
13835 Fredrick Hill, San Antonio, TX 78254
Local realty services provided by:Better Homes and Gardens Real Estate Winans
13835 Fredrick Hill,San Antonio, TX 78254
$349,999
- 4 Beds
- 7 Baths
- 2,365 sq. ft.
- Single family
- Active
Listed by: alicia stumph
Office: keller williams heritage
MLS#:1962211
Source:LERA
Price summary
- Price:$349,999
- Price per sq. ft.:$147.99
- Monthly HOA dues:$62.5
About this home
Beautiful 4-bedroom, 2.5-bath home located in the highly sought-after Valley Ranch community! Step inside to a grand entry with soaring ceilings that lead to a separate dining room, powder bath, utility room, and an open-concept living area perfect for everyday living and entertaining. The island kitchen features granite countertops, a gas range, tile backsplash, breakfast bar, and overlooks the spacious living room with easy access to the covered patio. Situated on a desirable corner lot, the oversized backyard offers plenty of space for kids, pets, and outdoor gatherings. The private first-floor primary suite includes a dual vanity, shower/tub combination, and a large walk-in closet. Upstairs you'll find a spacious game room loft, three secondary bedrooms, and a full bathroom. Qualified buyers may have the opportunity to assume the seller's 4% VA interest rate, offering significant savings compared to current market rates. Residents of Valley Ranch enjoy outstanding HOA amenities including a resort-style pool, water park, fitness center, playgrounds, BBQ and picnic areas, and walking trails. This move-in-ready home offers the perfect combination of space, comfort, and exceptional community amenities....
Contact an agent
Home facts
- Year built:2017
- Subdivision & Development:VALLEY RANCH - BEXAR COUNTY
- Listing ID #:1962211
- Added:30 day(s) ago
- Updated:August 11, 2026 at 01:44 PM
Rooms and interior
- Bedrooms:4
- Total bathrooms:7
- Full bathrooms:2
- Half bathrooms:5
- Flooring:Carpeting, Ceramic Tile
- Dining Description:Living Room/Dining Room Combo, Separate Dining Room
- Bathrooms Description:Double Vanity, Tub/Shower Combo
- Kitchen Description:Dishwasher, Disposal, Gas Cooking, Microwave Oven, Refrigerator, Solid Counter Tops, Stove/Range, Walk-In Pantry
- Bedroom Description:Ceiling Fan, Full Bath, Master Bedroom Downstairs, Walk-In Closet, Walk-In Closets
- Living area:2,365 sq. ft.
Heating and cooling
- Cooling:One Central
- Heating:Central, Electric
Structure and exterior
- Roof:Composition
- Year built:2017
- Building area:2,365 sq. ft.
- Lot area:0.25 Acres
- Lot Features:1/4 - 1/2 Acre, Corner
- Architectural Style:Two Story
- Construction Materials:Brick, Siding
- Foundation Description:Slab
- Levels:2 Story
Schools
- High school:Harlan HS
- Middle school:FOLKS
- Elementary school:Kallison
Utilities
- Water:Water System
Finances and disclosures
- Price:$349,999
- Price per sq. ft.:$147.99
- Tax amount:$6,714 (2026)
Features and amenities
- Laundry features:Dryer Connection, Laundry Lower Level, Laundry Room, Washer Connection
- Amenities:Attic Fan, BBQ/Grill, Basketball Court, Ceiling Fans, City Garbage Service, Clubhouse, Gas Water Heater, High Speed Internet, Jogging Trails, Park/Playground, Plumb for Water Softener, Sports Court, Tennis, Utility Room Inside, Water Softener (Leased), Whole House Fan
Parking
- Parking description:Garage Door Opener, Two Car Garage
 IDX information is provided exclusively for consumers’ personal, non-commercial use, that it may not be used for any purpose other than to identify prospective properties consumers may be interested in purchasing, and that the data is deemed reliable but is not guaranteed accurate by LERA MLS (Local Expertise Regional Access). The MLS may, at its discretion, require use of other disclaimers as necessary to protect participants and/or the MLS from liability.
 New listings near 13835 Fredrick Hill
- New
 $235,000Active3 beds 3 baths2,035 sq. ft.
3515 Cactus Fall, San Antonio, TX 78245
MLS# 1999221Listed by: KELLER WILLIAMS HERITAGE - New
 $1,300,000Active4 beds 5 baths4,619 sq. ft.
8726 Mountain Top, San Antonio, TX 78255
MLS# 2008066Listed by: SAN ANTONIO PORTFOLIO KW RE - New
 $350,000Active3 beds 2 baths1,934 sq. ft.
4410 Nugget Peak, San Antonio, TX 78259
MLS# 2004645Listed by: SCHULTZ-ULMER R.E. GROUP - New
 $215,000Active4 beds 2 baths1,307 sq. ft.
5758 Spring Moon St, San Antonio, TX 78247
MLS# 2007770Listed by: 3D REALTY & PROPERTY MANAGEMENT - New
 $548,000Active4 beds 5 baths3,043 sq. ft.
407 Elkgrove Ct, San Antonio, TX 78260
MLS# 2008104Listed by: CENTRAL METRO REALTY - New
 $90,000Active3 beds 1 baths1,286 sq. ft.
711 Kayton, San Antonio, TX 78210
MLS# 2008106Listed by: IH 10 REALTY - New
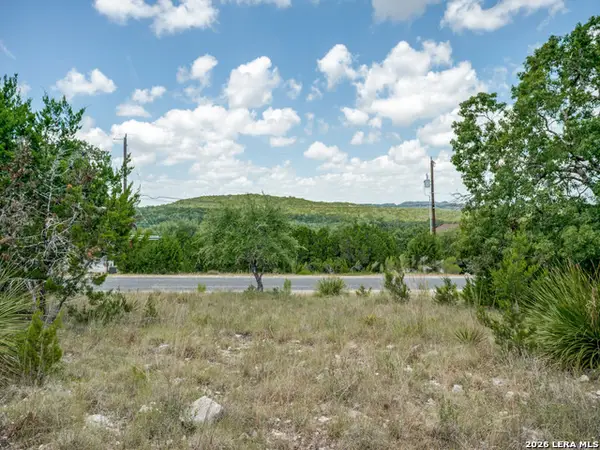 $150,000Active0.77 Acres
25402 Singing Rain, San Antonio, TX 78260
MLS# 2008078Listed by: DOERR REALTY - New
 $155,997Active2.65 Acres
1903 Turkey Chase, San Antonio, TX 78264
MLS# 2008085Listed by: KELLER WILLIAMS HERITAGE - New
 $225,000Active3 beds 2 baths1,207 sq. ft.
6006 Ridge Field St, San Antonio, TX 78250
MLS# 2008074Listed by: GENERATIONS REALTY - New
 $134,000Active2 beds 1 baths648 sq. ft.
2214 Menchaca, San Antonio, TX 78207
MLS# 2008089Listed by: UNITED REALTY GROUP OF TEXAS, LLC


Protect your home and budget from life's surprises with an Assurant Home Warranty, backed by a partner that supports you through every step of homeownership. Explore Plans.
© 2026 Better Homes and Gardens Real Estate LLC. An Anywhere Real Estate company. All rights reserved. Better Homes and Gardens® Real Estate is a registered trademark owned by Meredith Operations Corporation, licensed to Better Homes and Gardens Real Estate LLC and used with permission. Better Homes and Gardens Real Estate LLC fully supports the principles of the Fair Housing Act and the Equal Opportunity Act. Listing information is deemed reliable but is not guaranteed accurate.
Each office is independently owned and operated.
Any services or products provided by third parties are not provided by, affiliated with or related to Better Homes and Gardens Real Estate LLC, or its affiliated companies.