
139 Palazzo Torre, San Antonio, TX 78253
Local realty services provided by:Better Homes and Gardens Real Estate Winans
Listed by: alicia mcvean
Office: lpt realty, llc.
MLS#:2003843
Source:LERA
Price summary
- Price:$250,000
- Price per sq. ft.:$122.31
- Monthly HOA dues:$38.67
About this home
This spacious two-story home offers over 2,000 square feet of thoughtfully designed living space with 4 bedrooms, 3 full bathrooms, and a versatile floor plan perfect for today's lifestyle. Built in 2011, the home features an open-concept layout that seamlessly connects the living, dining, and kitchen areas, creating an inviting space for everyday living and entertaining. The well-appointed kitchen provides ample cabinet and countertop space, overlooking the main living area so you're always part of the conversation. Upstairs, you'll find generously sized bedrooms, including a comfortable primary suite with a private bath and abundant closet space. With three full bathrooms, this home offers convenience and flexibility for family and guests alike. Step outside to a private backyard that's perfect for relaxing, entertaining, or creating your own outdoor retreat. Located in the desirable Far West Side, you'll enjoy quick access to Loop 1604, Highway 151, shopping, dining, top-rated schools, and major employers, making commuting and daily errands a breeze. Whether you're a first-time home buyer, growing family, or investor, this home delivers the perfect combination of space, comfort, and location. Schedule your private showing today and discover all this beautiful home has to offer!...
Contact an agent
Home facts
- Year built:2011
- Subdivision & Development:OAKS OF MONTICELLO RANCH
- Listing ID #:2003843
- Added:51 day(s) ago
- Updated:September 18, 2026 at 07:52 AM
Rooms and interior
- Bedrooms:4
- Total bathrooms:3
- Full bathrooms:3
- Flooring:Carpeting, Saltillo Tile
- Dining Description:Separate Dining Room
- Bathrooms Description:Double Vanity, Tub/Shower Separate
- Kitchen Description:Dishwasher, Disposal, Ice Maker Connection, Microwave Oven, Self-Cleaning Oven, Stove/Range, Vent Fan
- Bedroom Description:All Bedrooms Upstairs, Master Bedroom Upstairs, Secondary Bedroom Downstairs, Walk-In Closet
- Living area:2,044 sq. ft.
Heating and cooling
- Cooling:One Central
- Heating:Central, Electric
Structure and exterior
- Roof:Composition
- Year built:2011
- Building area:2,044 sq. ft.
- Lot area:0.1 Acres
- Architectural Style:Two Story
- Construction Materials:Brick, Siding
- Foundation Description:Slab
- Levels:2 Story
Schools
- High school:William Brennan
- Middle school:Dolph Briscoe
- Elementary school:Ralph Langley
Utilities
- Water:Water System
- Sewer:Sewer System
Finances and disclosures
- Price:$250,000
- Price per sq. ft.:$122.31
- Tax amount:$4,591 (2025)
Features and amenities
- Laundry features:Dryer Connection, Laundry Upper Level, Washer Connection
- Amenities:BBQ/Grill, Basketball Court, Ceiling Fans, Chandelier, Controlled Access, Electric Water Heater, High Speed Internet, In Wall Pest Control, Jogging Trails, Park/Playground, Pre-Wired for Security, Smoke Alarm, Utility Room Inside
Parking
- Parking description:Two Car Garage
 IDX information is provided exclusively for consumers’ personal, non-commercial use, that it may not be used for any purpose other than to identify prospective properties consumers may be interested in purchasing, and that the data is deemed reliable but is not guaranteed accurate by LERA MLS (Local Expertise Regional Access). The MLS may, at its discretion, require use of other disclaimers as necessary to protect participants and/or the MLS from liability.
 New listings near 139 Palazzo Torre
- New
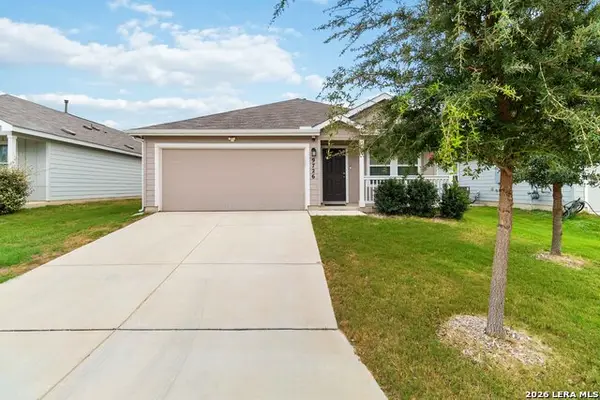 $237,000Active3 beds 2 baths1,479 sq. ft.
9726 Mill Dm, San Antonio, TX 78254
MLS# 2016465Listed by: COLDWELL BANKER D'ANN HARPER, REALTOR - New
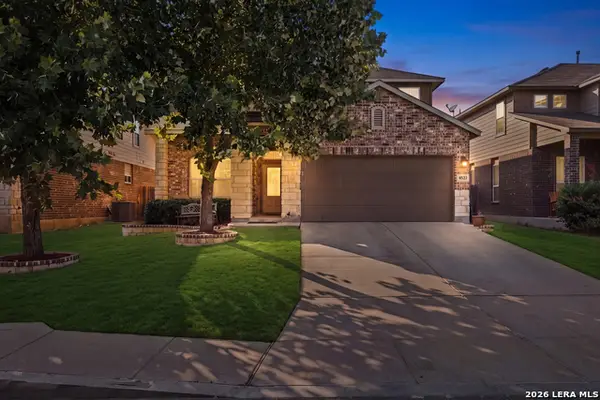 $429,999Active4 beds 4 baths3,290 sq. ft.
8535 Murray Grey, San Antonio, TX 78254
MLS# 2016811Listed by: KELLER WILLIAMS CITY-VIEW - New
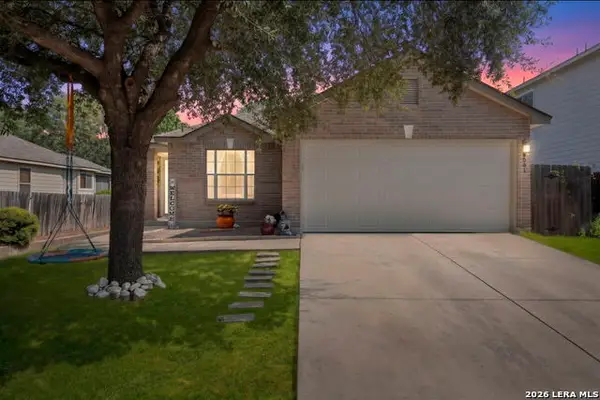 $245,000Active3 beds 2 baths1,344 sq. ft.
9031 Laguna Fls, San Antonio, TX 78251
MLS# 2017275Listed by: COLDWELL BANKER STAGECOACH REALTY - New
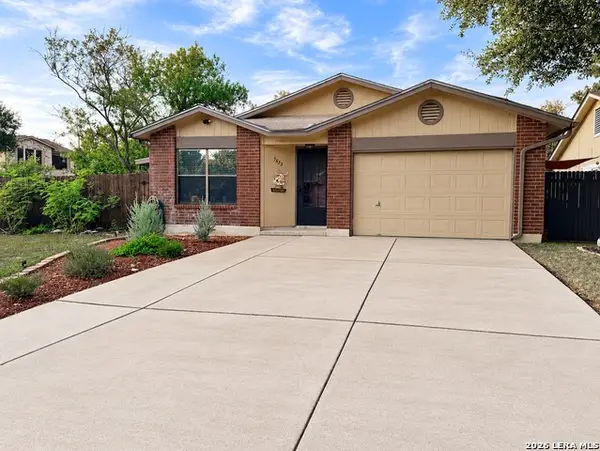 $268,500Active3 beds 2 baths1,732 sq. ft.
7523 Echo Glade, San Antonio, TX 78249
MLS# 2017516Listed by: THE HOUSE COMPANY - New
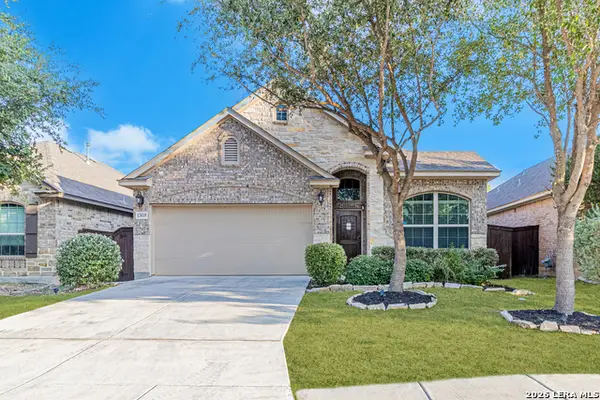 $334,500Active3 beds 2 baths1,871 sq. ft.
12035 Cathedral Peak, San Antonio, TX 78254
MLS# 2017519Listed by: REAL BROKER, LLC - New
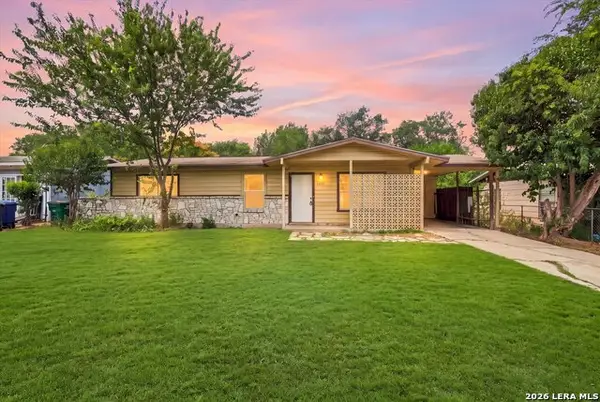 $149,000Active3 beds 1 baths1,114 sq. ft.
1807 Harness Ln, San Antonio, TX 78227
MLS# 2017521Listed by: RESI REALTY, LLC - New
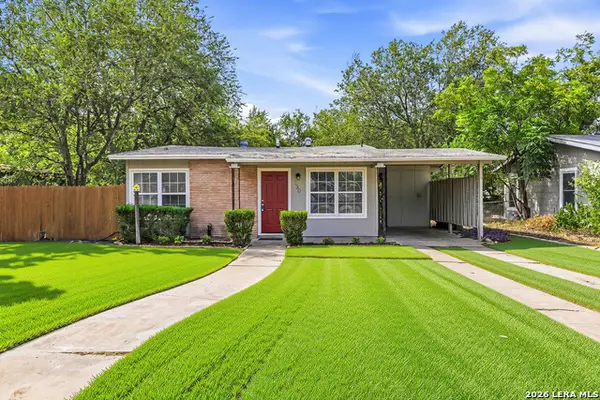 $145,000Active3 beds 1 baths999 sq. ft.
230 Serna Park, San Antonio, TX 78218
MLS# 2017527Listed by: JB GOODWIN, REALTORS - New
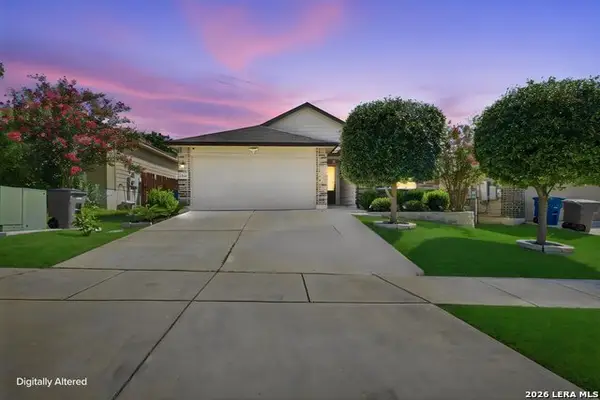 $232,000Active3 beds 2 baths1,412 sq. ft.
7422 Rigel Chase, San Antonio, TX 78252
MLS# 2017528Listed by: CAVAZOS REALTY GROUP LLC - New
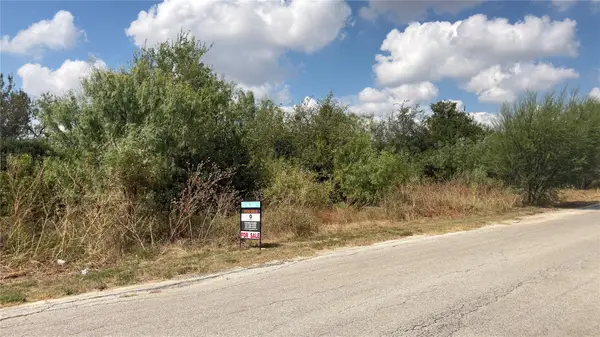 $125,000Active0.88 Acres
13210 Roundup Pass, San Antonio, TX 78245
MLS# 2849218Listed by: ALL CITY REAL ESTATE LTD. CO - New
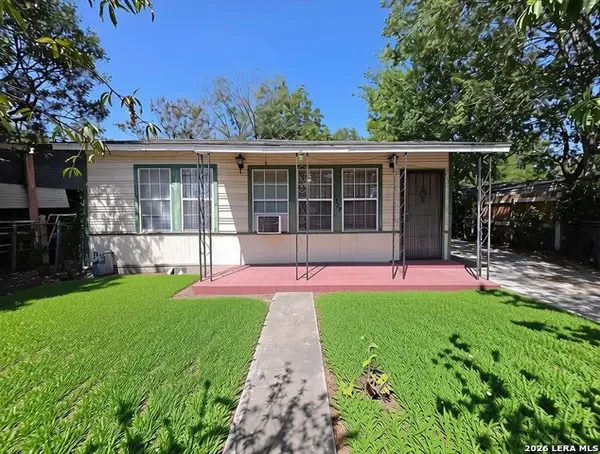 $130,000Active3 beds 2 baths1,152 sq. ft.
1329 Brighton, San Antonio, TX 78211
MLS# 2017514Listed by: JB GOODWIN, REALTORS


Protect your home and budget from life's surprises with an Assurant Home Warranty, backed by a partner that supports you through every step of homeownership. Explore Plans.
© 2026 Better Homes and Gardens Real Estate LLC. An Anywhere Real Estate company. All rights reserved. Better Homes and Gardens® Real Estate is a registered trademark owned by Meredith Operations Corporation, licensed to Better Homes and Gardens Real Estate LLC and used with permission. Better Homes and Gardens Real Estate LLC fully supports the principles of the Fair Housing Act and the Equal Opportunity Act. Listing information is deemed reliable but is not guaranteed accurate.
Each office is independently owned and operated.
Any services or products provided by third parties are not provided by, affiliated with or related to Better Homes and Gardens Real Estate LLC, or its affiliated companies.