
13935 Little Leaf Dr., San Antonio, TX 78247
Local realty services provided by:Better Homes and Gardens Real Estate Winans
13935 Little Leaf Dr.,San Antonio, TX 78247
$199,000
- 3 Beds
- 2 Baths
- 1,728 sq. ft.
- Single family
- Active
Listed by: hyun sook warner
Office: walzel properties - corporate office
MLS#:2019935
Source:LERA
Price summary
- Price:$199,000
- Price per sq. ft.:$115.16
About this home
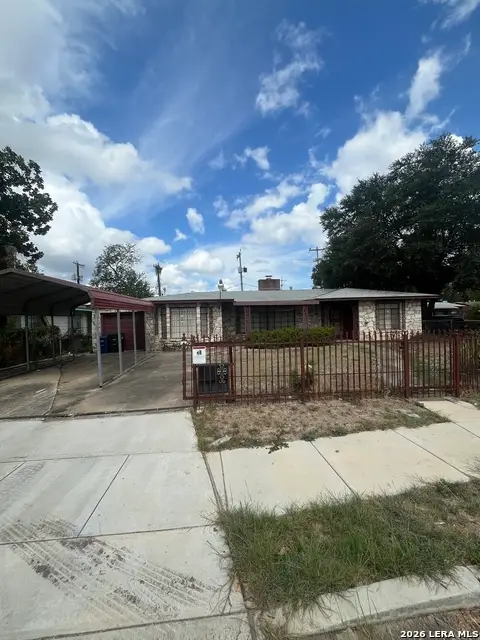
INVESTORS, FLIPPERS & HANDYMEN WELCOME! This 3-bedroom, 2-bathroom home in the established Thousand Oaks area offers an excellent opportunity for investors, flippers, or buyers looking to add value. The owner started renovations but did not complete the project, leaving plenty of potential for someone ready to finish the transformation. The home features an open floor plan with the opportunity to create a modern and functional living space. Priced to reflect the current condition of the property, this is an opportunity to bring your vision and renovation expertise to unlock its full potential. Located in an established neighborhood with convenient access to shopping, dining, schools, and major roads. Solar panels will be paid off by the seller at closing. Property is being sold AS-IS. Buyer to verify all measurements, schools, restrictions, and other property information.
Contact an agent
Home facts
- Year built:1979
- Subdivision & Development:BURNING WOOD
- Listing ID #:2019935
- Added:1 day(s) ago
- Updated:September 29, 2026 at 08:32 PM
Rooms and interior
- Bedrooms:3
- Total bathrooms:2
- Full bathrooms:2
- Flooring:Carpeting, Laminate
- Dining Description:Living Room/Dining Room Combo
- Bathrooms Description:Double Vanity, Shower Only
- Kitchen Description:Dishwasher, Microwave Oven, Smooth Cooktop, Solid Counter Tops, Stove/Range
- Bedroom Description:Ceiling Fan, Master Bedroom Upstairs, Walk-In Closet
- Living area:1,728 sq. ft.
Heating and cooling
- Cooling:One Central
- Heating:Central, Electric
Structure and exterior
- Roof:Composition
- Year built:1979
- Building area:1,728 sq. ft.
- Lot area:0.19 Acres
- Architectural Style:Two Story
- Construction Materials:Rock/Stone Veneer, Siding, Vinyl
- Foundation Description:Slab
- Levels:2 Story
Schools
- High school:Macarthur
- Middle school:Driscoll
- Elementary school:Wetmore Elementary
Utilities
- Water:Water System
Finances and disclosures
- Price:$199,000
- Price per sq. ft.:$115.16
Features and amenities
- Laundry features:Dryer Connection, Laundry in Garage, Washer Connection
- Amenities:Ceiling Fans, City Garbage Service, Gas Water Heater
Parking
- Parking description:Garage Door Opener, Two Car Garage
 IDX information is provided exclusively for consumers’ personal, non-commercial use, that it may not be used for any purpose other than to identify prospective properties consumers may be interested in purchasing, and that the data is deemed reliable but is not guaranteed accurate by LERA MLS (Local Expertise Regional Access). The MLS may, at its discretion, require use of other disclaimers as necessary to protect participants and/or the MLS from liability.
 New listings near 13935 Little Leaf Dr.
- New
 $149,000Active3 beds 2 baths2,237 sq. ft.
451 S Como, San Antonio, TX 78220
MLS# 2020058Listed by: AMERICAN FRONTIER REALTY GROUP - New
 $537,995Active-- beds -- baths2,968 sq. ft.
165-169 Nespral, San Antonio, TX 78253
MLS# 2020063Listed by: TRU REAL ESTATE GROUP - New
 $255,000Active3 beds 2 baths1,450 sq. ft.
7411 Silent Sunset, San Antonio, TX 78250
MLS# 2019975Listed by: STERLING REAL ESTATE SERVICES - New
 $275,400Active4 beds 3 baths2,024 sq. ft.
3653 Scooter Dam, San Antonio, TX 78245
MLS# 2019982Listed by: KELLER WILLIAMS CITY-VIEW - New
 $240,000Active2 beds 2 baths1,379 sq. ft.
14422 Brook Hollow Blvd, San Antonio, TX 78232
MLS# 2019995Listed by: BHHS DON JOHNSON REALTORS - NB - New
 $460,000Active4 beds 2 baths1,862 sq. ft.
530 County Road 3823, San Antonio, TX 78253
MLS# 2019999Listed by: OPTION ONE REAL ESTATE - New
 $268,000Active3 beds 2 baths1,472 sq. ft.
6647 Country Field Dr, San Antonio, TX 78240
MLS# 2020001Listed by: LEVI RODGERS REAL ESTATE GROUP - New
 $235,000Active3 beds 3 baths1,879 sq. ft.
9626 Green Plain Dr, San Antonio, TX 78245
MLS# 2020014Listed by: KELLER WILLIAMS HERITAGE - New
 $294,999Active4 beds 3 baths2,370 sq. ft.
7353 Sapphire Ridge, San Antonio, TX 78263
MLS# 2020017Listed by: KELLER WILLIAMS CITY-VIEW - New
 $286,999Active4 beds 3 baths2,193 sq. ft.
10622 Red Shiner Drive, San Antonio, TX 78224
MLS# 2020018Listed by: KELLER WILLIAMS CITY-VIEW


Protect your home and budget from life's surprises with an Assurant Home Warranty, backed by a partner that supports you through every step of homeownership. Explore Plans.
© 2026 Better Homes and Gardens Real Estate LLC. An Anywhere Real Estate company. All rights reserved. Better Homes and Gardens® Real Estate is a registered trademark owned by Meredith Operations Corporation, licensed to Better Homes and Gardens Real Estate LLC and used with permission. Better Homes and Gardens Real Estate LLC fully supports the principles of the Fair Housing Act and the Equal Opportunity Act. Listing information is deemed reliable but is not guaranteed accurate.
Each office is independently owned and operated.
Any services or products provided by third parties are not provided by, affiliated with or related to Better Homes and Gardens Real Estate LLC, or its affiliated companies.