
1404 Roxburg Way, San Antonio, TX 78260
Local realty services provided by:Better Homes and Gardens Real Estate Winans
Listed by: ginger browning
Office: kuper sotheby's intl rty - nb
MLS#:615893
Source:TX_FRAR
Price summary
- Price:$1,050,000
- Price per sq. ft.:$335.89
- Monthly HOA dues:$101
About this home
Positioned on a premium 0.67-acre greenbelt lot within the gated community of Highland Estates, this beautifully appointed single-story residence offers the perfect balance of modern luxury and Hill Country serenity. Built in 2023, the thoughtfully designed floor plan spans approximately 3,126 square feet and showcases four bedrooms, three full baths, a private study, game room or media room, and multiple dining and living spaces. The heart of the home is an open-concept living area anchored by a stunning chef's kitchen featuring an oversized island, custom cabinetry, gas cooking, double ovens, walk-in pantry, and an entertainer's wet bar complete with beverage refrigeration. Expansive windows frame peaceful views of the surrounding greenbelt while filling the home with natural light. The primary suite serves as a private retreat with a spa-inspired bath, freestanding soaking tub, dual vanities, oversized shower, and generous walk-in closet. Thoughtful upgrades and designer finishes create a clean, sophisticated aesthetic throughout. Step outside to discover what truly sets this property apart. Overlooking mature oaks and greenbelt acreage, the backyard has been transformed into a private outdoor retreat featuring a custom pool and spa, expansive patio spaces, and multiple areas for gathering, relaxing, and enjoying the view. The combination of usable yard space, privacy, and scenery is rarely found in newer construction communities. Located within the highly regarded Comal ISD and just minutes from shopping, dining, and major commuter routes, this exceptional property offers a rare opportunity to enjoy modern living, breathtaking outdoor spaces, and the beauty of the Texas Hill Country in one remarkable setting....
Contact an agent
Home facts
- Year built:2023
- Subdivision & Development:Highland Estate
- Listing ID #:615893
- Added:44 day(s) ago
- Updated:August 06, 2026 at 02:22 PM
Rooms and interior
- Bedrooms:4
- Total bathrooms:4
- Full bathrooms:3
- Rooms Total:13
- Flooring:Carpet, Tile, Vinyl
- Dining Description:Breakfast Bar, Kitchen/Dining Combo, Multiple Dining Areas, Separate Formal Dining Room
- Bathrooms Description:Double Vanity, Separate Shower, Soaking Tub, Tub Shower, Vanity
- Kitchen Description:Cooktop, Dishwasher, Disposal, Double Oven, Gas Cooktop, Kitchen/Dining Combo, Microwave, Plumbed for Ice Maker, Some Gas Appliances, Vented Exhaust Fan
- Living area:3,126 sq. ft.
Heating and cooling
- Cooling:Ceiling Fans, Central Air, Electric
- Heating:Central, Natural Gas
- Central air:Yes
Structure and exterior
- Roof:Composition, Shingle
- Year built:2023
- Building area:3,126 sq. ft.
- Lot area:0.67 Acres
- Construction Materials:Brick, Masonry, Stone Veneer, Stucco
- Exterior Features:Covered, Covered Patio, Outdoor Grill, Patio, Private Yard
- Foundation Description:Slab
- Levels:1 Story
Schools
- High school:Peiper High School
- Middle school:Pieper Middle School
- Elementary school:MH Specht Elementary
Utilities
- Water:Public
- Sewer:Aerobic Septic
Finances and disclosures
- Price:$1,050,000
- Price per sq. ft.:$335.89
Features and amenities
- Appliances:Cooktop, Dishwasher, Disposal, Double Oven, Gas Cooktop, Gas Water Heater, Microwave, Plumbed For Ice Maker, Some Gas Appliances, Vented Exhaust Fan
- Laundry features:Electric Dryer Hookup, Inside, Laundry Room, Washer Hookup
- Amenities:Carbon Monoxide Detector, Controlled Access, Double Pane Windows, Entrance Foyer, Gated Community, High Ceilings, Recessed Lighting, Smoke Detectors, Walk-in Closets, Wet Bar
- Pool features:In Ground, Outdoor Pool, Private
Parking
- Parking description:3 Car Garage, Attached, Door-Multi, Garage, Garage Door Opener, Garage Faces Front
- Garage:Yes
- Garage spaces:3
New listings near 1404 Roxburg Way
- New
 $199,900Active4 beds 2 baths2,132 sq. ft.
706 E Carson, San Antonio, TX 78208
MLS# 1999290Listed by: KUPER SOTHEBY'S INT'L REALTY - New
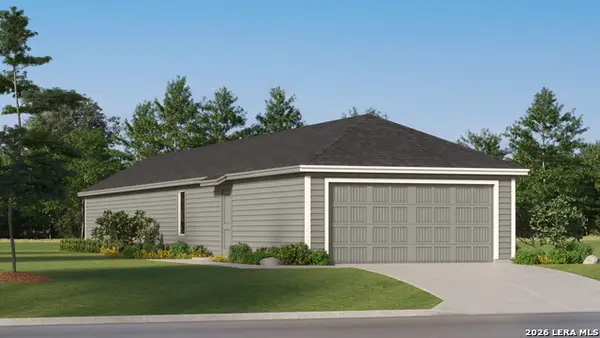 $191,999Active4 beds 2 baths1,386 sq. ft.
10819 Dolores Ridge, San Antonio, TX 78214
MLS# 2006590Listed by: KELLER WILLIAMS CITY-VIEW - New
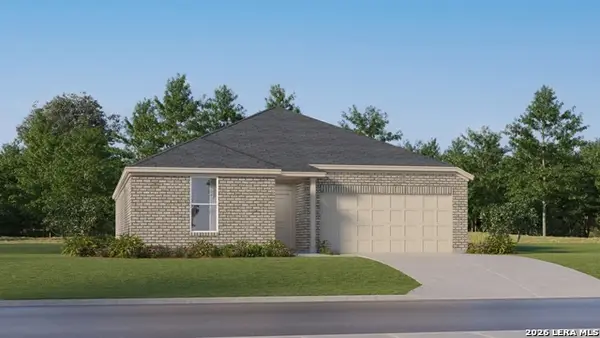 $286,999Active4 beds 2 baths2,000 sq. ft.
7921 Frizzell Rd, San Antonio, TX 78263
MLS# 2006598Listed by: KELLER WILLIAMS CITY-VIEW - New
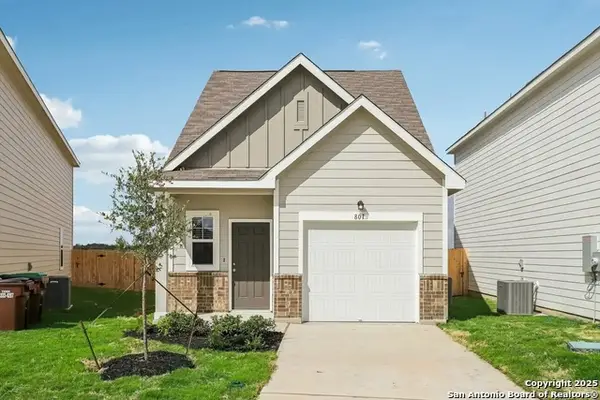 $240,490Active3 beds 3 baths1,556 sq. ft.
4526 Flying Hooves, San Antonio, TX 78222
MLS# 2006600Listed by: CA & COMPANY, REALTORS - New
 $374,000Active3 beds 2 baths1,404 sq. ft.
6519 Casina Ter, San Antonio, TX 78249
MLS# 2006579Listed by: TEXAS PREMIER REALTY - New
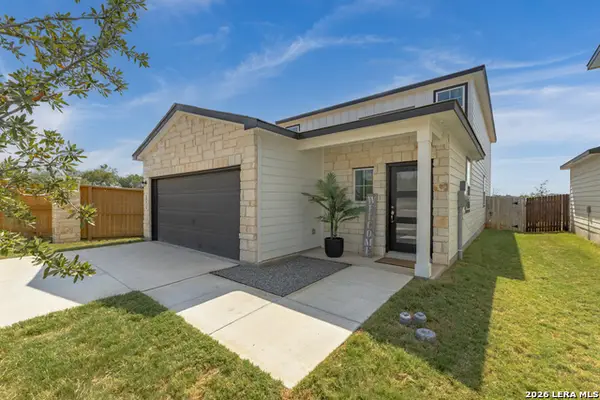 $359,000Active5 beds 3 baths2,534 sq. ft.
10919 Apple Dumpling Grv, San Antonio, TX 78224
MLS# 2006550Listed by: OPTION ONE REAL ESTATE - New
 $345,000Active4 beds 3 baths1,858 sq. ft.
12419 Abbey Park, San Antonio, TX 78249
MLS# 2006551Listed by: EXP REALTY - New
 $290,000Active4 beds 3 baths2,044 sq. ft.
10910 Livewater Trl, San Antonio, TX 78245
MLS# 2006554Listed by: IH 10 REALTY - New
 $290,000Active4 beds 2 baths1,904 sq. ft.
8838 Palmetto Falls, San Antonio, TX 78254
MLS# 2006560Listed by: KELLER WILLIAMS HERITAGE - New
 $489,900Active5 beds 3 baths2,846 sq. ft.
1646 Pitcher Bnd, San Antonio, TX 78253
MLS# 2006561Listed by: UNITED REALTY GROUP OF TEXAS, LLC


Protect your home and budget from life's surprises with an Assurant Home Warranty, backed by a partner that supports you through every step of homeownership. Explore Plans.
© 2026 Better Homes and Gardens Real Estate LLC. An Anywhere Real Estate company. All rights reserved. Better Homes and Gardens® Real Estate is a registered trademark owned by Meredith Operations Corporation, licensed to Better Homes and Gardens Real Estate LLC and used with permission. Better Homes and Gardens Real Estate LLC fully supports the principles of the Fair Housing Act and the Equal Opportunity Act. Listing information is deemed reliable but is not guaranteed accurate.
Each office is independently owned and operated.
Any services or products provided by third parties are not provided by, affiliated with or related to Better Homes and Gardens Real Estate LLC, or its affiliated companies.