
1407 Nicholas Manor, San Antonio, TX 78258
Local realty services provided by:Better Homes and Gardens Real Estate Winans
1407 Nicholas Manor,San Antonio, TX 78258
$374,000
- 3 Beds
- 3 Baths
- 1,825 sq. ft.
- Single family
- Active
Listed by: monique bitoni
Office: serhant.
MLS#:2003701
Source:LERA
Price summary
- Price:$374,000
- Price per sq. ft.:$204.93
- Monthly HOA dues:$69
About this home
Welcome to 1407 Nicholas Manor, nestled in the highly sought-after Villages of Stone Oak gated community. This beautifully updated home offers the perfect blend of style, comfort and convenience in an unbeatable location. Walking distance to two schools and many shopping and dining options nearby. Step inside and discover a fresh modern interior featuring fresh paint throughout, new appliances, new flooring on main level, updated countertops and backsplash in your stunning open concept kitchen. The floorplan flows seamlessly into the spacious living room and dining room, making it ideal for entertaining and everyday living. Upstairs enjoy the loft area perfect for a study, second living space or game room/playroom. The master bedroom has a spa-like bath offering a separate shower and tub, plus a custom walk-in closet with built ins for optimal organization. Additional highlights include built-ins in the laundry room for extra storage and functionality. Step outside for your low maintenance backyard oasis featuring turf, a pergola and no back neighbors. This is the perfect spot to relax, play or host gatherings. The neighborhood features a dog park and private access to walking trails at Stone Oak Park. The home has no front neighbors and has great views of San Antonio. Don't miss your chance to own this thoughtfully updated home in one of Stone Oak's most desirable gated communities....
Contact an agent
Home facts
- Year built:2010
- Listing ID #:2003701
- Added:1 day(s) ago
- Updated:July 28, 2026 at 10:28 PM
Rooms and interior
- Bedrooms:3
- Total bathrooms:3
- Full bathrooms:2
- Half bathrooms:1
- Flooring:Carpeting, Ceramic Tile, Vinyl
- Dining Description:Living Room/Dining Room Combo
- Bathrooms Description:Double Vanity, Tub/Shower Separate
- Kitchen Description:Cook Top, Dishwasher, Disposal, Eat-In Kitchen
- Bedroom Description:All Bedrooms Upstairs, Ceiling Fan, Full Bath, Master Bedroom Upstairs, Walk-In Closet, Walk-In Closets
- Living area:1,825 sq. ft.
Heating and cooling
- Cooling:One Central
- Heating:Central, Electric
Structure and exterior
- Roof:Composition
- Year built:2010
- Building area:1,825 sq. ft.
- Lot area:0.09 Acres
- Architectural Style:Two Story
- Construction Materials:Stone/Rock, Stucco
- Foundation Description:Slab
- Levels:2 Story
Schools
- High school:Johnson
- Middle school:Tejeda
- Elementary school:Canyon Ridge Elem
Utilities
- Water:City
- Sewer:City
Finances and disclosures
- Price:$374,000
- Price per sq. ft.:$204.93
- Tax amount:$7,964 (2026)
Features and amenities
- Laundry features:Dryer Connection, Laundry Upper Level, Washer Connection
- Amenities:Ceiling Fans, City Garbage Service, Electric Water Heater, High Speed Internet, Satellite Dish (owned)
Parking
- Parking description:Garage Door Opener, Two Car Garage
 IDX information is provided exclusively for consumers’ personal, non-commercial use, that it may not be used for any purpose other than to identify prospective properties consumers may be interested in purchasing, and that the data is deemed reliable but is not guaranteed accurate by LERA MLS (Local Expertise Regional Access). The MLS may, at its discretion, require use of other disclaimers as necessary to protect participants and/or the MLS from liability.
 New listings near 1407 Nicholas Manor
- New
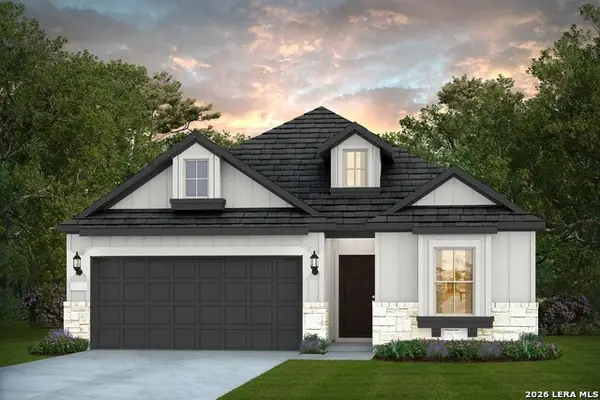 $394,460Active4 beds 2 baths1,846 sq. ft.
13404 Sandy Shore, San Antonio, TX 78245
MLS# 2003839Listed by: MOVE UP AMERICA - New
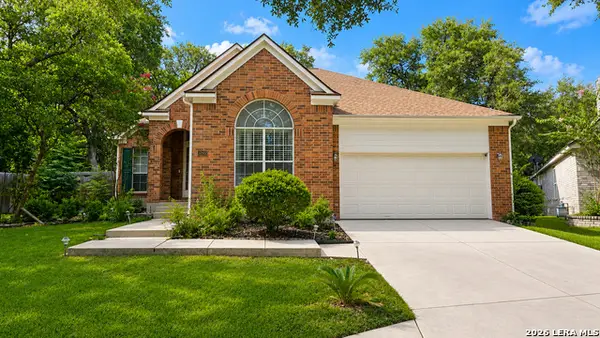 $375,000Active3 beds 2 baths2,033 sq. ft.
11502 Fair Cv, San Antonio, TX 78249
MLS# 2000143Listed by: LEVI RODGERS REAL ESTATE GROUP - New
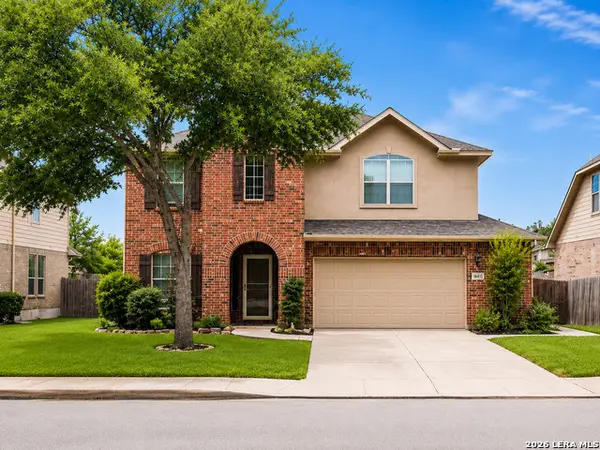 $345,000Active4 beds 3 baths2,900 sq. ft.
11839 Jasmine Way, San Antonio, TX 78253
MLS# 2003748Listed by: REAL BROKER, LLC - New
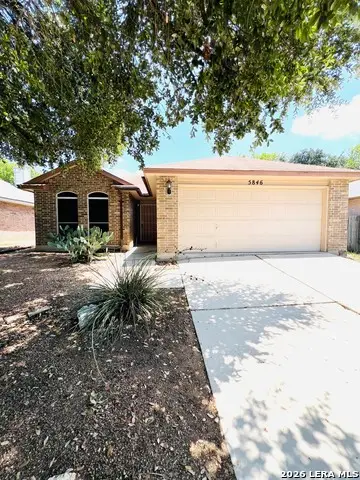 $232,000Active3 beds 2 baths1,463 sq. ft.
5846 Larkmeadow Dr, San Antonio, TX 78233
MLS# 2003749Listed by: COLDWELL BANKER D'ANN HARPER, REALTOR - New
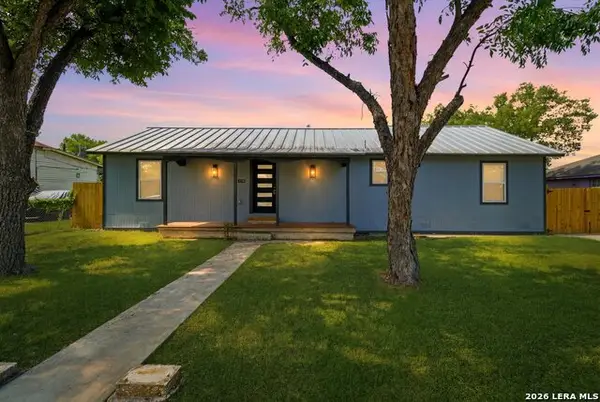 $329,500Active4 beds 2 baths1,624 sq. ft.
1126 W Lullwood, San Antonio, TX 78201
MLS# 2003751Listed by: LPT REALTY, LLC - New
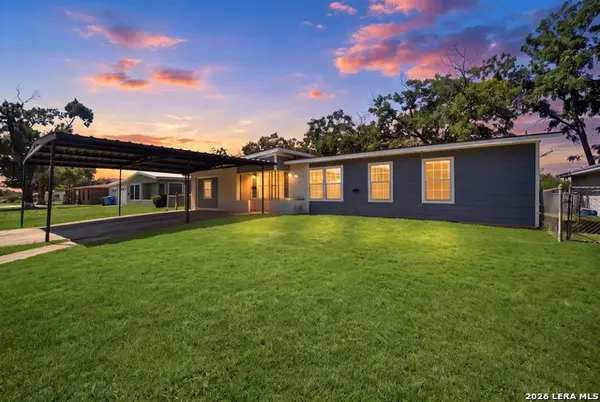 $230,000Active4 beds 2 baths1,770 sq. ft.
311 Ryan Dr, San Antonio, TX 78223
MLS# 2003759Listed by: REAL BROKER, LLC - New
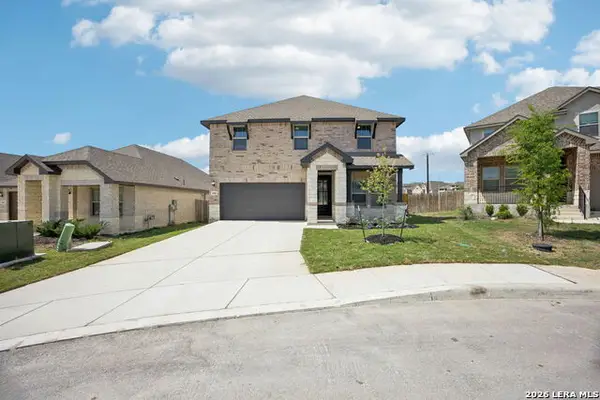 $359,990Active4 beds 3 baths2,332 sq. ft.
1305 Lydian Broom, San Antonio, TX 78245
MLS# 2003760Listed by: REAL BROKER, LLC - New
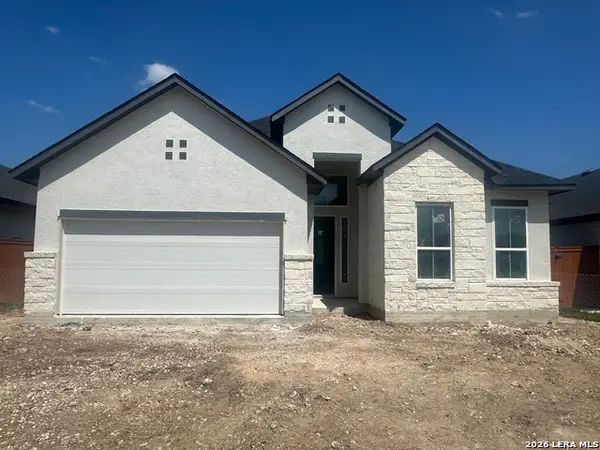 $542,485Active4 beds 3 baths2,493 sq. ft.
9510 Luke Path, San Antonio, TX 78254
MLS# 2003772Listed by: CHESMAR HOMES - New
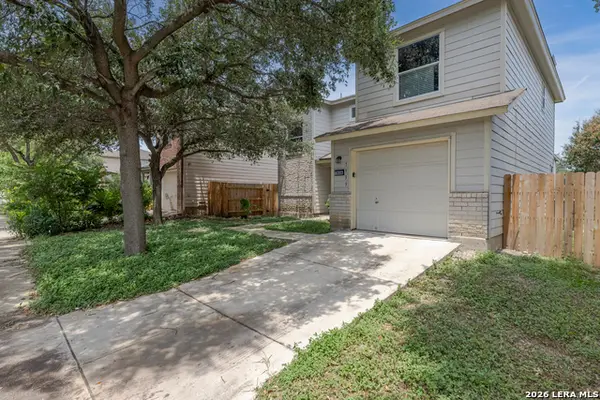 $189,000Active3 beds 3 baths1,588 sq. ft.
7939 Meadow Way Ct, San Antonio, TX 78227
MLS# 2003775Listed by: OPTION ONE REAL ESTATE - New
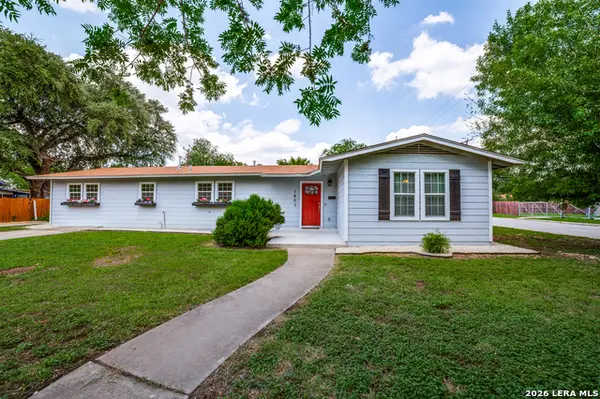 $235,000Active3 beds 2 baths1,994 sq. ft.
1803 San Angelo, San Antonio, TX 78201
MLS# 2003783Listed by: PALEY REALTY


Protect your home and budget from life's surprises with an Assurant Home Warranty, backed by a partner that supports you through every step of homeownership. Explore Plans.
© 2026 Better Homes and Gardens Real Estate LLC. An Anywhere Real Estate company. All rights reserved. Better Homes and Gardens® Real Estate is a registered trademark owned by Meredith Operations Corporation, licensed to Better Homes and Gardens Real Estate LLC and used with permission. Better Homes and Gardens Real Estate LLC fully supports the principles of the Fair Housing Act and the Equal Opportunity Act. Listing information is deemed reliable but is not guaranteed accurate.
Each office is independently owned and operated.
Any services or products provided by third parties are not provided by, affiliated with or related to Better Homes and Gardens Real Estate LLC, or its affiliated companies.