
1426 Whisper Mtn, San Antonio, TX 78258
Local realty services provided by:Better Homes and Gardens Real Estate Winans
1426 Whisper Mtn,San Antonio, TX 78258
$950,000
- 4 Beds
- 5 Baths
- 4,151 sq. ft.
- Single family
- Active
Listed by: robert elder
Office: phyllis browning company
MLS#:2004302
Source:LERA
Price summary
- Price:$950,000
- Price per sq. ft.:$228.86
- Monthly HOA dues:$93
About this home
Entertainer's dream in the prestigious Highlands at Sonterra! True craftsmanship shines throughout this superior-built Mediterranean estate, where dramatic entry doors open into a stunning central courtyard complete with a pool and spa, full outdoor kitchen, fireplace, and a private cabana featuring a mother-in-law suite with full bath. Walls of windows wrap the home, framing picturesque vantage points from every angle. Interior finishes include rich travertine and wood flooring, exotic stone and granite surfaces, warm wood beam accents, and striking "Kaluza" murals. The gourmet kitchen is outfitted with stainless steel appliances, a large island, custom solid wood cabinetry, and granite countertops. High ceilings, graceful arches, rounded corners, built-in audio, and elegant lighting add to the home's refined character throughout. The luxurious primary retreat offers direct courtyard access and a spa-like en-suite bath, while spacious guest bedrooms each enjoy their own private balcony. On the second floor you'll find a playroom that can also be used as a 5th bedroom or second office. Outside, +/- 4,000 sf of slate and flagstone hardscape complete this private outdoor oasis - a rare opportunity to own one of Stone Oak's most exceptional properties....
Contact an agent
Home facts
- Year built:2005
- Subdivision & Development:SONTERRA/THE HIGHLANDS
- Listing ID #:2004302
- Added:42 day(s) ago
- Updated:September 11, 2026 at 02:17 PM
Rooms and interior
- Bedrooms:4
- Total bathrooms:5
- Full bathrooms:4
- Half bathrooms:1
- Flooring:Ceramic Tile, Marble, Wood
- Dining Description:Breakfast Bar, Separate Dining Room, Two Eating Areas
- Bathrooms Description:Separate Vanity, Tub Has Whirlpool, Tub/Shower Separate
- Kitchen Description:Breakfast Bar, Dishwasher, Disposal, Double Ovens, Eat-In Kitchen, Island Kitchen, Microwave Oven, Self-Cleaning Oven, Smooth Cooktop, Solid Counter Tops, Walk-In Pantry, Wet Bar
- Bedroom Description:Ceiling Fan, Full Bath, Master Bedroom Downstairs, Multi-Closets, Outside Access, Walk-In Closet, Walk-In Closets
- Living area:4,151 sq. ft.
Heating and cooling
- Cooling:Three+ Central
- Heating:Central, Electric
Structure and exterior
- Roof:Tile
- Year built:2005
- Building area:4,151 sq. ft.
- Lot area:0.34 Acres
- Lot Features:1/4 - 1/2 Acre, Level
- Architectural Style:Mediterranean, Two Story
- Construction Materials:4 Sides Masonry, Stucco
- Exterior Features:Covered Patio, Deck/Balcony, Gas Grill, Outdoor Kitchen, Patio Slab, Privacy Fence, Sprinkler System, Wrought Iron Fence
- Foundation Description:Slab
- Levels:2 Story
Schools
- High school:Ronald Reagan
- Middle school:Barbara Bush
- Elementary school:Stone Oak
Utilities
- Water:City, Water System
- Sewer:City, Sewer System
Finances and disclosures
- Price:$950,000
- Price per sq. ft.:$228.86
- Tax amount:$20,181 (2025)
Features and amenities
- Laundry features:Dryer Connection, Washer Connection
- Amenities:Ceiling Fans, Chandelier, Controlled Access, High Speed Internet, Security System (Owned), Smoke Alarm, Study/Library, Utility Room Inside, Water Softener (owned)
- Pool features:AdjoiningPool/Spa, In Ground Pool, Pool, Pool is Heated
Parking
- Parking description:Attached Garage, Three Car Garage
 IDX information is provided exclusively for consumers’ personal, non-commercial use, that it may not be used for any purpose other than to identify prospective properties consumers may be interested in purchasing, and that the data is deemed reliable but is not guaranteed accurate by LERA MLS (Local Expertise Regional Access). The MLS may, at its discretion, require use of other disclaimers as necessary to protect participants and/or the MLS from liability.
 New listings near 1426 Whisper Mtn
- New
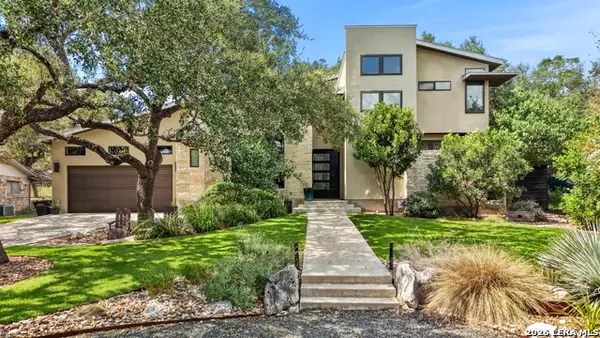 $750,000Active3 beds 2 baths2,848 sq. ft.
16919 Happy Hollow Dr, San Antonio, TX 78232
MLS# 2012676Listed by: PHYLLIS BROWNING COMPANY - New
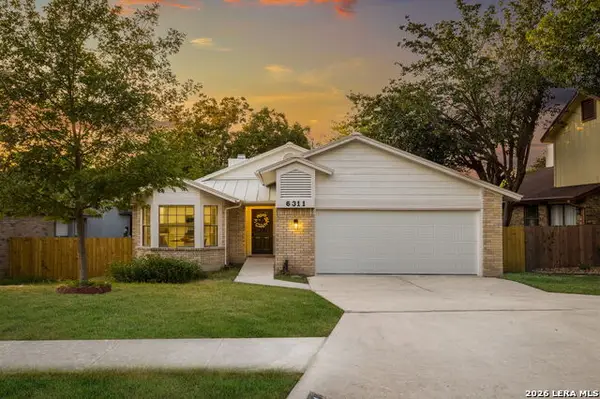 $299,000Active3 beds 2 baths1,525 sq. ft.
6311 Tally Gate, San Antonio, TX 78240
MLS# 2015875Listed by: REAL BROKER, LLC - New
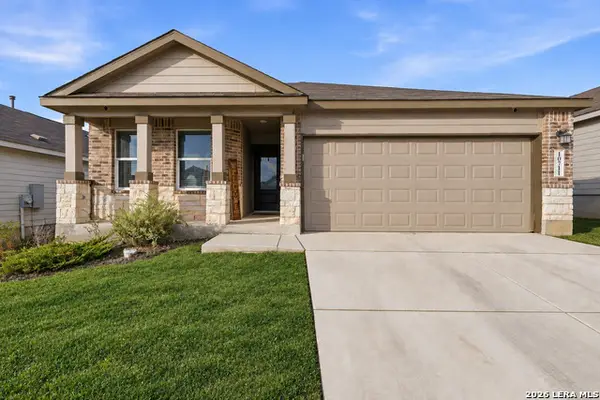 $289,900Active3 beds 2 baths1,910 sq. ft.
10711 Hernando Court, Converse, TX 78109
MLS# 2015876Listed by: KELLER WILLIAMS LEGACY - New
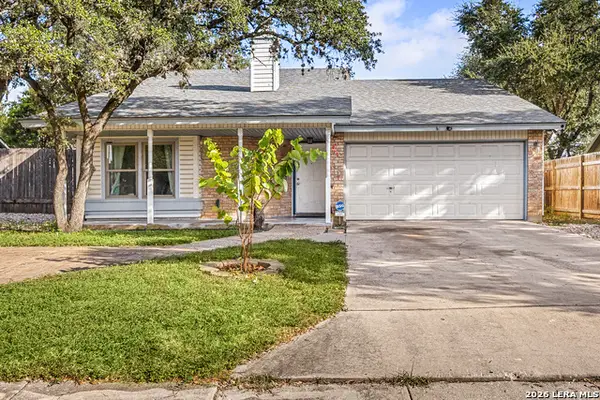 $185,000Active3 beds 1 baths1,820 sq. ft.
9051 Rich Trace St, San Antonio, TX 78251
MLS# 2015877Listed by: REDFIN CORPORATION - New
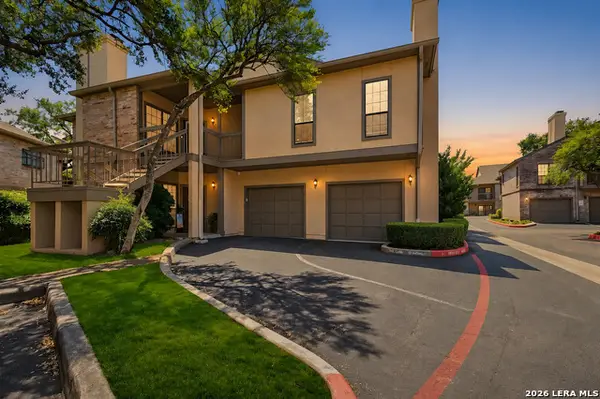 $144,000Active1 beds 1 baths849 sq. ft.
11839 Parliament St #622, San Antonio, TX 78216
MLS# 2015878Listed by: EXP REALTY - New
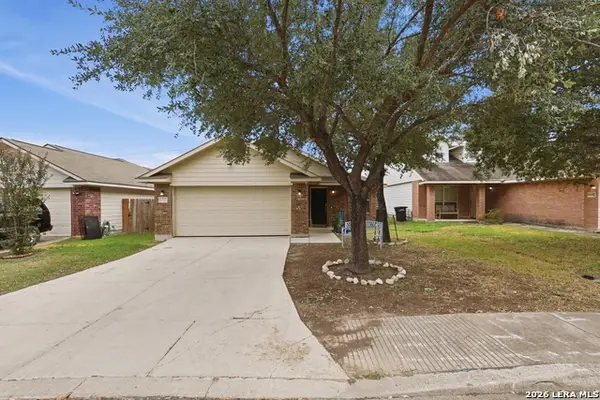 $240,000Active3 beds 2 baths1,580 sq. ft.
9442 Everton, San Antonio, TX 78245
MLS# 2015880Listed by: 1ST CHOICE REALTY GROUP - New
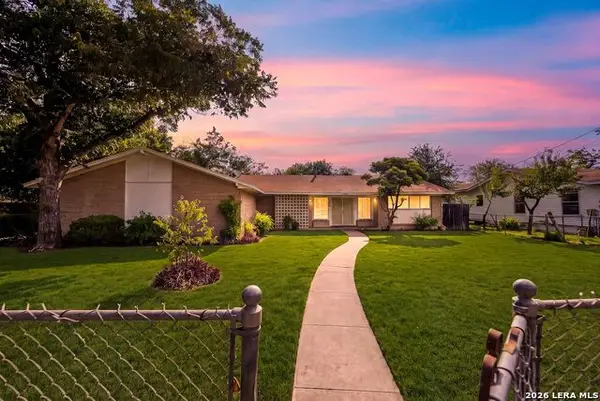 $159,000Active3 beds 2 baths1,432 sq. ft.
410 Bonair Dr, San Antonio, TX 78222
MLS# 2015882Listed by: EXP REALTY - New
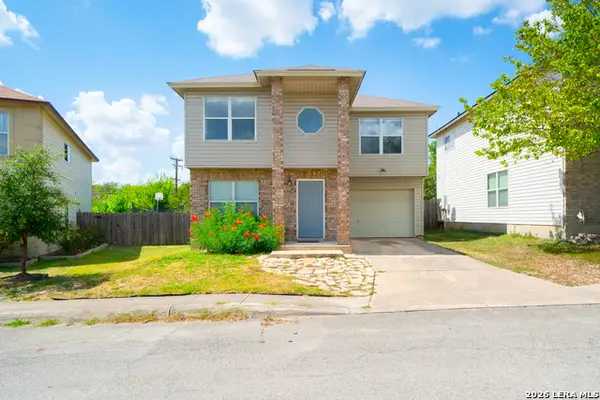 $195,000Active3 beds 3 baths1,369 sq. ft.
27 Great Hills Dr, San Antonio, TX 78238
MLS# 2015883Listed by: EXP REALTY - New
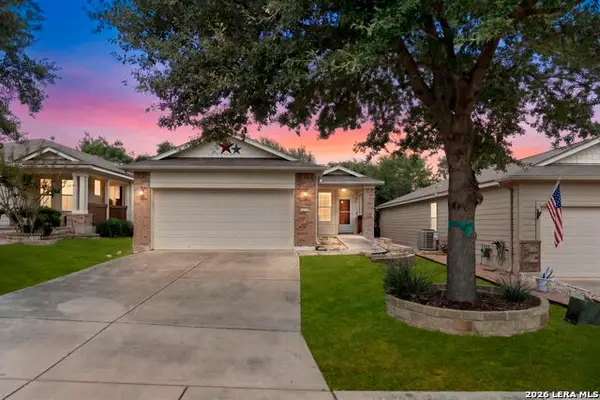 $310,000Active2 beds 2 baths1,240 sq. ft.
12723 Pronghorn Oak, San Antonio, TX 78253
MLS# 2015885Listed by: COLDWELL BANKER D'ANN HARPER, REALTOR - New
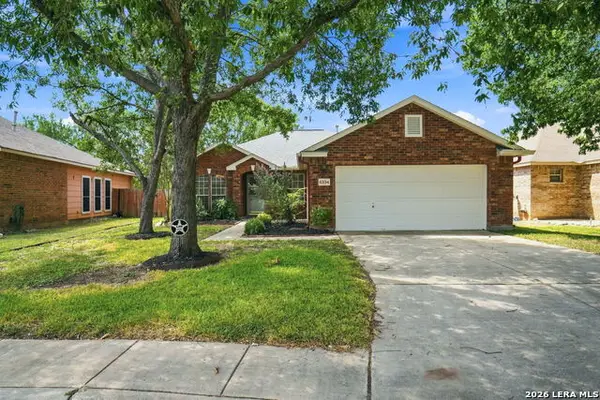 $325,000Active3 beds 2 baths1,845 sq. ft.
6334 Parkland Oaks Dr, San Antonio, TX 78240
MLS# 2015886Listed by: EXQUISITE PROPERTIES, LLC


Protect your home and budget from life's surprises with an Assurant Home Warranty, backed by a partner that supports you through every step of homeownership. Explore Plans.
© 2026 Better Homes and Gardens Real Estate LLC. An Anywhere Real Estate company. All rights reserved. Better Homes and Gardens® Real Estate is a registered trademark owned by Meredith Operations Corporation, licensed to Better Homes and Gardens Real Estate LLC and used with permission. Better Homes and Gardens Real Estate LLC fully supports the principles of the Fair Housing Act and the Equal Opportunity Act. Listing information is deemed reliable but is not guaranteed accurate.
Each office is independently owned and operated.
Any services or products provided by third parties are not provided by, affiliated with or related to Better Homes and Gardens Real Estate LLC, or its affiliated companies.