
144 Harmon Dr, San Antonio, TX 78209
Local realty services provided by:Better Homes and Gardens Real Estate Winans
144 Harmon Dr,San Antonio, TX 78209
$296,000
- 2 Beds
- 1 Baths
- 1,144 sq. ft.
- Single family
- Active
Listed by: jill rogers fitch
Office: nix realty company
MLS#:1998828
Source:LERA
Price summary
- Price:$296,000
- Price per sq. ft.:$258.74
About this home
Super Cute Cottage in Terrell Heights in original, but, amazing condition. This 2 bed / 1 bath has original hardwood floors, large windows, spacious bedrooms, and a nice size kitchen that would accommodate an island for more counter space. The inviting Sunroom has saltillo tile and wonderful light! The detached garage needs some TLC, but, has a great workshop area and lots of possibilities. The backyard fence it newer and the small yard is private. AHISD, great proximity to shopping and Fort Sam - Come see!
Contact an agent
Home facts
- Year built:1947
- Listing ID #:1998828
- Added:1 day(s) ago
- Updated:July 09, 2026 at 07:30 PM
Rooms and interior
- Bedrooms:2
- Total bathrooms:1
- Full bathrooms:1
- Flooring:Laminate, Saltillo Tile, Wood
- Dining Description:Separate Dining Room
- Kitchen Description:Disposal, Refrigerator, Stove/Range
- Bedroom Description:Ceiling Fan, Master Bedroom Downstairs
- Living area:1,144 sq. ft.
Heating and cooling
- Cooling:One Central
- Heating:Central, Electric
Structure and exterior
- Roof:Composition
- Year built:1947
- Building area:1,144 sq. ft.
- Lot area:0.19 Acres
- Architectural Style:One Story, Traditional
- Construction Materials:Brick, Siding
- Levels:1 Story
Schools
- High school:Call District
- Middle school:Call District
- Elementary school:Call District
Utilities
- Sewer:Sewer System
Finances and disclosures
- Price:$296,000
- Price per sq. ft.:$258.74
- Tax amount:$6,279 (2025)
Features and amenities
- Laundry features:Dryer Connection, Washer Connection
- Amenities:Ceiling Fans, Chandelier
Parking
- Parking description:One Car Garage
 IDX information is provided exclusively for consumers’ personal, non-commercial use, that it may not be used for any purpose other than to identify prospective properties consumers may be interested in purchasing, and that the data is deemed reliable but is not guaranteed accurate by LERA MLS (Local Expertise Regional Access). The MLS may, at its discretion, require use of other disclaimers as necessary to protect participants and/or the MLS from liability.
 New listings near 144 Harmon Dr
- New
 $124,999Active2 beds 1 baths846 sq. ft.
255 E Rampart Dr #109, San Antonio, TX 78216
MLS# 1998877Listed by: SKY REALTY - New
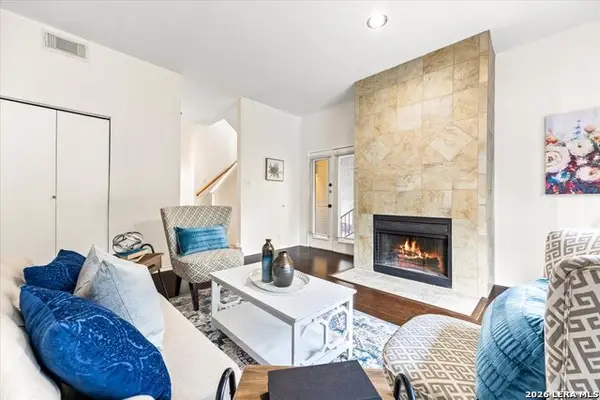 $179,999Active2 beds 3 baths959 sq. ft.
8642 Fredericksburg Rd #704, San Antonio, TX 78240
MLS# 1998916Listed by: KELLER WILLIAMS LEGACY - New
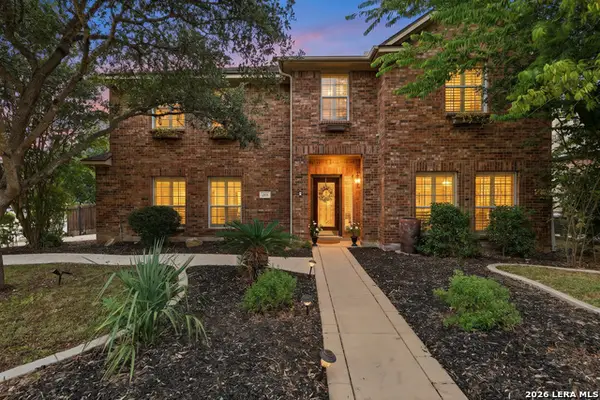 $570,000Active5 beds 3 baths3,420 sq. ft.
1203 Sand Wedge, San Antonio, TX 78258
MLS# 1995198Listed by: KELLER WILLIAMS LEGACY - New
 $285,900Active3 beds 2 baths1,525 sq. ft.
3439 Warlow Branch, San Antonio, TX 78109
MLS# 1998853Listed by: LGI HOMES - New
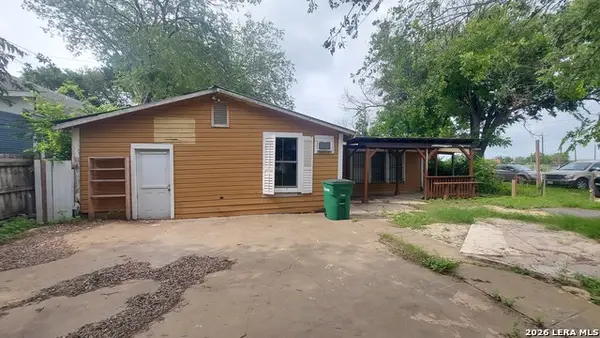 $125,000Active-- beds -- baths1,896 sq. ft.
2843 Castroville Rd, San Antonio, TX 78237
MLS# 1998917Listed by: KELLER WILLIAMS LEGACY - Open Sat, 12 to 3pmNew
 $670,000Active4 beds 3 baths3,477 sq. ft.
26307 Dancing Bear, San Antonio, TX 78260
MLS# 618991Listed by: KELLER WILLIAMS HERITAGE - New
 $115,000Active3 beds 2 baths1,230 sq. ft.
2926 Tampico Street, San Antonio, TX 78207
MLS# 21326260Listed by: DFW METRO HOUSING - New
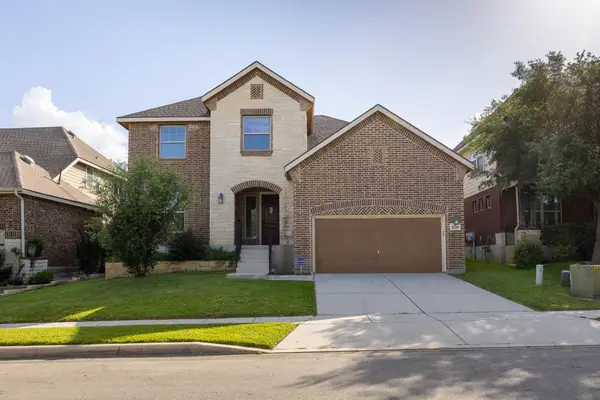 $489,000Active4 beds 4 baths2,486 sq. ft.
20219 Bristol Mesa, San Antonio, TX 78259
MLS# 3194390Listed by: BM REALTY PARTNERS INC - New
 $215,000Active3 beds 2 baths1,213 sq. ft.
4935 Grey Hawk Dr, San Antonio, TX 78217
MLS# 1998798Listed by: EXP REALTY - New
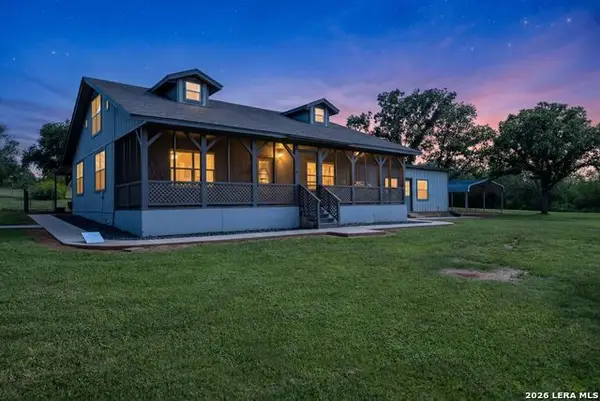 $350,000Active3 beds 2 baths2,388 sq. ft.
8857 Stuart Rd #3, San Antonio, TX 78263
MLS# 1998806Listed by: EXP REALTY


Protect your home and budget from life's surprises with an Assurant Home Warranty, backed by a partner that supports you through every step of homeownership. Explore Plans.
© 2026 Better Homes and Gardens Real Estate LLC. An Anywhere Real Estate company. All rights reserved. Better Homes and Gardens® Real Estate is a registered trademark owned by Meredith Operations Corporation, licensed to Better Homes and Gardens Real Estate LLC and used with permission. Better Homes and Gardens Real Estate LLC fully supports the principles of the Fair Housing Act and the Equal Opportunity Act. Listing information is deemed reliable but is not guaranteed accurate.
Each office is independently owned and operated.
Any services or products provided by third parties are not provided by, affiliated with or related to Better Homes and Gardens Real Estate LLC, or its affiliated companies.