
14414 Chadbourne St, San Antonio, TX 78232
Local realty services provided by:Better Homes and Gardens Real Estate Winans
14414 Chadbourne St,San Antonio, TX 78232
$350,000
- 3 Beds
- 2 Baths
- 1,871 sq. ft.
- Single family
- Pending
Listed by: dean aitken
Office: keller williams heritage
MLS#:2003202
Source:LERA
Price summary
- Price:$350,000
- Price per sq. ft.:$187.07
About this home
Beautiful one-story home with no steps on a flat lot, offering easy living and a convenient location. Open, high ceilings create a spacious feel, while the large yard features mature trees and a covered patio for outdoor enjoyment. The kitchen includes granite countertops, stainless steel appliances, and a built-in double ovens and cooktop. Two living areas provide flexible space for entertaining, a home office, or other needs. No carpet throughout the home. Conveniently located near shopping, dining, major highways and everyday amenities.
Contact an agent
Home facts
- Year built:1977
- Subdivision & Development:HERITAGE PARK ESTATE
- Listing ID #:2003202
- Added:60 day(s) ago
- Updated:September 24, 2026 at 08:25 AM
Rooms and interior
- Bedrooms:3
- Total bathrooms:2
- Full bathrooms:2
- Flooring:Ceramic Tile, Wood
- Dining Description:Separate Dining Room, Two Eating Areas
- Bathrooms Description:Single Vanity, Tub/Shower Combo
- Kitchen Description:Built-In Oven, Cook Top, Dishwasher, Disposal, Double Ovens, Eat-In Kitchen
- Bedroom Description:All Bedrooms Downstairs, Ceiling Fan, Full Bath, Walk-In Closet, Walk-In Closets
- Living area:1,871 sq. ft.
Heating and cooling
- Cooling:One Central
- Heating:Central, Natural Gas
Structure and exterior
- Roof:Composition
- Year built:1977
- Building area:1,871 sq. ft.
- Lot area:0.25 Acres
- Architectural Style:One Story
- Construction Materials:Brick, Siding
- Exterior Features:Covered Patio, Mature Trees, Patio Slab, Privacy Fence
- Foundation Description:Slab
- Levels:1 Story
Schools
- High school:Churchill
- Middle school:Bradley
- Elementary school:Coker
Utilities
- Water:Water System
- Sewer:Sewer System
Finances and disclosures
- Price:$350,000
- Price per sq. ft.:$187.07
- Tax amount:$6,528 (2026)
Features and amenities
- Laundry features:Dryer Connection, Laundry Main Level, Laundry Room, Washer Connection
- Amenities:Built-In Oven, Ceiling Fans, Smoke Alarm
Parking
- Parking description:Attached Garage, Garage Door Opener, Two Car Garage
 IDX information is provided exclusively for consumers’ personal, non-commercial use, that it may not be used for any purpose other than to identify prospective properties consumers may be interested in purchasing, and that the data is deemed reliable but is not guaranteed accurate by LERA MLS (Local Expertise Regional Access). The MLS may, at its discretion, require use of other disclaimers as necessary to protect participants and/or the MLS from liability.
 New listings near 14414 Chadbourne St
- New
 $630,000Active4 beds 3 baths2,543 sq. ft.
18215 Wild Onion, San Antonio, TX 78258
MLS# 2012626Listed by: ALSTON REALTY GROUP, INC. - New
 $149,999Active0.27 Acres
1035 S Palmetto, San Antonio, TX 78210
MLS# 2018826Listed by: EXP REALTY - New
 $199,977Active3 beds 2 baths1,558 sq. ft.
126 Cactus, San Antonio, TX 78203
MLS# 2018827Listed by: LEVEL UP REALTY - New
 $248,000Active4 beds 3 baths1,492 sq. ft.
4157 St Charles Bay, San Antonio, TX 78229
MLS# 2018828Listed by: TRINITY TEXAS REALTY INC - New
 $350,000Active4 beds 2 baths2,198 sq. ft.
4518 Meredith Woods, San Antonio, TX 78249
MLS# 2018829Listed by: EXP REALTY - New
 $519,500Active5 beds 4 baths4,228 sq. ft.
2747 Trinity Vw, San Antonio, TX 78261
MLS# 2018830Listed by: CENTURY 21 RANDALL MORRIS - New
 $599,999Active4 beds 4 baths2,833 sq. ft.
28815 Throssel Ln, San Antonio, TX 78260
MLS# 2018833Listed by: CORNERSTONE PROPERTIES - New
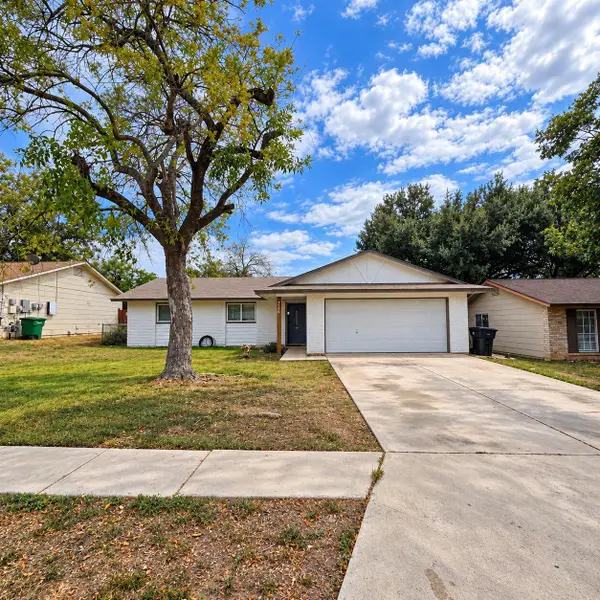 $215,000Active6 beds 2 baths1,336 sq. ft.
6730 Spring Manor St, San Antonio, TX 78249
MLS# 2978550Listed by: KELLER WILLIAMS REALTY - New
 $399,000Active-- beds -- baths2,462 sq. ft.
311 Karen Ln, San Antonio, TX 78209
MLS# 2018817Listed by: EXP REALTY - New
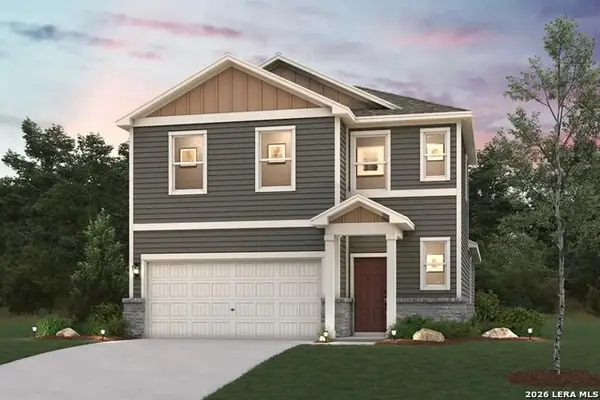 $309,990Active3 beds 3 baths1,802 sq. ft.
2351 Crisp Gln, San Antonio, TX 78224
MLS# 2018819Listed by: EXP REALTY


Protect your home and budget from life's surprises with an Assurant Home Warranty, backed by a partner that supports you through every step of homeownership. Explore Plans.
© 2026 Better Homes and Gardens Real Estate LLC. An Anywhere Real Estate company. All rights reserved. Better Homes and Gardens® Real Estate is a registered trademark owned by Meredith Operations Corporation, licensed to Better Homes and Gardens Real Estate LLC and used with permission. Better Homes and Gardens Real Estate LLC fully supports the principles of the Fair Housing Act and the Equal Opportunity Act. Listing information is deemed reliable but is not guaranteed accurate.
Each office is independently owned and operated.
Any services or products provided by third parties are not provided by, affiliated with or related to Better Homes and Gardens Real Estate LLC, or its affiliated companies.