
14545 Gunter Ave, San Antonio, TX 78254
Local realty services provided by:Better Homes and Gardens Real Estate Winans
14545 Gunter Ave,San Antonio, TX 78254
$545,000
- 4 Beds
- 3 Baths
- 2,889 sq. ft.
- Single family
- Pending
Listed by: melissa stagers
Office: m. stagers realty partners
MLS#:1991341
Source:LERA
Price summary
- Price:$545,000
- Price per sq. ft.:$188.65
- Monthly HOA dues:$253
About this home
Have been looking for a one-story home on a large lot with plenty of storage and upgrades on a flat lot, this is it! Many recent updates and upgrades to include paid off solar panels, recently installed upgraded windows, just put in flooring, just painted interior and more. Oversized primary suite with two walk in closets, upgraded bath and shower. Secondary bedrooms with flex space in between. One secondary bedroom upfront also makes a perfect office. 3 Full bathrooms. Floor plan accommodates any size of furniture which is a plus. Oversized two car garage has a room size workshop or storage area. Covered patio for enjoyment and entertaining and if you want a pool you can put it anywhere and still have a yard! Wonderful storage shed to hold every piece of yard equipment and more. Easy access to back yard with double gates. Wonderful tree line for privacy in back too!
Contact an agent
Home facts
- Year built:2004
- Subdivision & Development:WIND GATE RANCH
- Listing ID #:1991341
- Added:40 day(s) ago
- Updated:July 29, 2026 at 08:34 AM
Rooms and interior
- Bedrooms:4
- Total bathrooms:3
- Full bathrooms:3
- Flooring:Carpeting, Ceramic Tile, Laminate
- Dining Description:Living Room/Dining Room Combo, Two Eating Areas
- Bathrooms Description:Separate Vanity, Tub/Shower Separate
- Kitchen Description:Built-In Oven, Cook Top, Dishwasher, Eat-In Kitchen, Gas Cooking, Ice Maker Connection, Island Kitchen, Microwave Oven, Solid Counter Tops, Vent Fan, Walk-In Pantry
- Bedroom Description:All Bedrooms Downstairs, Ceiling Fan, Full Bath, Master Bedroom Downstairs, Multi-Closets, Sitting Room, Walk-In Closet, Walk-In Closets
- Living area:2,889 sq. ft.
Heating and cooling
- Cooling:Zoned
- Heating:Central, Natural Gas
Structure and exterior
- Roof:Heavy Composition
- Year built:2004
- Building area:2,889 sq. ft.
- Lot area:1.11 Acres
- Lot Features:1 - 2 Acres, Level, On Greenbelt
- Architectural Style:One Story, Split Level
- Construction Materials:3 Sides Masonry, Brick
- Exterior Features:Covered Patio, Mature Trees, Patio Slab, Privacy Fence, Solar Screens, Sprinkler System, Storage Building/Shed
- Foundation Description:Slab
- Levels:1 Story
Schools
- High school:Harlan HS
- Middle school:Straus
- Elementary school:Henderson
Utilities
- Water:City, Water System
- Sewer:Aerobic Septic, City
Finances and disclosures
- Price:$545,000
- Price per sq. ft.:$188.65
- Tax amount:$10,406 (2026)
Features and amenities
- Laundry features:Dryer Connection, Laundry Main Level, Washer Connection
- Amenities:Attic - Pull Down Stairs, Built-In Oven, Ceiling Fans, Chandelier, Controlled Access, High Speed Internet, Private Garbage Service, Security System (Owned), Utility Room Inside, Water Softener (owned)
Parking
- Parking description:Attached Garage, Garage Door Opener, Oversized, Side Entry Garage, Two Car Garage
 IDX information is provided exclusively for consumers’ personal, non-commercial use, that it may not be used for any purpose other than to identify prospective properties consumers may be interested in purchasing, and that the data is deemed reliable but is not guaranteed accurate by LERA MLS (Local Expertise Regional Access). The MLS may, at its discretion, require use of other disclaimers as necessary to protect participants and/or the MLS from liability.
 New listings near 14545 Gunter Ave
- New
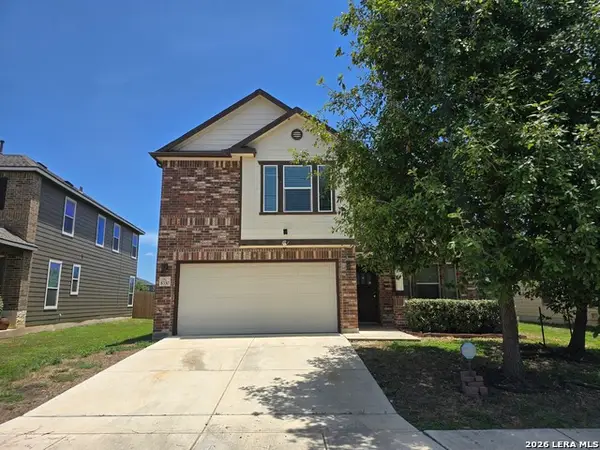 $205,000Active5 beds 4 baths2,974 sq. ft.
8330 Pioneer Fld, San Antonio, TX 78253
MLS# 2004503Listed by: SMART GROUP, REALTORS - New
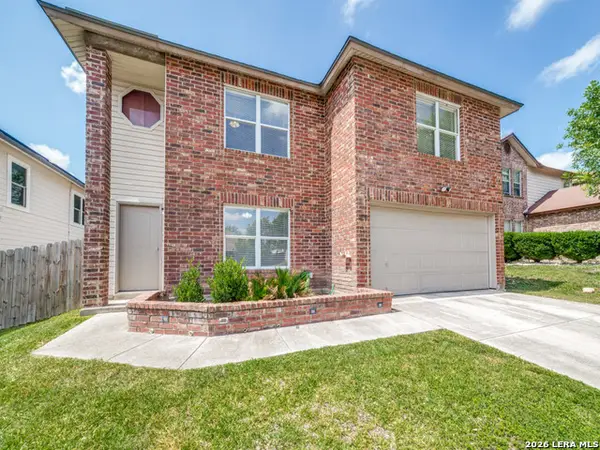 $259,000Active3 beds 3 baths2,144 sq. ft.
10830 Bentsen Palm, San Antonio, TX 78254
MLS# 2004504Listed by: HOME TEAM OF AMERICA - New
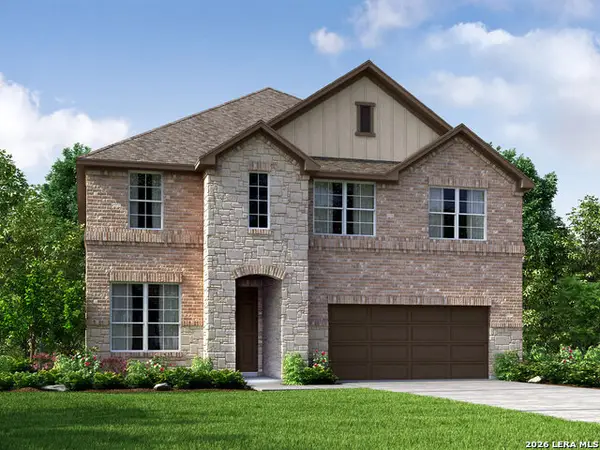 $464,990Active4 beds 4 baths2,625 sq. ft.
11349 Feather Vale Blank, San Antonio, TX 78254
MLS# 2004506Listed by: MERITAGE HOMES REALTY - New
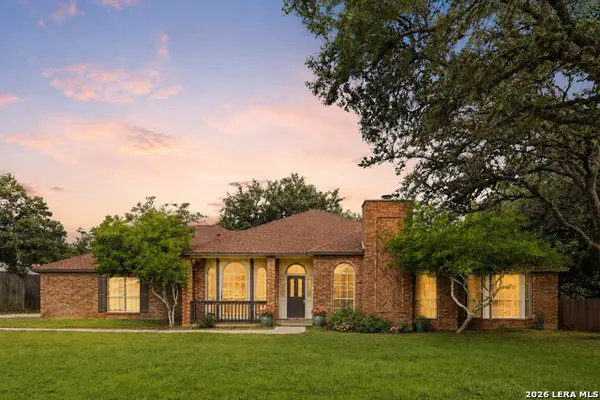 $599,999Active3 beds 2 baths2,601 sq. ft.
27313 Timberline Dr, San Antonio, TX 78260
MLS# 2004508Listed by: EXQUISITE PROPERTIES, LLC - New
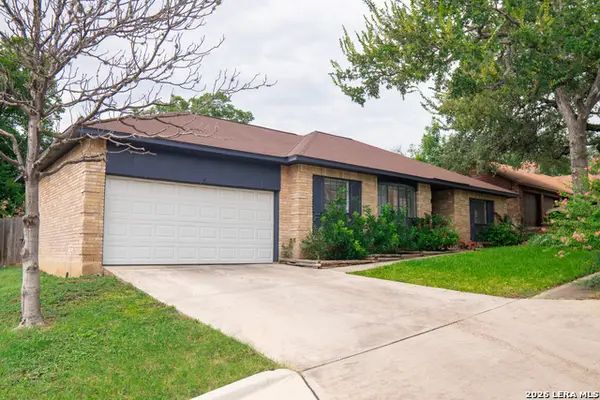 $335,000Active3 beds 2 baths1,692 sq. ft.
7867 Lark Rdg, San Antonio, TX 78250
MLS# 2004509Listed by: PAK HOME REALTY - New
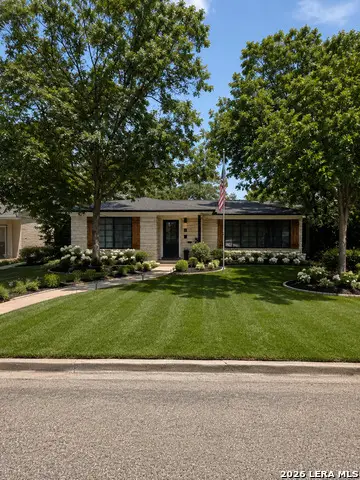 $399,000Active3 beds 2 baths2,149 sq. ft.
307 Tanglewood, San Antonio, TX 78216
MLS# 2004512Listed by: LPT REALTY, LLC - New
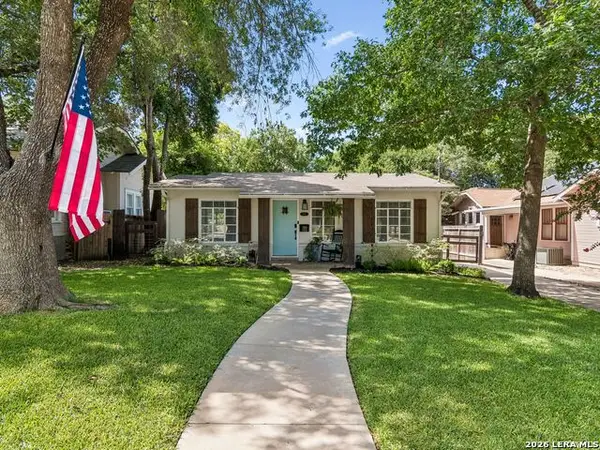 $529,000Active3 beds 2 baths1,368 sq. ft.
120 Corona Avenue, San Antonio, TX 78209
MLS# 2003976Listed by: KUPER SOTHEBY'S INT'L REALTY - New
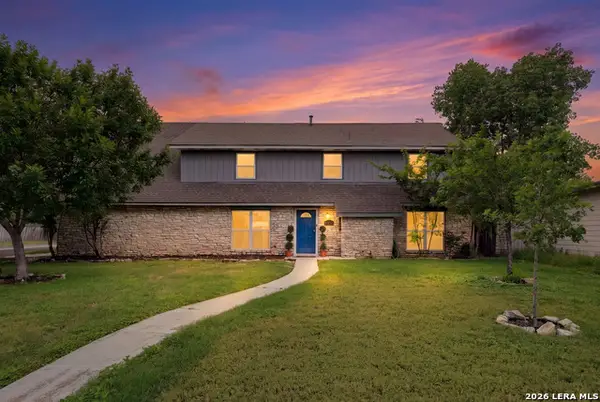 $439,000Active5 beds 4 baths2,362 sq. ft.
827 Briarcliff Dr, San Antonio, TX 78213
MLS# 2004488Listed by: KELLER WILLIAMS CITY-VIEW - New
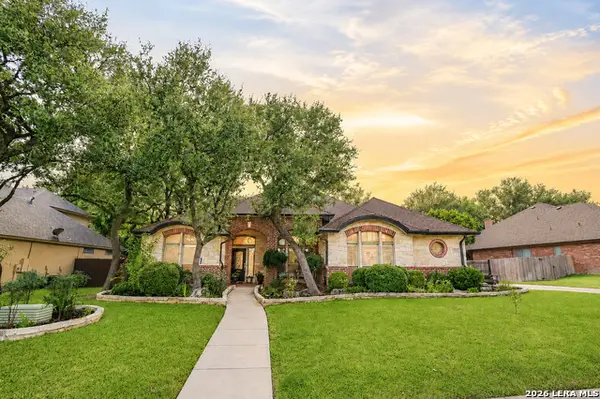 $629,900Active3 beds 3 baths2,473 sq. ft.
13702 French Park, Helotes, TX 78023
MLS# 2004489Listed by: PROPERTIES BY MAYKIN, INC. - New
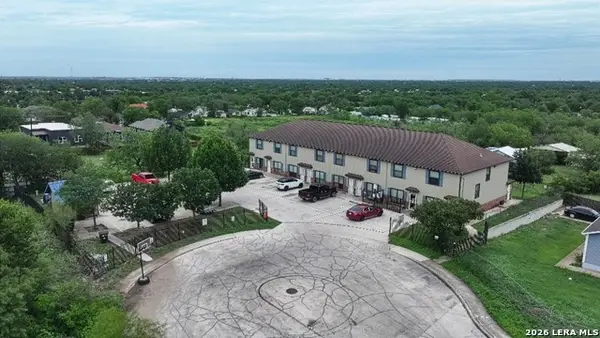 $1,400,000Active-- beds -- baths10,400 sq. ft.
2523 Schubert, San Antonio, TX 78210
MLS# 2004495Listed by: URIAH REAL ESTATE ORGANIZATION


Protect your home and budget from life's surprises with an Assurant Home Warranty, backed by a partner that supports you through every step of homeownership. Explore Plans.
© 2026 Better Homes and Gardens Real Estate LLC. An Anywhere Real Estate company. All rights reserved. Better Homes and Gardens® Real Estate is a registered trademark owned by Meredith Operations Corporation, licensed to Better Homes and Gardens Real Estate LLC and used with permission. Better Homes and Gardens Real Estate LLC fully supports the principles of the Fair Housing Act and the Equal Opportunity Act. Listing information is deemed reliable but is not guaranteed accurate.
Each office is independently owned and operated.
Any services or products provided by third parties are not provided by, affiliated with or related to Better Homes and Gardens Real Estate LLC, or its affiliated companies.