
14607 Rainwater Trl, San Antonio, TX 78253
Local realty services provided by:Better Homes and Gardens Real Estate Winans
14607 Rainwater Trl,San Antonio, TX 78253
$410,000
- 4 Beds
- 4 Baths
- 2,810 sq. ft.
- Single family
- Active
Listed by: maira valenzuela
Office: exp realty
MLS#:2011482
Source:LERA
Price summary
- Price:$410,000
- Price per sq. ft.:$145.91
- Monthly HOA dues:$41.67
About this home
Welcome to your turnkey home off Culebra! Located in a fast-growing neighborhood with wide streets and easy access to major roads, you are just minutes from the new H-E-B and upcoming Sprouts. Interior & Layout 4 Bedrooms & 3.5 Baths: Generous space and privacy for the whole household. Home Office: Dedicated private workspace on the main level. Entertainment Central: Large upstairs loft/game room plus a dedicated media room for movie nights. Fresh Paint: Freshly painted interior from top to bottom. Included Extras & Upgrades All Appliances Convey: Move right in without buying a thing. Owned Water Softener: Fully paid-off system included no monthly lease. Transferable Warranty: Added peace of mind transferred to you at closing. Prime location, move-in ready, and packed with value schedule your tour today!
Contact an agent
Home facts
- Year built:2024
- Subdivision & Development:Thomas pond
- Listing ID #:2011482
- Added:1 day(s) ago
- Updated:August 25, 2026 at 10:25 PM
Rooms and interior
- Bedrooms:4
- Total bathrooms:4
- Full bathrooms:3
- Half bathrooms:1
- Flooring:Carpeting, Ceramic Tile, Vinyl
- Dining Description:Breakfast Bar, Living Room/Dining Room Combo, Two Eating Areas
- Bathrooms Description:Double Vanity, Tub/Shower Separate
- Kitchen Description:Breakfast Bar, Built-In Oven, Cook Top, Dishwasher, Eat-In Kitchen, Gas Cooking, Island Kitchen, Microwave Oven, Refrigerator, Self-Cleaning Oven, Stove/Range, Walk-In Pantry
- Bedroom Description:Full Bath, Master Bedroom Downstairs, Multi-Closets, Walk-In Closet, Walk-In Closets
- Living area:2,810 sq. ft.
Heating and cooling
- Cooling:One Central
- Heating:Central, Electric
Structure and exterior
- Roof:Composition
- Year built:2024
- Building area:2,810 sq. ft.
- Lot area:0.12 Acres
- Architectural Style:Two Story
- Construction Materials:3 Sides Masonry, Brick, Cement Fiber, Rock/Stone Veneer
- Exterior Features:Covered Patio, Patio Slab, Privacy Fence, Sprinkler System
- Foundation Description:Slab
- Levels:2 Story
Schools
- High school:Harlan HS
- Middle school:Bernal
- Elementary school:Cole
Utilities
- Water:City
- Sewer:City
Finances and disclosures
- Price:$410,000
- Price per sq. ft.:$145.91
- Tax amount:$2 (2025)
Features and amenities
- Laundry features:Dryer Connection, Laundry Main Level, Laundry Room, Washer Connection
- Amenities:Attic - Pull Down Stairs, Built-In Oven, Ceiling Fans, City Garbage Service, Electric Water Heater, High Speed Internet, Jogging Trails, Pre-Wired for Security, Study/Library, Telephone, Water Softener (owned)
Parking
- Parking description:Attached Garage, Garage Door Opener, Two Car Garage
 IDX information is provided exclusively for consumers’ personal, non-commercial use, that it may not be used for any purpose other than to identify prospective properties consumers may be interested in purchasing, and that the data is deemed reliable but is not guaranteed accurate by LERA MLS (Local Expertise Regional Access). The MLS may, at its discretion, require use of other disclaimers as necessary to protect participants and/or the MLS from liability.
 New listings near 14607 Rainwater Trl
- New
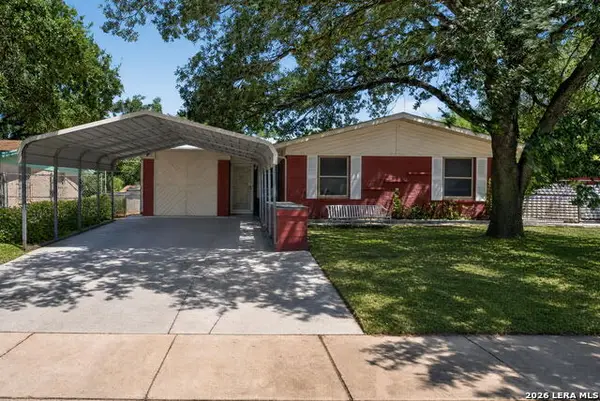 $180,000Active4 beds 3 baths1,784 sq. ft.
4219 Moana Dr, San Antonio, TX 78218
MLS# 2011512Listed by: KELLER WILLIAMS CITY-VIEW - New
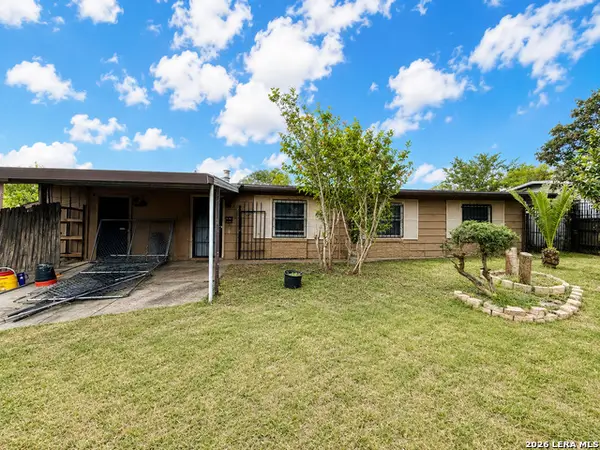 $79,900Active3 beds 1 baths1,126 sq. ft.
227 Rock Valley Dr, San Antonio, TX 78227
MLS# 2011485Listed by: LEVI RODGERS REAL ESTATE GROUP - New
 $270,000Active4 beds 2 baths1,729 sq. ft.
3146 Whitewing Ln, San Antonio, TX 78230
MLS# 2011486Listed by: KOLB REAL ESTATE LLC - New
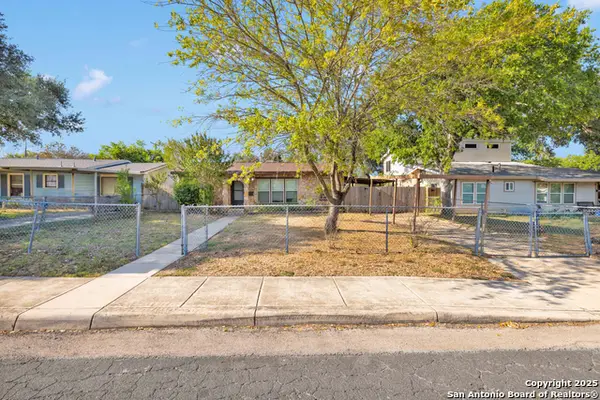 $85,000Active3 beds 1 baths988 sq. ft.
254 Banbridge Ave., San Antonio, TX 78223
MLS# 2011487Listed by: XSELLENCE REALTY - New
 $335,000Active3 beds 3 baths2,096 sq. ft.
8103 Heritage Park Dr, San Antonio, TX 78240
MLS# 2011488Listed by: KELLER WILLIAMS REALTY - New
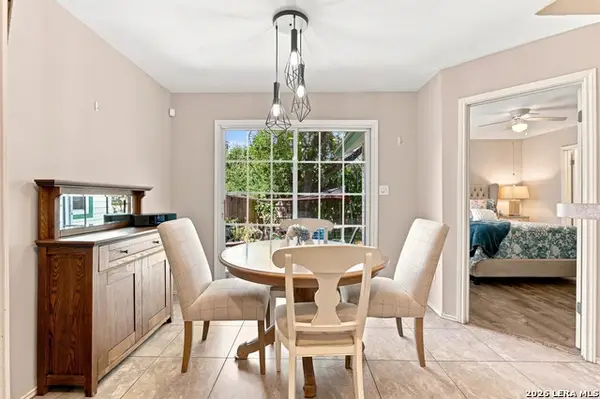 $226,000Active2 beds 2 baths1,077 sq. ft.
3311 Stoney Star, San Antonio, TX 78247
MLS# 2011490Listed by: REAL BROKER, LLC - New
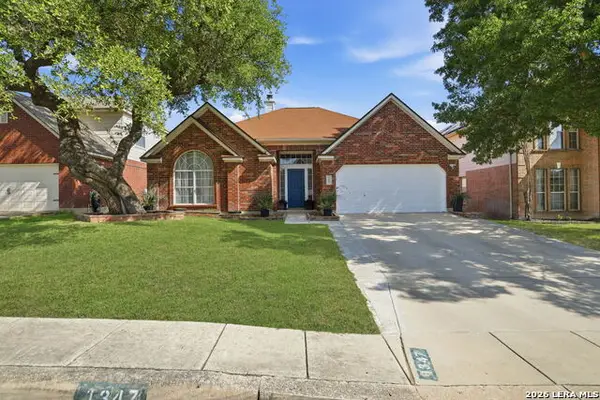 $424,777Active4 beds 2 baths2,268 sq. ft.
1347 Arrow Stone, San Antonio, TX 78258
MLS# 2011491Listed by: KELLER WILLIAMS HERITAGE - New
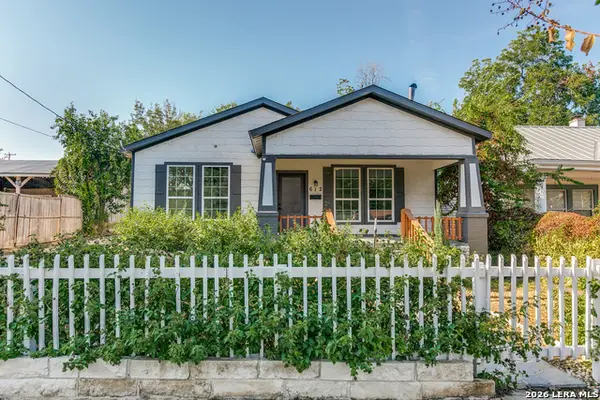 $419,000Active4 beds 2 baths1,280 sq. ft.
612 W Magnolia, San Antonio, TX 78212
MLS# 2011494Listed by: PRESTIGE HOMES OF TEXAS - New
 $499,900Active2 beds 2 baths1,961 sq. ft.
4001 N New Braunfels #APT 302A, San Antonio, TX 78209
MLS# 2011495Listed by: PHYLLIS BROWNING COMPANY


Protect your home and budget from life's surprises with an Assurant Home Warranty, backed by a partner that supports you through every step of homeownership. Explore Plans.
© 2026 Better Homes and Gardens Real Estate LLC. An Anywhere Real Estate company. All rights reserved. Better Homes and Gardens® Real Estate is a registered trademark owned by Meredith Operations Corporation, licensed to Better Homes and Gardens Real Estate LLC and used with permission. Better Homes and Gardens Real Estate LLC fully supports the principles of the Fair Housing Act and the Equal Opportunity Act. Listing information is deemed reliable but is not guaranteed accurate.
Each office is independently owned and operated.
Any services or products provided by third parties are not provided by, affiliated with or related to Better Homes and Gardens Real Estate LLC, or its affiliated companies.