
14726 Calamity Way, San Antonio, TX 78254
Local realty services provided by:Better Homes and Gardens Real Estate Winans
14726 Calamity Way,San Antonio, TX 78254
$445,000
- 4 Beds
- 3 Baths
- 3,113 sq. ft.
- Single family
- Active
Upcoming open houses
- Sat, Sep 1912:30 pm - 03:00 pm
Listed by: oscar madrigal
Office: orchard brokerage
MLS#:1972465
Source:LERA
Price summary
- Price:$445,000
- Price per sq. ft.:$142.95
- Monthly HOA dues:$21.58
About this home
Welcome to a home where space, comfort, and possibility come together. From the moment you step inside, the soaring ceilings and thoughtfully designed layout create an incredible sense of openness and warmth. With 4 bedrooms and 3 full bathrooms, there is room for everyone to have their own space while still enjoying the areas designed to bring people together. The heart of the home is the beautifully updated kitchen, offering a fresh, inviting space where everyday meals can become family traditions and entertaining friends feels effortless. The kitchen flows naturally into the breakfast nook and surrounding living areas, creating the perfect setting for everything from quiet mornings with coffee to lively evenings filled with conversation. Ceramic flooring throughout adds both style and practicality. And then there are the possibilities. A formal dining room provides the perfect backdrop for holiday dinners and special occasions, while the media room gives you a dedicated space for movie nights, game days, or creating your own personal entertainment retreat. The additional office space can become a quiet work-from-home sanctuary, study, creative space, or whatever your lifestyle calls for. The primary suite is truly a retreat of its own, offering an abundance of space and a luxurious bathroom designed to make everyday life feel a little more special. The massive walk-in closet provides room to organize everything with ease, while the spa-like bathroom features a double shower, soaking tub, and dual vanity-creating a private space to unwind at the end of the day. What makes this home special isn't simply the number of rooms or features-it is the feeling that comes from knowing there is room here for your life to unfold. Room for family gatherings, quiet mornings, movie nights, working from home, hosting friends, celebrating milestones, and creating memories for years to come. Every space offers an opportunity to make the home your own. The home continues to impress even in the garage, where thoughtful upgrades make everyday life easier. The professionally painted garage floor creates a clean, finished feel and makes the space versatile enough for more than just parking. EV chargers provide added convenience for today's modern lifestyle, while the water softener adds another layer of comfort throughout the home. It's the kind of attention to detail that makes this property feel not only beautiful, but truly ready for the way you live. If you've been looking for a home that gives you not only space, but options, this is one you'll want to experience in person. Come see how easily you can imagine your next chapter here....
Contact an agent
Home facts
- Year built:2021
- Subdivision & Development:KALLISON RANCH
- Listing ID #:1972465
- Added:107 day(s) ago
- Updated:September 19, 2026 at 10:33 PM
Rooms and interior
- Bedrooms:4
- Total bathrooms:3
- Full bathrooms:3
- Flooring:Carpeting, Ceramic Tile
- Dining Description:Separate Dining Room
- Bathrooms Description:Double Vanity, Tub/Shower Separate
- Kitchen Description:Built-In Oven, Custom Cabinets, Dishwasher, Island Kitchen, Microwave Oven, Refrigerator, Walk-In Pantry
- Bedroom Description:All Bedrooms Downstairs, Full Bath, Master Bedroom Downstairs
- Living area:3,113 sq. ft.
Heating and cooling
- Cooling:One Central
- Heating:Central, Natural Gas
Structure and exterior
- Roof:Composition
- Year built:2021
- Building area:3,113 sq. ft.
- Lot area:0.17 Acres
- Architectural Style:One Story
- Construction Materials:Brick
- Exterior Features:Patio Slab
- Foundation Description:Slab
- Levels:1 Story
Schools
- High school:Harlan HS
- Middle school:Straus
- Elementary school:Henderson
Utilities
- Water:Water System
- Sewer:Sewer System
Finances and disclosures
- Price:$445,000
- Price per sq. ft.:$142.95
- Tax amount:$9,364 (2025)
Features and amenities
- Laundry features:Dryer Connection, Washer Connection
- Amenities:BBQ/Grill, Bike Trails, Built-In Oven, Ceiling Fans, Clubhouse, Controlled Access, Gas Water Heater, Jogging Trails, Park/Playground, Plumb for Water Softener, Sports Court, Study/Library, Tennis
Parking
- Parking description:Garage Door Opener, Two Car Garage
 IDX information is provided exclusively for consumers’ personal, non-commercial use, that it may not be used for any purpose other than to identify prospective properties consumers may be interested in purchasing, and that the data is deemed reliable but is not guaranteed accurate by LERA MLS (Local Expertise Regional Access). The MLS may, at its discretion, require use of other disclaimers as necessary to protect participants and/or the MLS from liability.
 New listings near 14726 Calamity Way
- New
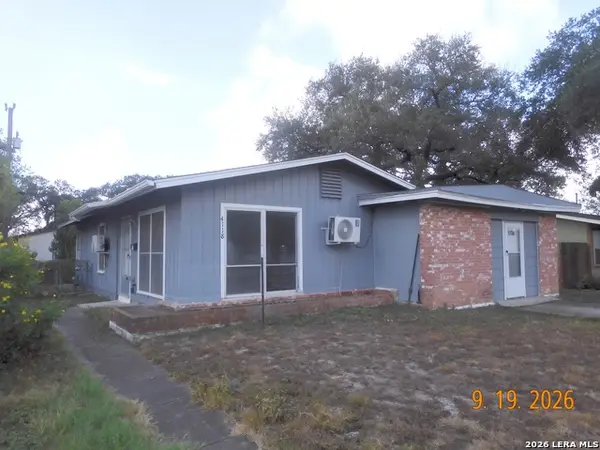 $140,000Active3 beds 1 baths1,259 sq. ft.
4118 Scarletoak Dr., San Antonio, TX 78220
MLS# 2017919Listed by: HOME TEAM OF AMERICA - New
 $222,500Active4 beds 3 baths1,918 sq. ft.
4554 Martin Way, San Antonio, TX 78222
MLS# 2017890Listed by: CLARK REALTY & ASSOCIATES,LLC - New
 $195,000Active3 beds 2 baths1,028 sq. ft.
9459 Points Edge, San Antonio, TX 78250
MLS# 2017891Listed by: KELLER WILLIAMS LEGACY 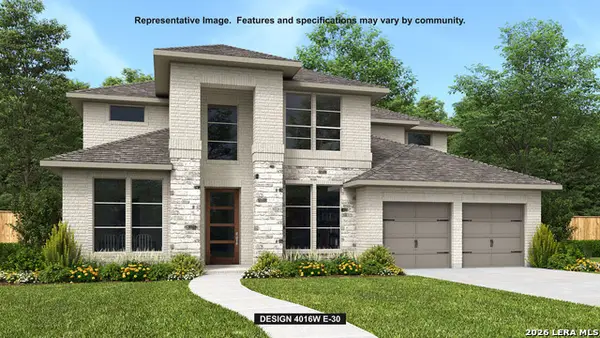 $822,900Pending5 beds 5 baths4,016 sq. ft.
2903 Flathead Ridge, San Antonio, TX 78245
MLS# 2017876Listed by: PERRY HOMES REALTY, LLC- New
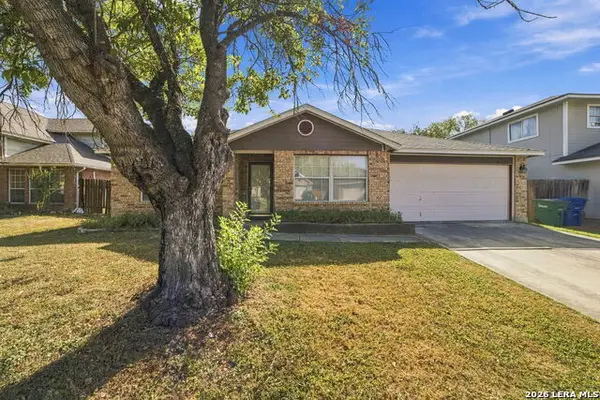 $244,900Active3 beds 2 baths2,118 sq. ft.
3522 Eagle Crk, San Antonio, TX 78222
MLS# 2017874Listed by: EPIQUE REALTY LLC - New
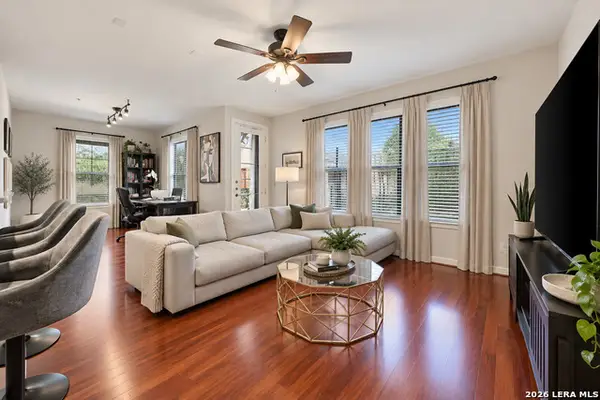 $319,000Active2 beds 2 baths1,450 sq. ft.
7342 Oak Manor Dr #1102, San Antonio, TX 78229
MLS# 2017875Listed by: DEVORA REALTY - New
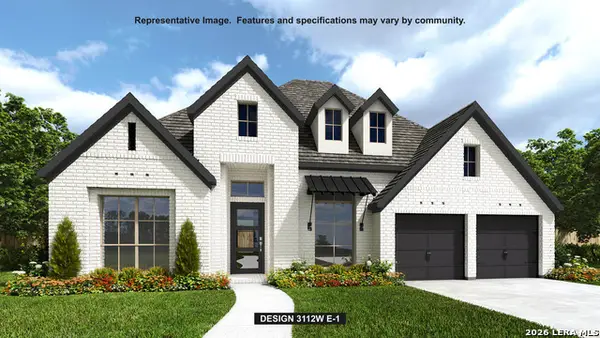 $725,900Active4 beds 4 baths3,112 sq. ft.
14418 Searchers Pass, San Antonio, TX 78254
MLS# 2017877Listed by: PERRY HOMES REALTY, LLC - New
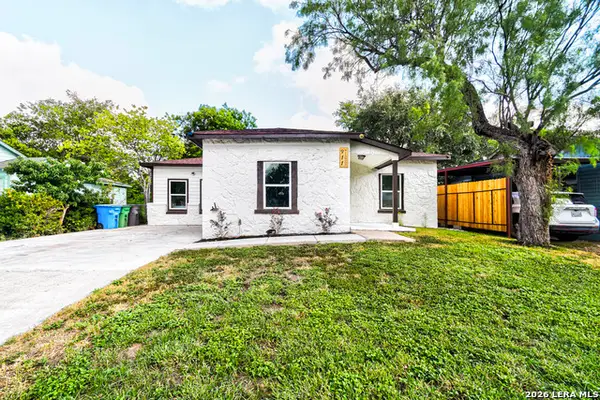 $289,900Active4 beds 2 baths1,496 sq. ft.
911 W Wildwood Dr, San Antonio, TX 78201
MLS# 2017879Listed by: EXP REALTY - New
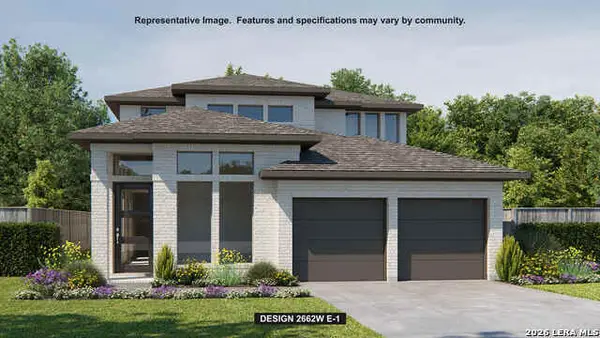 $535,900Active4 beds 4 baths2,662 sq. ft.
10121 Lowery Pl, San Antonio, TX 78254
MLS# 2017880Listed by: PERRY HOMES REALTY, LLC - New
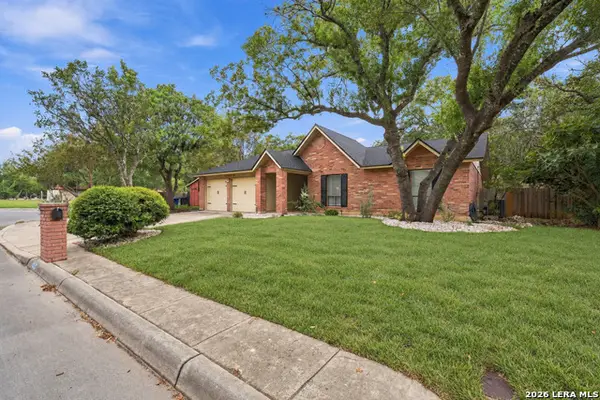 $359,000Active4 beds 2 baths1,750 sq. ft.
12423 Paige Trail, San Antonio, TX 78249
MLS# 2017881Listed by: EXQUISITE PROPERTIES, LLC


Protect your home and budget from life's surprises with an Assurant Home Warranty, backed by a partner that supports you through every step of homeownership. Explore Plans.
© 2026 Better Homes and Gardens Real Estate LLC. An Anywhere Real Estate company. All rights reserved. Better Homes and Gardens® Real Estate is a registered trademark owned by Meredith Operations Corporation, licensed to Better Homes and Gardens Real Estate LLC and used with permission. Better Homes and Gardens Real Estate LLC fully supports the principles of the Fair Housing Act and the Equal Opportunity Act. Listing information is deemed reliable but is not guaranteed accurate.
Each office is independently owned and operated.
Any services or products provided by third parties are not provided by, affiliated with or related to Better Homes and Gardens Real Estate LLC, or its affiliated companies.