
14745 Babcock Rd #606, San Antonio, TX 78249
Local realty services provided by:Better Homes and Gardens Real Estate Winans
14745 Babcock Rd #606,San Antonio, TX 78249
$200,000
- 1 Beds
- 1 Baths
- 729 sq. ft.
- Condominium
- Active
Listed by: johnny longoria
Office: lpt realty llc. - ascend group
MLS#:2031742
Source:LERA
Price summary
- Price:$200,000
- Price per sq. ft.:$274.35
- Monthly HOA dues:$254
About this home
Enjoy resort-style living in this beautifully located condo featuring a relaxing pool view and a prime location just minutes from everything you need! Within walking distance to H-E-B and less than a mile from UTSA, this property offers the perfect combination of convenience and location. Inside, you'll find distinctive architectural details and imported finishes that truly set this condo apart. The stunning fireplace was brought in from Spain, along with the beautiful countertops, adding a touch of European character and elegance to the space. Whether you're looking for first purchase or your last, this condo offers a unique blend of style, comfort, and convenience. Don't miss your opportunity to own a property in such a desirable location!
Contact an agent
Home facts
- Year built:1982
- Listing ID #:2031742
- Added:1 day(s) ago
- Updated:November 21, 2026 at 02:57 PM
Rooms and interior
- Bedrooms:1
- Total bathrooms:1
- Full bathrooms:1
- Flooring:Vinyl
- Bedroom Description:Full Bath, Walk-In Closet, Walk-In Closets
- Living area:729 sq. ft.
Heating and cooling
- Cooling:One Central
- Heating:Central, Electric
Structure and exterior
- Roof:Composition
- Year built:1982
- Building area:729 sq. ft.
- Construction Materials:Brick, Stone/Rock, Wood
- Foundation Description:Slab
Schools
- High school:Clark
- Middle school:Stinson Katherine
- Elementary school:Lockhill
Finances and disclosures
- Price:$200,000
- Price per sq. ft.:$274.35
- Tax amount:$3,459 (2026)
Features and amenities
- Laundry features:Laundry in Closet
- Amenities:Attic - Access only, Ceiling Fans, City Garbage Service, Clubhouse, Smoke Alarm, Utility Area Inside
Parking
- Parking description:Detached Garage
 IDX information is provided exclusively for consumers’ personal, non-commercial use, that it may not be used for any purpose other than to identify prospective properties consumers may be interested in purchasing, and that the data is deemed reliable but is not guaranteed accurate by LERA MLS (Local Expertise Regional Access). The MLS may, at its discretion, require use of other disclaimers as necessary to protect participants and/or the MLS from liability.
New listings near 14745 Babcock Rd #606
- New
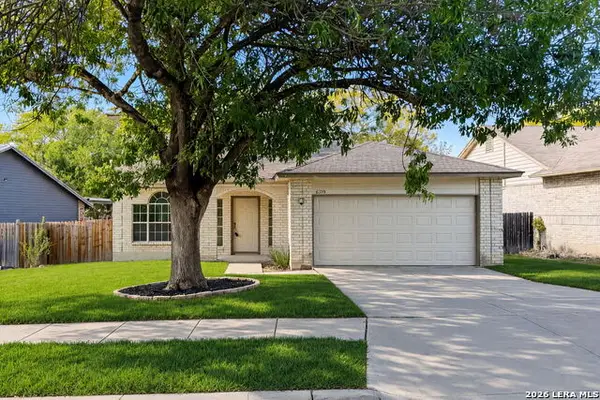 $325,000Active3 beds 3 baths2,000 sq. ft.
6319 John Chapman, San Antonio, TX 78240
MLS# 2031965Listed by: RED WAGON PROPERTIES - New
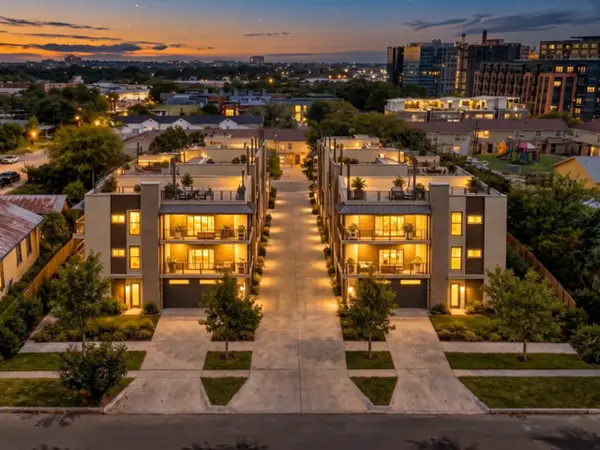 $1,525,970Active0.16 Acres
314 Mclane Street, San Antonio, TX 78212
MLS# 2031959Listed by: KUPER SOTHEBY'S INT'L REALTY - New
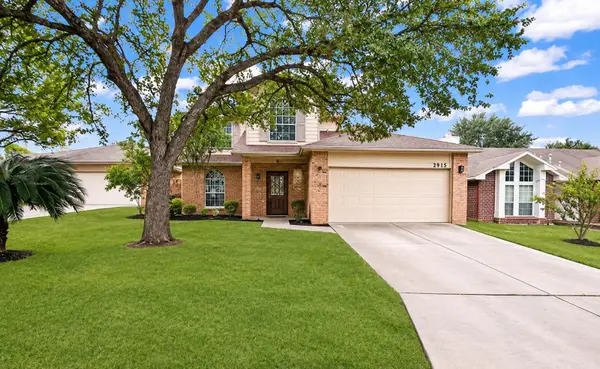 $260,000Active4 beds 3 baths1,990 sq. ft.
7915 Rockrimmon, San Antonio, TX 78240
MLS# 21441344Listed by: MAJORS KEYS LLC - New
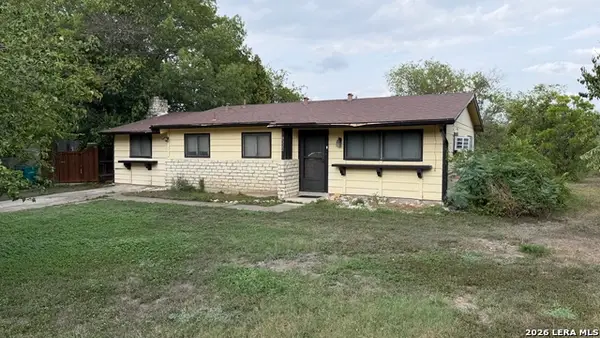 $159,900Active3 beds 2 baths1,121 sq. ft.
8322 Robin Hill Drive, San Antonio, TX 78230
MLS# 2031955Listed by: KELLER WILLIAMS HERITAGE - New
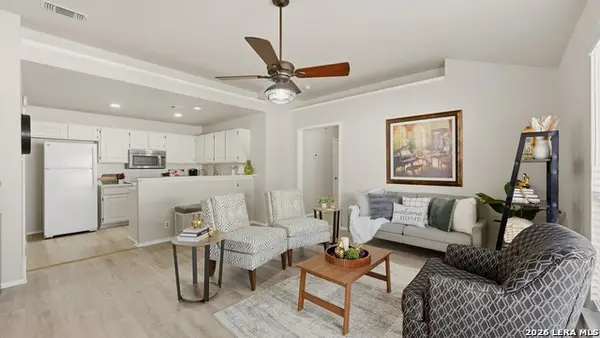 $211,000Active2 beds 2 baths1,074 sq. ft.
8515 Sir Galahad, San Antonio, TX 78240
MLS# 2031932Listed by: REAL BROKER, LLC - New
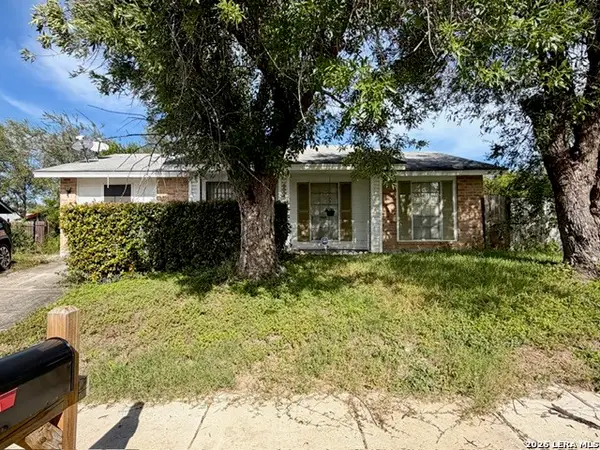 $119,900Active3 beds 2 baths1,204 sq. ft.
5303 Indian Pipe St, San Antonio, TX 78242
MLS# 2031933Listed by: LPT REALTY, LLC - New
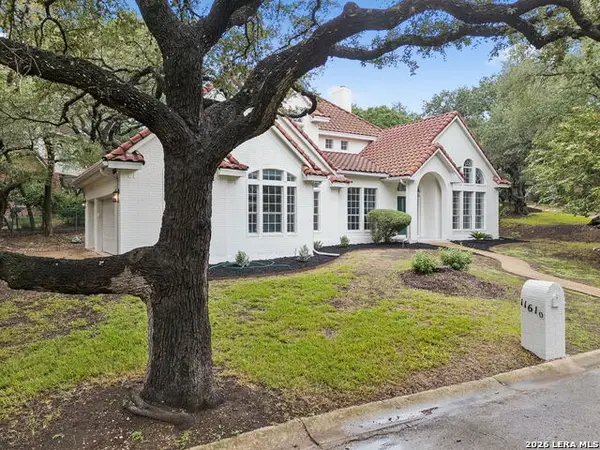 $849,999Active4 beds 4 baths3,303 sq. ft.
11610 Mill Rock Rd, San Antonio, TX 78230
MLS# 2031938Listed by: DILLINGHAM & TOONE REAL ESTATE - New
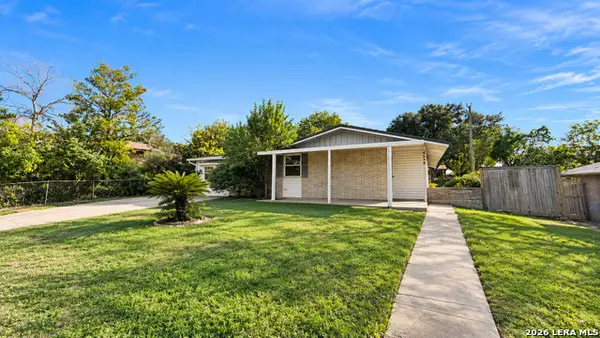 $185,000Active3 beds 2 baths1,638 sq. ft.
4342 Eisenhauer Rd, San Antonio, TX 78218
MLS# 2031939Listed by: EXP REALTY - New
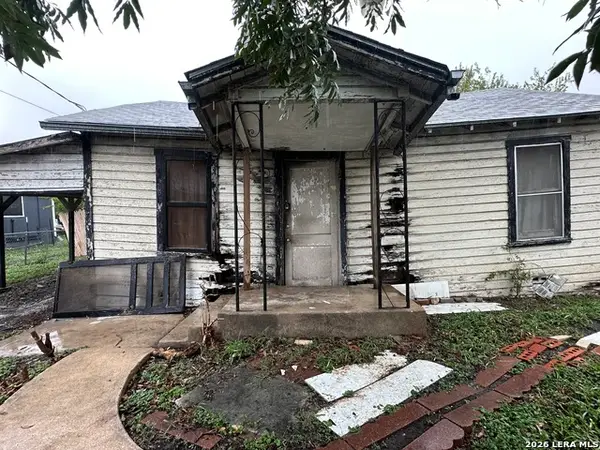 $55,500Active2 beds 1 baths884 sq. ft.
191 Brenhaven Ave., San Antonio, TX 78210
MLS# 2031940Listed by: REY GARZA REAL ESTATE - New
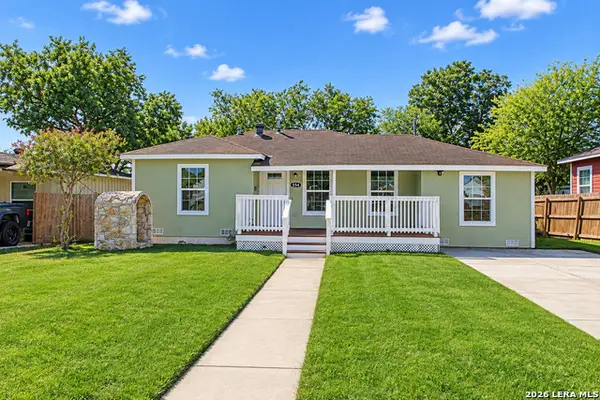 $229,900Active4 beds 2 baths1,738 sq. ft.
554 Thorain Blvd, San Antonio, TX 78212
MLS# 2031947Listed by: KELLER WILLIAMS HERITAGE


Protect your home and budget from life's surprises with an Assurant Home Warranty, backed by a partner that supports you through every step of homeownership. Explore Plans.
© 2026 Better Homes and Gardens Real Estate LLC. An Anywhere Real Estate company. All rights reserved. Better Homes and Gardens® Real Estate is a registered trademark owned by Meredith Operations Corporation, licensed to Better Homes and Gardens Real Estate LLC and used with permission. Better Homes and Gardens Real Estate LLC fully supports the principles of the Fair Housing Act and the Equal Opportunity Act. Listing information is deemed reliable but is not guaranteed accurate.
Each office is independently owned and operated.
Any services or products provided by third parties are not provided by, affiliated with or related to Better Homes and Gardens Real Estate LLC, or its affiliated companies.