
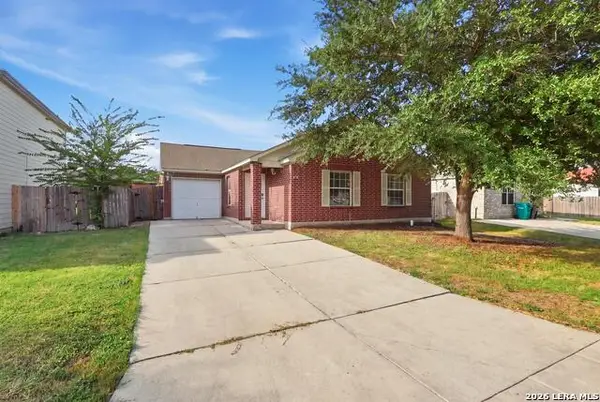
15019 Morning Tree St, San Antonio, TX 78232
Local realty services provided by:Better Homes and Gardens Real Estate Winans
15019 Morning Tree St,San Antonio, TX 78232
$299,500
- 3 Beds
- 3 Baths
- 1,408 sq. ft.
- Single family
- Active
Listed by: vivienne bathie
Office: phyllis browning company
MLS#:2002702
Source:LERA
Price summary
- Price:$299,500
- Price per sq. ft.:$212.71
About this home
2-1 BUY-DOWN RATE STARTS AT 3,99 - MONTHLY PAYMENT OF $1,378. 3.5 Down payment. Welcome to this charming residence in The Courtyards, a desirable and quiet neighborhood. This beautiful home offers 3 bedrooms and 2.5 bathrooms, along with high ceilings in the main living room for an open, airy feel. Enjoy the Spanish Saltillo tile flooring on the main level, beautiful butcher block countertops, and a comfortable layout designed for everyday living and entertaining. Step outside to the large back patio, perfect for relaxing, dining, or hosting gatherings. Located minutes from the 281 & 1604, an easy commute to San Antonio International airport, numerous shopping centers and downtown San Antonio. PLEASE NOTE: Kitchen Refrigerator, refrigerator in garage, washer, dryer, and gas grill all convey with purchase of the home. Water Softener and Kitchen Water Purifier are leased, lease can be continued with Kenetico if desired.
Contact an agent
Home facts
- Year built:1984
- Subdivision & Development:COURTYARDS THE
- Listing ID #:2002702
- Added:58 day(s) ago
- Updated:September 20, 2026 at 01:42 PM
Rooms and interior
- Bedrooms:3
- Total bathrooms:3
- Full bathrooms:2
- Half bathrooms:1
- Flooring:Carpeting, Saltillo Tile, Vinyl
- Dining Description:Living Room/Dining Room Combo
- Bathrooms Description:Double Vanity, Shower Only
- Kitchen Description:Dishwasher, Eat-In Kitchen, Microwave Oven, Refrigerator, Stove/Range
- Bedroom Description:All Bedrooms Upstairs, Master Bedroom Upstairs
- Living area:1,408 sq. ft.
Heating and cooling
- Cooling:One Central
- Heating:1 Unit, Central, Electric
Structure and exterior
- Roof:Composition
- Year built:1984
- Building area:1,408 sq. ft.
- Lot area:0.18 Acres
- Lot Features:Level
- Architectural Style:Two Story
- Construction Materials:Brick, Siding
- Exterior Features:Bar-B-Que Pit/Grill, Covered Patio, Mature Trees, Patio Slab, Privacy Fence, Storage Building/Shed
- Foundation Description:Slab
- Levels:2 Story
Schools
- High school:Macarthur
- Middle school:Bradley
- Elementary school:Thousand Oaks
Utilities
- Water:Water System
Finances and disclosures
- Price:$299,500
- Price per sq. ft.:$212.71
- Tax amount:$5,759 (2026)
Features and amenities
- Laundry features:Dryer, Laundry Main Level, Laundry Room, Washer
- Amenities:Ceiling Fans, High Speed Internet, Smoke Alarm, Telephone, Utility Room Inside, Water Softener (Leased)
Parking
- Parking description:Garage Door Opener, Two Car Garage
 IDX information is provided exclusively for consumers’ personal, non-commercial use, that it may not be used for any purpose other than to identify prospective properties consumers may be interested in purchasing, and that the data is deemed reliable but is not guaranteed accurate by LERA MLS (Local Expertise Regional Access). The MLS may, at its discretion, require use of other disclaimers as necessary to protect participants and/or the MLS from liability.
 New listings near 15019 Morning Tree St
- New
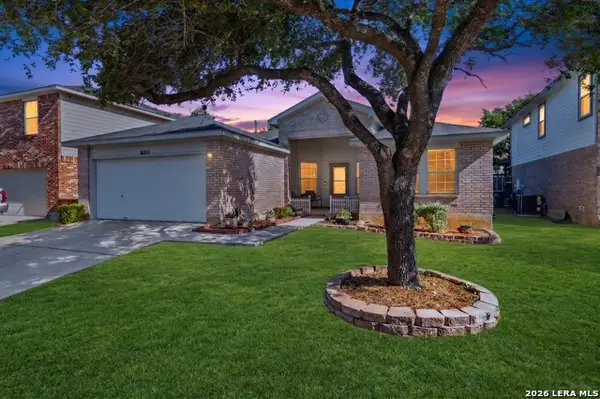 $299,000Active3 beds 2 baths1,823 sq. ft.
8811 Burgandy, San Antonio, TX 78240
MLS# 2017959Listed by: TEXAS CHOICE REAL ESTATE - New
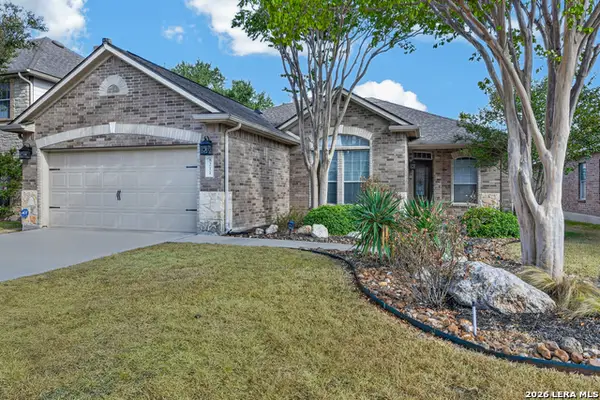 $350,000Active4 beds 2 baths2,230 sq. ft.
8211 Rockwell Vista, San Antonio, TX 78249
MLS# 2013473Listed by: M. STAGERS REALTY PARTNERS - New
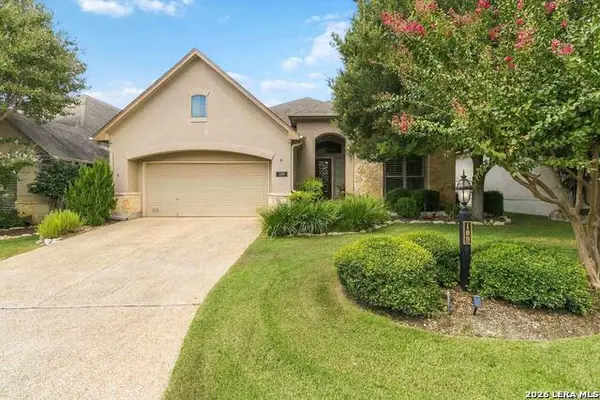 $574,000Active3 beds 3 baths2,727 sq. ft.
199 Roseheart, San Antonio, TX 78259
MLS# 2017951Listed by: JB GOODWIN, REALTORS - New
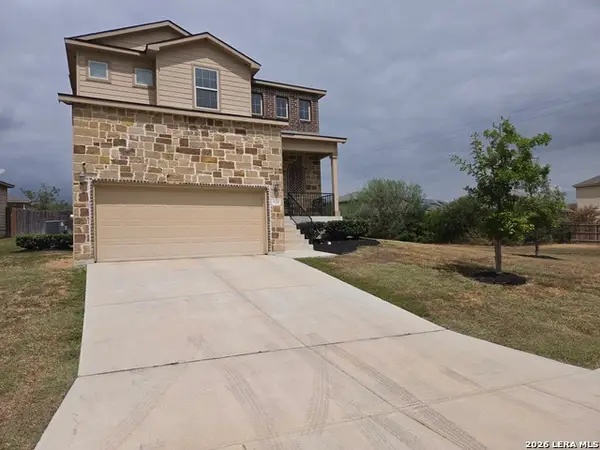 $324,900Active3 beds 3 baths1,961 sq. ft.
3711 Manoway Bay, San Antonio, TX 78223
MLS# 2017945Listed by: MV REALTY OF TEXAS LLC - New
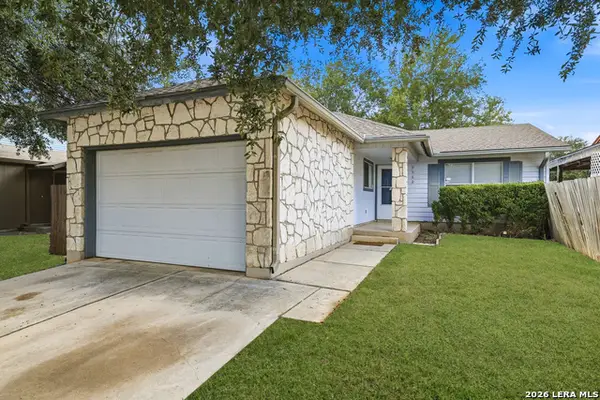 $183,000Active3 beds 2 baths1,122 sq. ft.
9982 Misty Plain Dr, San Antonio, TX 78245
MLS# 2017947Listed by: THE AGENCY SAN ANTONIO - New
 $184,900Active3 beds 2 baths1,097 sq. ft.
11430 Coral Cyn, San Antonio, TX 78252
MLS# 2017938Listed by: LIFESTYLES REALTY CENTRAL TEXAS INC - New
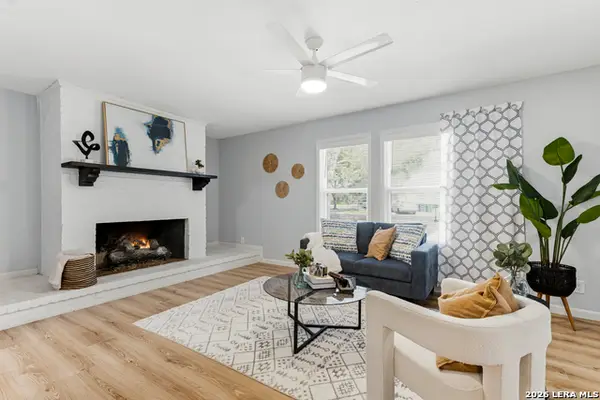 $362,000Active-- beds -- baths2,013 sq. ft.
3002 Wroxton Rd, San Antonio, TX 78217
MLS# 2017933Listed by: CENTRAL METRO REALTY - New
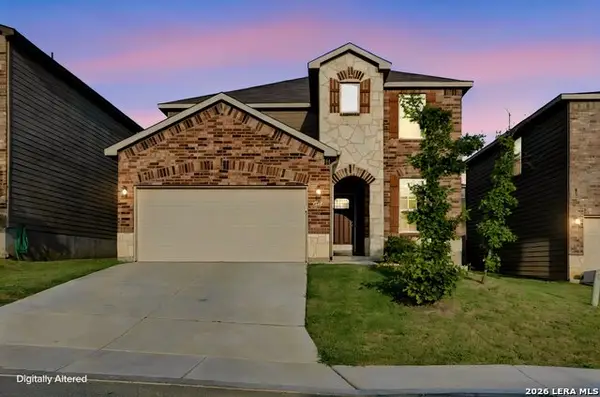 $295,000Active4 beds 3 baths2,601 sq. ft.
7314 Champion Creek, San Antonio, TX 78252
MLS# 2017935Listed by: ARABELLA REALTY, LLC - New
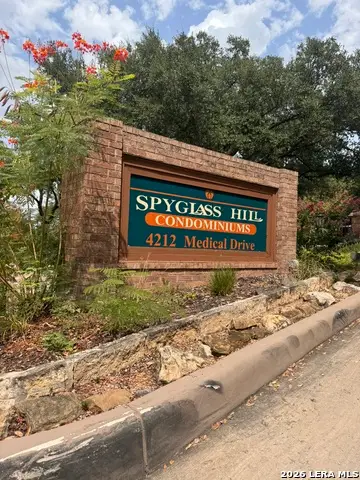 $127,000Active1 beds 1 baths604 sq. ft.
4212 Medical Dr #424, San Antonio, TX 78229
MLS# 2017930Listed by: RESI REALTY, LLC - New
 $190,000Active4 beds 2 baths1,314 sq. ft.
6168 Jackies Farm, San Antonio, TX 78244
MLS# 2017931Listed by: REAL BROKER, LLC


Protect your home and budget from life's surprises with an Assurant Home Warranty, backed by a partner that supports you through every step of homeownership. Explore Plans.
© 2026 Better Homes and Gardens Real Estate LLC. An Anywhere Real Estate company. All rights reserved. Better Homes and Gardens® Real Estate is a registered trademark owned by Meredith Operations Corporation, licensed to Better Homes and Gardens Real Estate LLC and used with permission. Better Homes and Gardens Real Estate LLC fully supports the principles of the Fair Housing Act and the Equal Opportunity Act. Listing information is deemed reliable but is not guaranteed accurate.
Each office is independently owned and operated.
Any services or products provided by third parties are not provided by, affiliated with or related to Better Homes and Gardens Real Estate LLC, or its affiliated companies.