
1516 Vanderbilt St, San Antonio, TX 78210
Local realty services provided by:Better Homes and Gardens Real Estate Winans
1516 Vanderbilt St,San Antonio, TX 78210
$274,999
- 3 Beds
- 2 Baths
- 1,375 sq. ft.
- Single family
- Active
Listed by: carolyn trevino
Office: orchard brokerage
MLS#:2025819
Source:LERA
Price summary
- Price:$274,999
- Price per sq. ft.:$200
About this home
GATED PROPERTY WITH A LONG DRIVEWAY, SPACIOUS GARAGE & OVERSIZED PATIO! Welcome to this one-story home offering privacy, functionality, and plenty of space for parking and outdoor enjoyment. A gated entrance opens to a long driveway extending to the rear of the property, leading to a large detached garage with ample room for parking and storage. An existing alarm system adds an extra security feature. Inside, the living room, dining area, and kitchen feature a functional layout with matching tile flooring throughout. The living room includes a ceiling fan, while the dining area is highlighted by a chandelier. The kitchen offers stainless steel appliances, abundant cabinetry, a pantry, and direct access to the backyard. The primary bedroom features a walk-in closet and an en-suite bathroom with a single-sink vanity and tub/shower combination. Additional bedrooms provide closets and ceiling fans, while a second full bathroom offers another tub/shower combination and single-sink vanity. A dedicated laundry closet with extra storage adds convenience. The fenced backyard features a large, oversized patio ideal for outdoor gatherings, relaxing, or entertaining. A gazebo and storage shed provide additional outdoor enjoyment and practical storage options. With its gated access, extended driveway, detached garage, and generous outdoor space, this property offers a versatile setting for everyday living....
Contact an agent
Home facts
- Year built:2008
- Subdivision & Development:MISSION
- Listing ID #:2025819
- Added:1 day(s) ago
- Updated:October 24, 2026 at 02:31 AM
Rooms and interior
- Bedrooms:3
- Total bathrooms:2
- Full bathrooms:2
- Flooring:Ceramic Tile
- Dining Description:Separate Dining Room, Two Eating Areas
- Bathrooms Description:Tub/Shower Combo
- Bedroom Description:Master Bedroom Downstairs
- Living area:1,375 sq. ft.
Heating and cooling
- Cooling:One Central
- Heating:Central, Natural Gas
Structure and exterior
- Roof:Composition
- Year built:2008
- Building area:1,375 sq. ft.
- Lot area:0.19 Acres
- Architectural Style:One Story
- Construction Materials:Brick
- Foundation Description:Slab
- Levels:1 Story
Schools
- High school:Call District
- Middle school:Call District
- Elementary school:Call District
Utilities
- Water:City, Water System
- Sewer:City, Sewer System
Finances and disclosures
- Price:$274,999
- Price per sq. ft.:$200
- Tax amount:$4,759 (2025)
Features and amenities
- Laundry features:Dryer Connection, Laundry Room, Washer Connection
- Amenities:Ceiling Fans, Chandelier
Parking
- Parking description:Two Car Garage
 IDX information is provided exclusively for consumers’ personal, non-commercial use, that it may not be used for any purpose other than to identify prospective properties consumers may be interested in purchasing, and that the data is deemed reliable but is not guaranteed accurate by LERA MLS (Local Expertise Regional Access). The MLS may, at its discretion, require use of other disclaimers as necessary to protect participants and/or the MLS from liability.
New listings near 1516 Vanderbilt St
- New
 $520,000Active4 beds 4 baths3,025 sq. ft.
13711 Shavano Mist, San Antonio, TX 78230
MLS# 2025881Listed by: LPT REALTY, LLC - New
 $48,000Active0.33 Acres
4143 Greco Dr, San Antonio, TX 78222
MLS# 2025886Listed by: TEXAS PREMIER REALTY - New
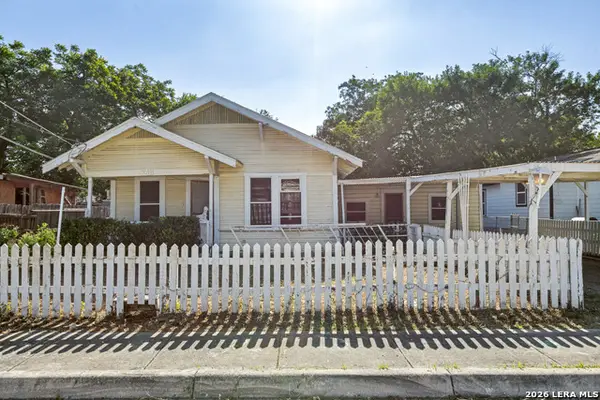 $87,500Active2 beds 1 baths1,429 sq. ft.
7411 Mary Abbott St, San Antonio, TX 78221
MLS# 2025851Listed by: KEEPING IT REALTY - New
 $143,000Active2 beds 3 baths1,102 sq. ft.
14 Autumn River #14, San Antonio, TX 78245
MLS# 2025858Listed by: EXP REALTY - New
 $308,000Active4 beds 3 baths2,101 sq. ft.
10813 Emerick St #10813, San Antonio, TX 78252
MLS# 2025859Listed by: WEALTH PARTNERS REALTY GROUP, LLC - New
 $415,000Active4 beds 3 baths2,170 sq. ft.
2129 Dalhart, San Antonio, TX 78253
MLS# 2025860Listed by: EXP REALTY - New
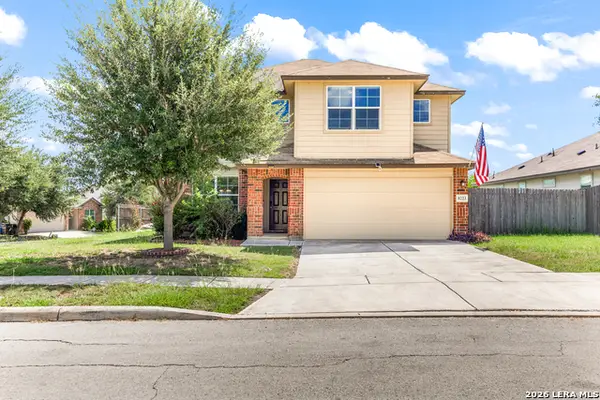 $275,000Active5 beds 3 baths2,522 sq. ft.
8223 Radiant Star, San Antonio, TX 78252
MLS# 2025861Listed by: HOME PROS REAL ESTATE GROUP - New
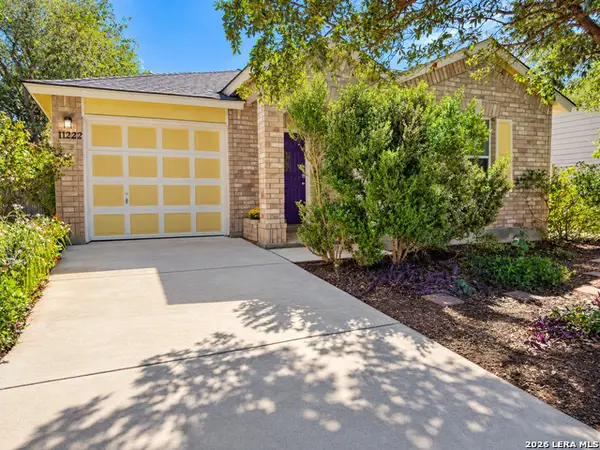 $175,000Active2 beds 2 baths1,150 sq. ft.
11222 Ballard Peak, San Antonio, TX 78254
MLS# 2025862Listed by: EXP REALTY - New
 $282,500Active4 beds 2 baths1,790 sq. ft.
6235 Flint Rock Dr, San Antonio, TX 78238
MLS# 2025866Listed by: ALL CITY SAN ANTONIO REGISTERED SERIES - New
 $389,000Active4 beds 3 baths2,416 sq. ft.
530 Rolling Grove, San Antonio, TX 78253
MLS# 2025868Listed by: WALTER RAY OWENS, JR. - BROKER


Protect your home and budget from life's surprises with an Assurant Home Warranty, backed by a partner that supports you through every step of homeownership. Explore Plans.
© 2026 Better Homes and Gardens Real Estate LLC. An Anywhere Real Estate company. All rights reserved. Better Homes and Gardens® Real Estate is a registered trademark owned by Meredith Operations Corporation, licensed to Better Homes and Gardens Real Estate LLC and used with permission. Better Homes and Gardens Real Estate LLC fully supports the principles of the Fair Housing Act and the Equal Opportunity Act. Listing information is deemed reliable but is not guaranteed accurate.
Each office is independently owned and operated.
Any services or products provided by third parties are not provided by, affiliated with or related to Better Homes and Gardens Real Estate LLC, or its affiliated companies.