
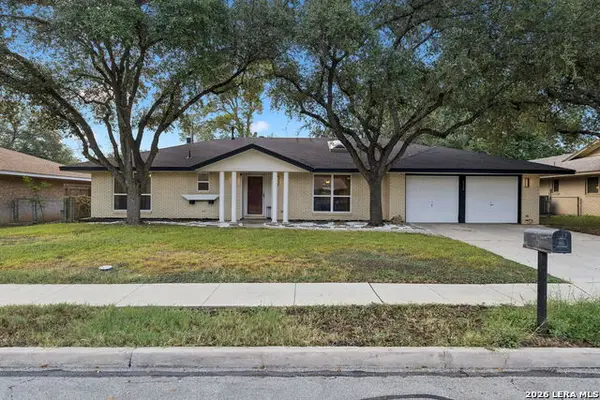
1526 Beconsfield St, San Antonio, TX 78216
Local realty services provided by:Better Homes and Gardens Real Estate Winans
1526 Beconsfield St,San Antonio, TX 78216
$350,000
- 4 Beds
- 2 Baths
- 1,836 sq. ft.
- Single family
- Active
Listed by: susie pascual
Office: essential management team
MLS#:2019121
Source:LERA
Price summary
- Price:$350,000
- Price per sq. ft.:$190.63
About this home
Welcome to this charming single-story home offering unmatched convenience to major shopping destinations, dining, and local amenities! Highlights include a freshly replaced roof and durable, low maintenance tile flooring throughout the entire interior no carpet anywhere. The versatile floor plan features an expansive 19' x 18' extended bonus room, providing fantastic extra space for a second living/family room, home theater, game room, or private home office. Roof replace September 2026 .
Contact an agent
Home facts
- Year built:1977
- Subdivision & Development:DEVONSHIRE
- Listing ID #:2019121
- Added:1 day(s) ago
- Updated:September 25, 2026 at 08:30 PM
Rooms and interior
- Bedrooms:4
- Total bathrooms:2
- Full bathrooms:2
- Flooring:Ceramic Tile
- Bathrooms Description:Tub/Shower Combo
- Kitchen Description:Dishwasher, Disposal, Eat-In Kitchen, Microwave Oven, Stove/Range, Vent Fan
- Bedroom Description:Master Bedroom Downstairs
- Living area:1,836 sq. ft.
Heating and cooling
- Cooling:One Central, One Window/Wall
- Heating:Central, Electric
Structure and exterior
- Roof:Composition
- Year built:1977
- Building area:1,836 sq. ft.
- Lot area:0.18 Acres
- Architectural Style:One Story
- Construction Materials:3 Sides Masonry, Siding
- Foundation Description:Slab
- Levels:1 Story
Schools
- High school:Call District
- Middle school:Call District
- Elementary school:Call District
Utilities
- Water:Water System
Finances and disclosures
- Price:$350,000
- Price per sq. ft.:$190.63
- Tax amount:$7,025 (2025)
Features and amenities
- Laundry features:Dryer Connection, Washer Connection
- Amenities:Ceiling Fans, City Garbage Service, Electric Water Heater, Smoke Alarm
Parking
- Parking description:Garage Door Opener, Two Car Garage
 IDX information is provided exclusively for consumers’ personal, non-commercial use, that it may not be used for any purpose other than to identify prospective properties consumers may be interested in purchasing, and that the data is deemed reliable but is not guaranteed accurate by LERA MLS (Local Expertise Regional Access). The MLS may, at its discretion, require use of other disclaimers as necessary to protect participants and/or the MLS from liability.
 New listings near 1526 Beconsfield St
- New
 $550,000Active3 beds 4 baths2,756 sq. ft.
4175 Texas Elm #4175, San Antonio, TX 78230
MLS# 2019360Listed by: KELLER WILLIAMS HERITAGE - New
 $320,000Active3 beds 2 baths1,930 sq. ft.
3126 Mayfair Dr., San Antonio, TX 78217
MLS# 2019314Listed by: PATRIOT REALTY - New
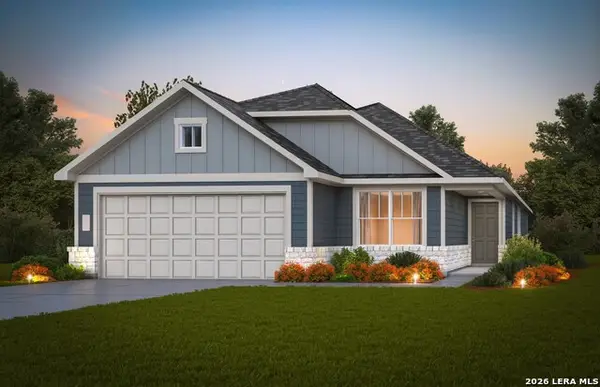 $324,040Active4 beds 2 baths1,937 sq. ft.
8326 Hamrick Circle, San Antonio, TX 78252
MLS# 2019315Listed by: MOVE UP AMERICA - New
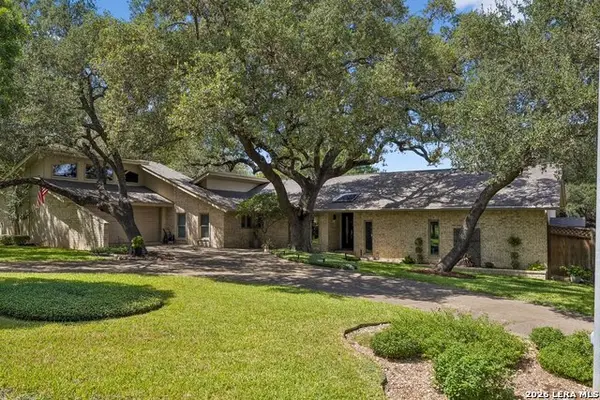 $550,000Active4 beds 3 baths2,753 sq. ft.
1410 Tarton Ln, San Antonio, TX 78231
MLS# 2019319Listed by: THE WOODALL GROUP OF TEXAS - New
 $310,954Active4 beds 2 baths1,590 sq. ft.
6024 Lakeview Pointe, Converse, TX 78244
MLS# 2019320Listed by: EXP REALTY - New
 $408,631Active3 beds 3 baths2,199 sq. ft.
6414 Scrappy St, San Antonio, TX 78253
MLS# 2019327Listed by: EXP REALTY - New
 $339,990Active3 beds 2 baths1,522 sq. ft.
15819 Comanche Owl Blank, San Antonio, TX 78233
MLS# 2019329Listed by: MERITAGE HOMES REALTY - New
 $525,000Active4 beds 4 baths2,906 sq. ft.
427 Elkgrove Ct, San Antonio, TX 78260
MLS# 2019330Listed by: NB ELITE REALTY - New
 $590,000Active5 beds 4 baths3,559 sq. ft.
23554 Seven Winds, San Antonio, TX 78258
MLS# 2019334Listed by: COLDWELL BANKER D'ANN HARPER 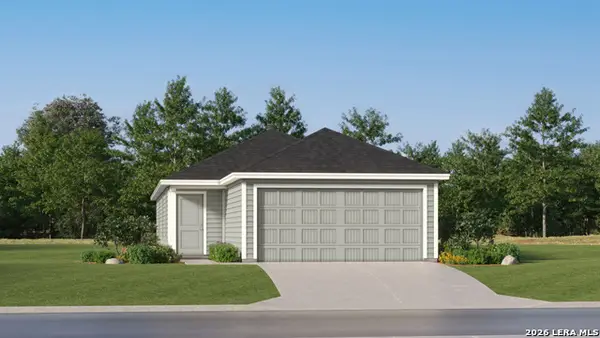 $196,999Pending4 beds 2 baths1,483 sq. ft.
10716 Aqueduct Creek, San Antonio, TX 78214
MLS# 1971192Listed by: KELLER WILLIAMS CITY-VIEW


Protect your home and budget from life's surprises with an Assurant Home Warranty, backed by a partner that supports you through every step of homeownership. Explore Plans.
© 2026 Better Homes and Gardens Real Estate LLC. An Anywhere Real Estate company. All rights reserved. Better Homes and Gardens® Real Estate is a registered trademark owned by Meredith Operations Corporation, licensed to Better Homes and Gardens Real Estate LLC and used with permission. Better Homes and Gardens Real Estate LLC fully supports the principles of the Fair Housing Act and the Equal Opportunity Act. Listing information is deemed reliable but is not guaranteed accurate.
Each office is independently owned and operated.
Any services or products provided by third parties are not provided by, affiliated with or related to Better Homes and Gardens Real Estate LLC, or its affiliated companies.