
15403 Cooks Petrel, San Antonio, TX 78253
Local realty services provided by:Better Homes and Gardens Real Estate Winans
15403 Cooks Petrel,San Antonio, TX 78253
$295,000Last list price
- 5 Beds
- 3 Baths
- - sq. ft.
- Single family
- Sold
Listed by: victor quevedo
Office: real broker, llc.
MLS#:1964299
Source:LERA
Sorry, we are unable to map this address
Price summary
- Price:$295,000
- Monthly HOA dues:$51
About this home
Step into comfort and style with this thoughtfully designed home! The first floor welcomes you with a warm and inviting entryway that opens to a dining area, seamlessly connected to a spacious eat-in kitchen and a comfortable living room-perfect for everyday living and entertaining. Tucked just off the living area, the master suite offers a peaceful retreat with a large walk-in closet, dual vanities, along with a separate tub and shower. Upstairs, you'll find a versatile loft space-ideal for a home office, playroom, or second lounge-along with four well-sized bedrooms, three of which include walk-in closets. A full bath conveniently serves the upper level, offering comfort and functionality for family or guests. Step outside to enjoy the covered patio and expansive backyard, perfect for outdoor entertaining, gardening, or simply relaxing in your own private green space. A 2-car garage rounds out this fantastic home, providing convenience and extra storage. Neighborhood amenities offer something for everyone, including a pool, splash pad, playground, sports court, clubhouse, and fitness center....
Contact an agent
Home facts
- Year built:2017
- Listing ID #:1964299
- Added:83 day(s) ago
- Updated:July 29, 2026 at 07:45 AM
Rooms and interior
- Bedrooms:5
- Total bathrooms:3
- Full bathrooms:2
- Half bathrooms:1
- Flooring:Carpeting, Ceramic Tile
- Dining Description:Living Room/Dining Room Combo
- Bathrooms Description:Double Vanity, Tub/Shower Combo
- Kitchen Description:Island Kitchen, Refrigerator, Walk-In Pantry
- Bedroom Description:Master Bedroom Downstairs
Heating and cooling
- Cooling:One Central
- Heating:Central, Electric
Structure and exterior
- Roof:Composition
- Year built:2017
- Architectural Style:Two Story
- Construction Materials:Brick, Vinyl
- Foundation Description:Slab
- Levels:2 Story
Schools
- High school:Harlan HS
- Middle school:Bernal
- Elementary school:HERBERT G. BOLDT ELE
Utilities
- Water:Water System
- Sewer:Sewer System
Finances and disclosures
- Price:$295,000
- Tax amount:$6,020 (2025)
Features and amenities
- Laundry features:Dryer Connection, Washer Connection
- Amenities:BBQ/Grill, Basketball Court, Clubhouse, Jogging Trails, Park/Playground, Sports Court
Parking
- Parking description:Two Car Garage
 IDX information is provided exclusively for consumers’ personal, non-commercial use, that it may not be used for any purpose other than to identify prospective properties consumers may be interested in purchasing, and that the data is deemed reliable but is not guaranteed accurate by LERA MLS (Local Expertise Regional Access). The MLS may, at its discretion, require use of other disclaimers as necessary to protect participants and/or the MLS from liability.
 New listings near 15403 Cooks Petrel
- New
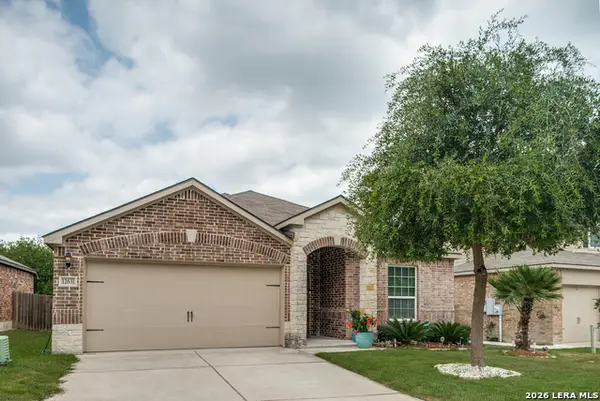 Listed by BHGRE$300,000Active3 beds 2 baths1,568 sq. ft.
12631 Shoreline Dr, San Antonio, TX 78254
MLS# 2003913Listed by: BETTER HOMES AND GARDENS WINANS - New
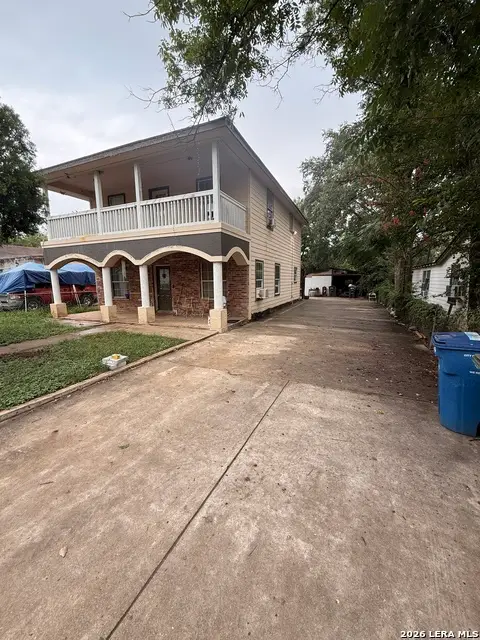 $199,000Active3 beds 3 baths1,728 sq. ft.
535 E Edmonds Ave, San Antonio, TX 78214
MLS# 2003918Listed by: THE FIRM REAL ESTATE ADVISORS - New
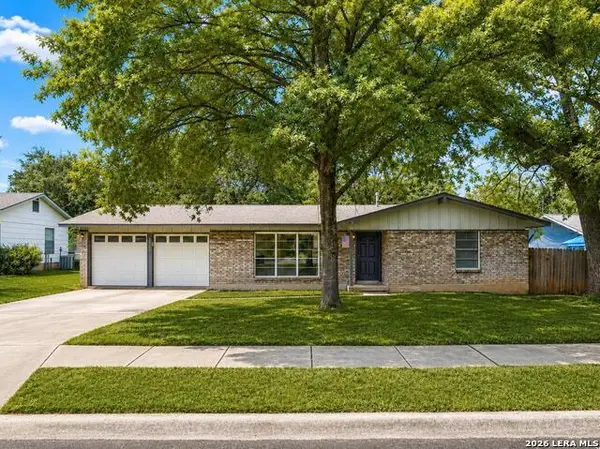 $285,000Active4 beds 2 baths1,642 sq. ft.
6237 Dove Hill Dr, San Antonio, TX 78238
MLS# 2003872Listed by: ALLIANCE REALTY GROUP - New
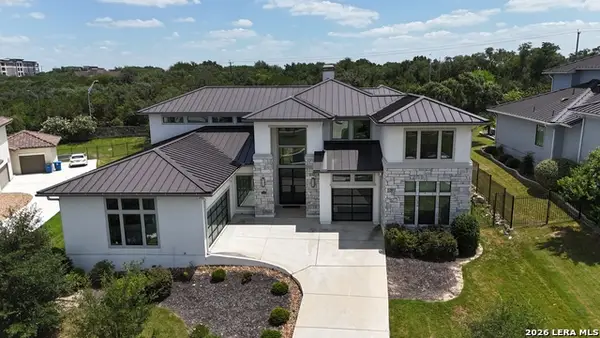 $1,150,000Active5 beds 5 baths4,272 sq. ft.
4016 Luz Del Faro, San Antonio, TX 78261
MLS# 2003873Listed by: US HOMES REALTY - New
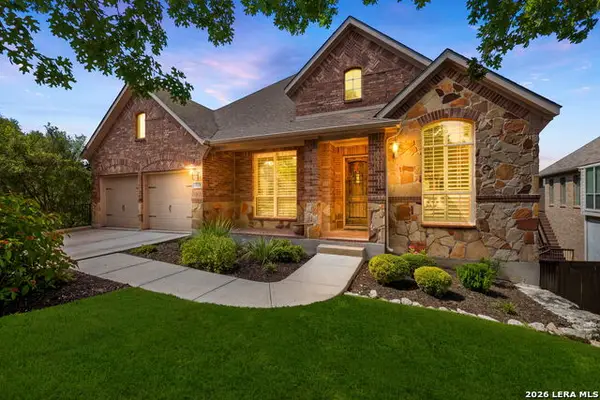 $749,900Active4 beds 4 baths4,110 sq. ft.
7815 Hermosa Hl, San Antonio, TX 78256
MLS# 2003875Listed by: PHYLLIS BROWNING COMPANY - New
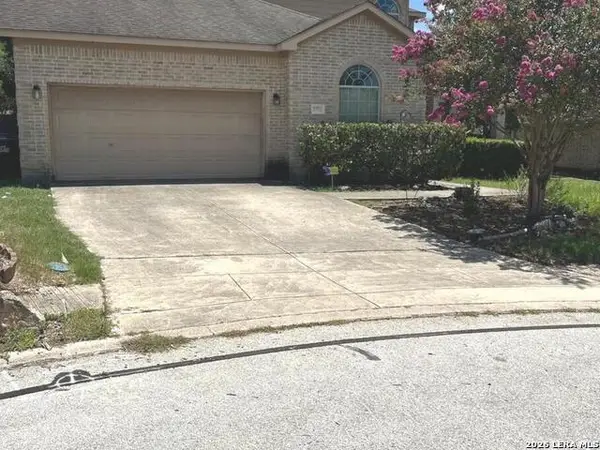 $383,900Active5 beds 3 baths3,736 sq. ft.
21706 Hanover Crest, San Antonio, TX 78259
MLS# 2003876Listed by: TROY REALTORS, INC. - New
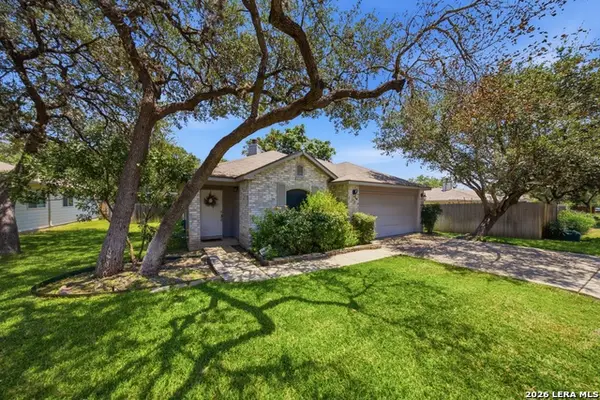 $324,000Active3 beds 2 baths1,662 sq. ft.
7513 Carriage Pass, San Antonio, TX 78249
MLS# 2003888Listed by: RE/MAX ELITE - SA - New
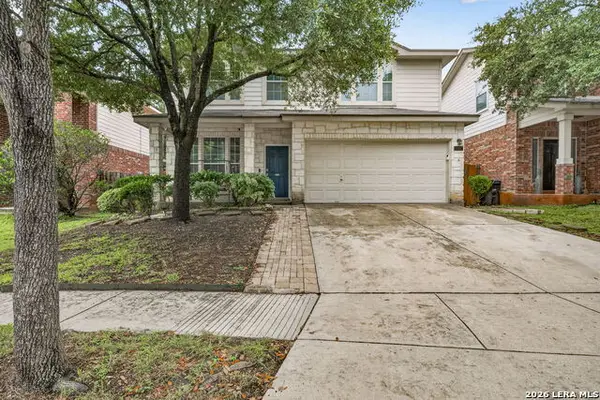 $275,900Active3 beds 2 baths2,235 sq. ft.
5507 Arcadia Park, San Antonio, TX 78247
MLS# 2003889Listed by: KELLER WILLIAMS HERITAGE - New
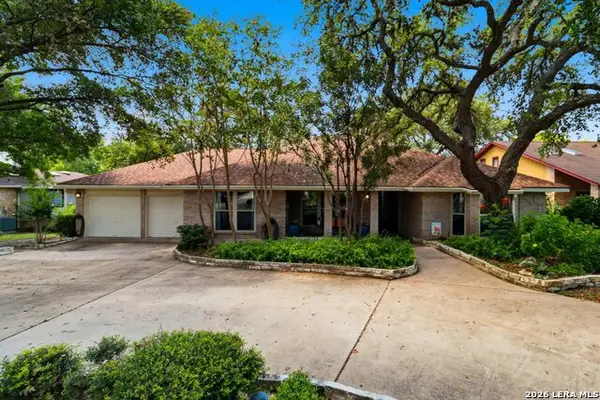 $499,000Active3 beds 2 baths2,669 sq. ft.
2306 Park Creek, San Antonio, TX 78259
MLS# 2003890Listed by: KELLER WILLIAMS HERITAGE - New
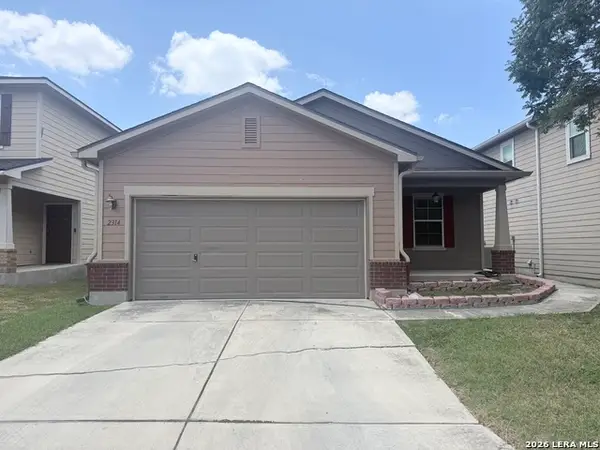 $170,000Active3 beds 2 baths1,166 sq. ft.
2314 Mission Vis, San Antonio, TX 78223
MLS# 2003892Listed by: C AKIN 4 REALTY LLC


Protect your home and budget from life's surprises with an Assurant Home Warranty, backed by a partner that supports you through every step of homeownership. Explore Plans.
© 2026 Better Homes and Gardens Real Estate LLC. An Anywhere Real Estate company. All rights reserved. Better Homes and Gardens® Real Estate is a registered trademark owned by Meredith Operations Corporation, licensed to Better Homes and Gardens Real Estate LLC and used with permission. Better Homes and Gardens Real Estate LLC fully supports the principles of the Fair Housing Act and the Equal Opportunity Act. Listing information is deemed reliable but is not guaranteed accurate.
Each office is independently owned and operated.
Any services or products provided by third parties are not provided by, affiliated with or related to Better Homes and Gardens Real Estate LLC, or its affiliated companies.