
1607 Hallettsville, San Antonio, TX 78253
Local realty services provided by:Better Homes and Gardens Real Estate Winans
Listed by: benjamin paz
Office: benjamin properties
MLS#:1913752
Source:LERA
Price summary
- Price:$519,999
- Price per sq. ft.:$202.33
- Monthly HOA dues:$75
About this home
Schedule your showing today! Beautiful one-story, 4-bedroom, 3.5-bath home featuring a highly sought-after floor plan in Bison Ridge. One bedroom serves perfectly as a guest or mother-in-law suite with its own private bath. The spacious primary suite includes a large bathroom with an oversized shower and a separate garden tub. The gourmet kitchen features an oversized granite island, built-in oven and microwave, and a drop-in cooktop, ideal for entertaining and everyday living. The home also includes an oversized office, perfect for working from home or creating a quiet study space. Enjoy high ceilings, a two-car garage, and a covered back patio for outdoor relaxation. Located directly behind the community pool for easy access and fun during those warm summer days. Don't miss your chance to own this stunning home. Schedule your appointment today!
Contact an agent
Home facts
- Year built:2024
- Listing ID #:1913752
- Added:264 day(s) ago
- Updated:June 30, 2026 at 02:14 PM
Rooms and interior
- Bedrooms:4
- Total bathrooms:4
- Full bathrooms:3
- Half bathrooms:1
- Flooring:Carpeting, Ceramic Tile
- Dining Description:Breakfast Bar, Living Room/Dining Room Combo
- Bathrooms Description:Tub/Shower Separate
- Kitchen Description:Breakfast Bar, Built-In Oven, Custom Cabinets, Dishwasher, Disposal, Eat-In Kitchen, Ice Maker Connection, Island Kitchen, Microwave Oven, Self-Cleaning Oven, Walk-In Pantry
- Bedroom Description:All Bedrooms Downstairs, Master Bedroom Downstairs, Walk-In Closets
- Living area:2,570 sq. ft.
Heating and cooling
- Cooling:One Central
- Heating:Heat Pump, Natural Gas
Structure and exterior
- Roof:Composition
- Year built:2024
- Building area:2,570 sq. ft.
- Lot area:0.14 Acres
- Architectural Style:One Story
- Construction Materials:4 Sides Masonry, Stone/Rock
- Foundation Description:Slab
- Levels:1 Story
Schools
- High school:Harlan HS
- Middle school:Bernal
- Elementary school:Cole
Utilities
- Water:Water System
- Sewer:Sewer System
Finances and disclosures
- Price:$519,999
- Price per sq. ft.:$202.33
- Tax amount:$11,598 (2024)
Features and amenities
- Laundry features:Dryer Connection, Laundry Main Level, Washer Connection
- Amenities:Built-In Oven, Carbon Monoxide Detector, Ceiling Fans, Gas Water Heater, High Speed Internet, Park/Playground, Plumb for Water Softener, Pre-Wired for Security, Smoke Alarm, Study/Library, Utility Room Inside, Water Softener (owned)
Parking
- Parking description:Garage Door Opener, Two Car Garage
 IDX information is provided exclusively for consumers’ personal, non-commercial use, that it may not be used for any purpose other than to identify prospective properties consumers may be interested in purchasing, and that the data is deemed reliable but is not guaranteed accurate by LERA MLS (Local Expertise Regional Access). The MLS may, at its discretion, require use of other disclaimers as necessary to protect participants and/or the MLS from liability.
 New listings near 1607 Hallettsville
- New
 $518,000Active4 beds 3 baths2,863 sq. ft.
8511 Hetton Heights, San Antonio, TX 78254
MLS# 1996184Listed by: PRIME REALTY - New
 $1,200,000Active5 beds 4 baths3,813 sq. ft.
141 Claywell Dr, San Antonio, TX 78209
MLS# 1996198Listed by: LEVI RODGERS REAL ESTATE GROUP - New
 $265,000Active4 beds 2 baths1,733 sq. ft.
2611 Live Oak Pass, San Antonio, TX 78244
MLS# 1996200Listed by: 1ST CHOICE WEST - New
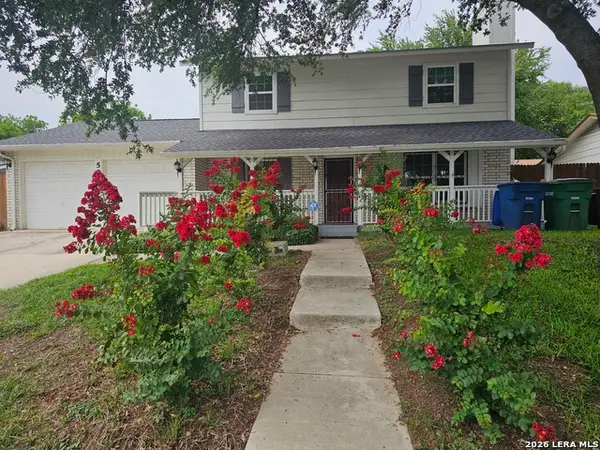 $245,000Active4 beds 2 baths1,472 sq. ft.
5923 Clearbrook Dr, San Antonio, TX 78238
MLS# 1996201Listed by: TRAVIESO REALTY - New
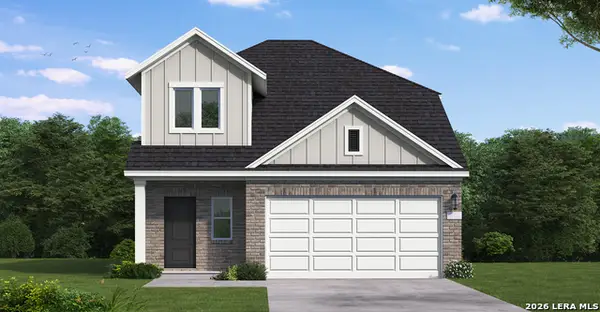 $339,790Active5 beds 3 baths2,414 sq. ft.
4927 Hawkwell Lane, San Antonio, TX 78263
MLS# 1996193Listed by: EXP REALTY - New
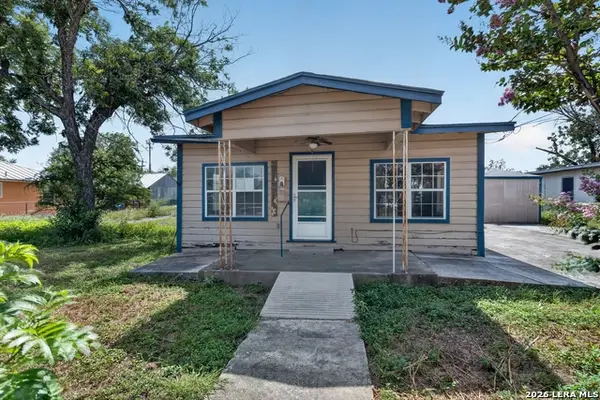 $112,000Active2 beds 2 baths1,152 sq. ft.
2107 El Jardin, San Antonio, TX 78237
MLS# 1996178Listed by: JANCOVECH REAL ESTATE, LLC - New
 $429,000Active4 beds 3 baths3,115 sq. ft.
4203 Seraphim, San Antonio, TX 78251
MLS# 1996162Listed by: REAL BROKER, LLC - New
 $450,000Active2 beds 3 baths1,714 sq. ft.
400 E Guenther St #2202, San Antonio, TX 78210
MLS# 1996164Listed by: PHYLLIS BROWNING COMPANY - New
 $219,990Active3 beds 2 baths1,143 sq. ft.
9604 Fountain, San Antonio, TX 78250
MLS# 1996165Listed by: REAL BROKER, LLC - New
 $289,000Active4 beds 3 baths2,306 sq. ft.
4607 Camas, San Antonio, TX 78247
MLS# 1996167Listed by: D LEE EDWARDS REALTY, INC


Protect your home and budget from life's surprises with an Assurant Home Warranty, backed by a partner that supports you through every step of homeownership. Explore Plans.
© 2026 Better Homes and Gardens Real Estate LLC. An Anywhere Real Estate company. All rights reserved. Better Homes and Gardens® Real Estate is a registered trademark owned by Meredith Operations Corporation, licensed to Better Homes and Gardens Real Estate LLC and used with permission. Better Homes and Gardens Real Estate LLC fully supports the principles of the Fair Housing Act and the Equal Opportunity Act. Listing information is deemed reliable but is not guaranteed accurate.
Each office is independently owned and operated.
Any services or products provided by third parties are not provided by, affiliated with or related to Better Homes and Gardens Real Estate LLC, or its affiliated companies.