
1611 Springhouse Street, San Antonio, TX 78251
Local realty services provided by:Better Homes and Gardens Real Estate Winans
Listed by: maria davila
Office: all city san antonio registere
MLS#:624801
Source:TX_FRAR
Price summary
- Price:$375,000
- Price per sq. ft.:$128.38
- Monthly HOA dues:$107
About this home
SPACE, COMFORT & EXCEPTIONAL OUTDOOR LIVING.. come together at 1611 Springhouse!! Nestled in the gated community of The Heights at Westover, this beautifully maintained and spacious 2,921 sqft home offers 4 bedroom, 2.5 baths, and a 3 car garage with plenty of room for parking, storage and more. The thoughtfully designed floor plan features a formal living room and family room, a separate dining room, breakfast area and a large kitchen with abundant cabinetry and workspace. Beautiful wood floors add warmth and character to the main living areas. Upstairs, you'll find a generously sized primary suite featuring a spacious bedroom, ensuite bath with a relaxing garden tub, dual vanities and a large primary closets. Three additional spacious bedroom provide plenty of room for family, guests and office or hobbies. Step outside and discover one of the home's true highlights.. a beautifully landscaped backyard with an extended covered patio, creating an exceptional outdoor living space perfect for morning coffee, weekend gatherings, outdoor dining or simply relaxing and enjoying the Texas weather. The 3 car garage offers exceptional versatility with 220V outlets, abundant storage and workshop space, making it ideal for projects, hobbies or additional workspace. Recent improvements add even more value, including a roof approximately one year old and two HVAC systems, with the upstairs HVAC system replaced in August 2026. Enjoy the convenience of a great location near Lackland AFB, SeaWorld, shopping, dining and entertainment while enjoying the added privacy and security of a gated community. 1611 Springhouse offers the space and functionality you've been looking for. Come see it in person, you may just found your next home!!...
Contact an agent
Home facts
- Year built:2002
- Subdivision & Development:Ncb 17642 Mdws/Westover Hills
- Listing ID #:624801
- Added:1 day(s) ago
- Updated:September 30, 2026 at 01:11 AM
Rooms and interior
- Bedrooms:4
- Total bathrooms:3
- Full bathrooms:2
- Rooms Total:12
- Flooring:Carpet, Tile, Wood
- Dining Description:Breakfast Area, Dining Area, Kitchen/Dining Combo, Multiple Dining Areas, Separate Formal Dining Room
- Bathrooms Description:Double Vanity, Garden Tub/Roman Tub, Separate Shower
- Kitchen Description:Dishwasher, Disposal, Electric Range, Granite Counters, Kitchen/Dining Combo, Kitchen/Family Room Combo, Microwave, Range, Some Electric Appliances
- Bedroom Description:All Bedrooms Up
- Living area:2,921 sq. ft.
Heating and cooling
- Cooling:Ceiling Fans, Central Air
- Heating:Electric
- Central air:Yes
Structure and exterior
- Roof:Composition, Shingle
- Year built:2002
- Building area:2,921 sq. ft.
- Lot area:0.17 Acres
- Construction Materials:Brick, Masonry
- Exterior Features:Covered, Covered Patio, Patio, Porch, Private Yard, Rain Gutters
- Foundation Description:Slab
- Levels:2 Story
Schools
- High school:Stevens High School
- Middle school:Vale Middle School
- Elementary school:Murnin Elementary School
Utilities
- Water:Public
- Sewer:Public Sewer
Finances and disclosures
- Price:$375,000
- Price per sq. ft.:$128.38
Features and amenities
- Appliances:Dishwasher, Disposal, Electric Range, Electric Water Heater, Microwave, Range, Some Electric Appliances, Water Heater
- Laundry features:Electric Dryer Hookup, Inside, Laundry Room, Upper Level, Washer Hookup
- Amenities:Double Pane Windows, Entrance Foyer, Gated Community, High Ceilings, Open Floorplan, Recessed Lighting, Security System Owned, Smoke Detectors, Walk-in Closets
- Pool features:Above Ground, Community
Parking
- Parking description:3 Car Garage, Attached, Door-Multi, Garage, Garage Door Opener, Garage Faces Side, Oversized
- Garage:Yes
- Garage spaces:3
New listings near 1611 Springhouse Street
- New
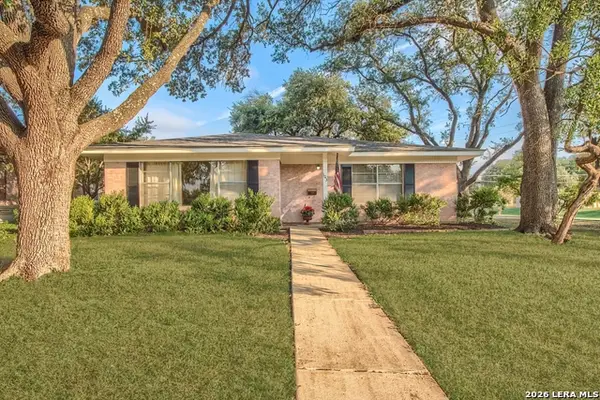 $237,000Active2 beds 1 baths1,212 sq. ft.
103 Montpelier Dr, San Antonio, TX 78228
MLS# 2020133Listed by: RE/MAX ASSOCIATES - New
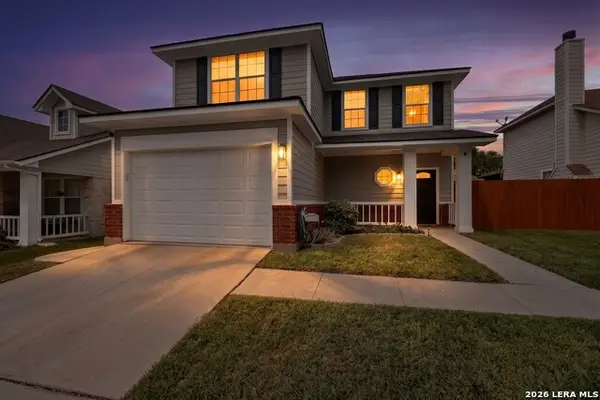 $219,950Active3 beds 2 baths1,593 sq. ft.
4411 Swan Frst, San Antonio, TX 78222
MLS# 2020134Listed by: MITCHELL REALTY - New
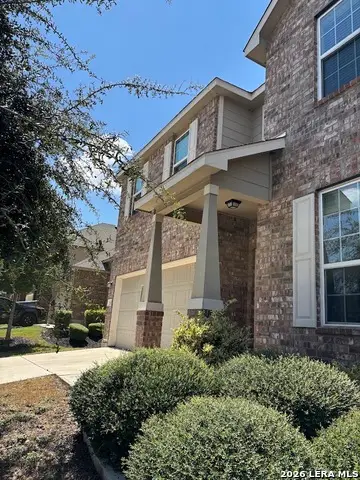 $350,000Active3 beds 3 baths2,332 sq. ft.
1431 Polydora, San Antonio, TX 78245
MLS# 2020136Listed by: VORTEX REALTY - New
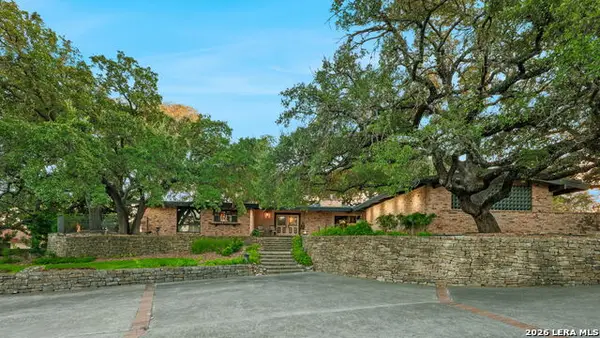 $1,450,000Active4 beds 4 baths3,594 sq. ft.
7142 Oakridge, San Antonio, TX 78229
MLS# 2017741Listed by: ENGEL & VOLKERS ALAMO HEIGHTS - New
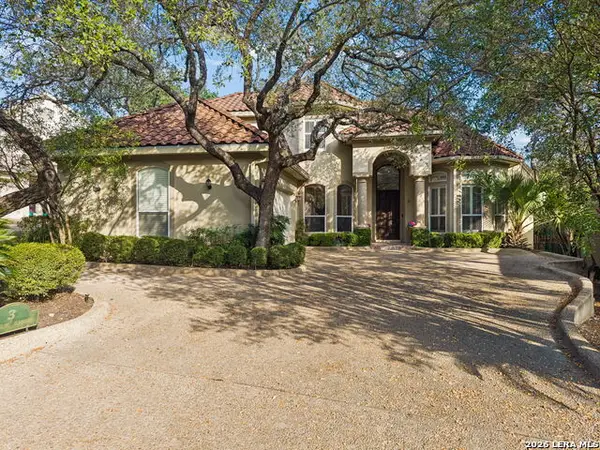 $599,000Active3 beds 4 baths2,939 sq. ft.
3 Westelm Garden, San Antonio, TX 78230
MLS# 2020104Listed by: PHYLLIS BROWNING COMPANY - New
 $249,500Active3 beds 2 baths1,590 sq. ft.
13419 Wakewood St, San Antonio, TX 78233
MLS# 2020109Listed by: RE/MAX ASSOCIATES - New
 $209,999Active4 beds 2 baths1,666 sq. ft.
10742 Hernando Ct, Converse, TX 78109
MLS# 2020111Listed by: HECHT REAL ESTATE GROUP - Open Wed, 11am to 1pmNew
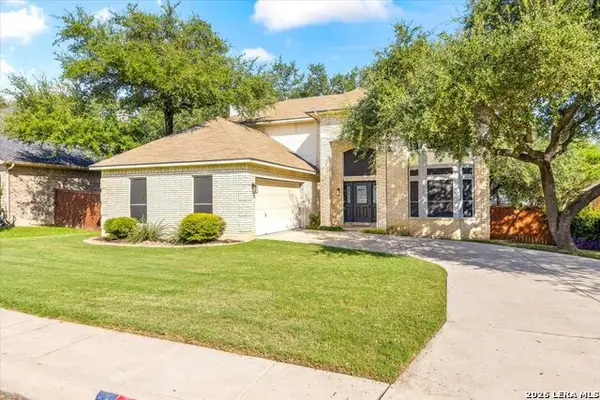 $340,000Active4 beds 3 baths2,375 sq. ft.
11830 Queenston Dr, San Antonio, TX 78253
MLS# 2020113Listed by: WEICHERT REALTORS STRATEGIC ALLIANCE - New
 $325,000Active0.36 Acres
1622 N Pine St, San Antonio, TX 78208
MLS# 2020117Listed by: KELLER WILLIAMS CITY-VIEW - New
 $149,900Active2 beds 1 baths744 sq. ft.
1134 W Harlan Ave, San Antonio, TX 78211
MLS# 2020118Listed by: PREMIER REALTY GROUP PLATINUM


Protect your home and budget from life's surprises with an Assurant Home Warranty, backed by a partner that supports you through every step of homeownership. Explore Plans.
© 2026 Better Homes and Gardens Real Estate LLC. An Anywhere Real Estate company. All rights reserved. Better Homes and Gardens® Real Estate is a registered trademark owned by Meredith Operations Corporation, licensed to Better Homes and Gardens Real Estate LLC and used with permission. Better Homes and Gardens Real Estate LLC fully supports the principles of the Fair Housing Act and the Equal Opportunity Act. Listing information is deemed reliable but is not guaranteed accurate.
Each office is independently owned and operated.
Any services or products provided by third parties are not provided by, affiliated with or related to Better Homes and Gardens Real Estate LLC, or its affiliated companies.