
17011 Turin Ridge, San Antonio, TX 78255
Local realty services provided by:Better Homes and Gardens Real Estate Winans
17011 Turin Ridge,San Antonio, TX 78255
$910,000
- 5 Beds
- 5 Baths
- 4,180 sq. ft.
- Single family
- Active
Listed by: melissa stagers
Office: m. stagers realty partners
MLS#:1960379
Source:LERA
Price summary
- Price:$910,000
- Price per sq. ft.:$217.7
- Monthly HOA dues:$91.67
About this home
The pool and sweeping hill country views steal the show, creating a private retreat from the moment you arrive-framed by a striking exterior and a spacious three-car garage. Step inside and hardwood floors carry warmth throughout the main living spaces, complemented by architectural details that add character and depth, along with updated carpet that brings a fresh, comfortable feel. The downstairs living area opens effortlessly into the kitchen, where custom cabinetry, gas cooking, granite countertops, and an eat-at breakfast bar create a natural gathering place. Mornings begin in the light-filled breakfast area, with evenings transitioning seamlessly into the formal dining room for more intimate gatherings. A dedicated office with French doors offers a quiet place to focus, and two en-suite bedrooms on the main level provide comfortable, private accommodations for guests. The primary suite serves as its own retreat, complete with a sitting area and a spa-like bath featuring a soaking tub and walk-in shower. Upstairs, the home continues to unfold with inviting spaces for both relaxing and entertaining. A versatile game room anchors the upper level, while additional rooms adapt to your lifestyle. Movie nights come to life in the dedicated media room, and quiet evenings draw you back outside to the covered patio and extended deck overlooking the sparkling pool and breathtaking views-an everyday setting that leaves a lasting impression. Please be aware that some photos have been virtually staged....
Contact an agent
Home facts
- Year built:2012
- Listing ID #:1960379
- Added:71 day(s) ago
- Updated:July 09, 2026 at 01:41 PM
Rooms and interior
- Bedrooms:5
- Total bathrooms:5
- Full bathrooms:4
- Half bathrooms:1
- Flooring:Carpeting, Ceramic Tile, Stone, Wood
- Dining Description:Breakfast Bar, Separate Dining Room, Two Eating Areas
- Bathrooms Description:Garden Tub, Separate Vanity, Tub Has Whirlpool, Tub/Shower Separate
- Kitchen Description:Breakfast Bar, Built-In Oven, Cook Top, Custom Cabinets, Dishwasher, Disposal, Eat-In Kitchen, Gas Cooking, Ice Maker Connection, Island Kitchen, Microwave Oven, Self-Cleaning Oven, Solid Counter Tops, Vent Fan
- Bedroom Description:Ceiling Fan, Full Bath, Master Bedroom Downstairs, Split, Walk-In Closet, Walk-In Closets
- Living area:4,180 sq. ft.
Heating and cooling
- Cooling:Two Central
- Heating:Central, Natural Gas
Structure and exterior
- Roof:Composition
- Year built:2012
- Building area:4,180 sq. ft.
- Lot area:0.23 Acres
- Lot Features:Gently Rolling, On Greenbelt, Partially Wooded, Xeriscape
- Architectural Style:Traditional, Two Story
- Construction Materials:4 Sides Masonry, Brick, Cement Fiber, Stone/Rock
- Exterior Features:Deck/Balcony, Has Gutters, Mature Trees, Privacy Fence, Sprinkler System, Wrought Iron Fence
- Foundation Description:Slab
- Levels:2 Story
Schools
- High school:Louis D Brandeis
- Middle school:Hector Garcia
- Elementary school:May
Utilities
- Water:City, Water System
- Sewer:City, Sewer System
Finances and disclosures
- Price:$910,000
- Price per sq. ft.:$217.7
- Tax amount:$14,548 (2026)
Features and amenities
- Laundry features:Dryer Connection, Laundry Main Level, Laundry Room, Washer Connection
- Amenities:2+ Water Heater Units, Attic - Attic Fan, Attic - Pull Down Stairs, Attic Fan, Built-In Oven, Carbon Monoxide Detector, Ceiling Fans, Central Distribution Plumbing System, Chandelier, Controlled Access, Gas Water Heater, High Speed Internet, Pre-Wired for Security, Private Garbage Service, Smoke Alarm, Study/Library, Telephone, Utility Room Inside, Water Softener (owned)
- Pool features:In Ground Pool, Pool, Pools Sweep
Parking
- Parking description:Attached Garage, Garage Door Opener, Three Car Garage
 IDX information is provided exclusively for consumers’ personal, non-commercial use, that it may not be used for any purpose other than to identify prospective properties consumers may be interested in purchasing, and that the data is deemed reliable but is not guaranteed accurate by LERA MLS (Local Expertise Regional Access). The MLS may, at its discretion, require use of other disclaimers as necessary to protect participants and/or the MLS from liability.
 New listings near 17011 Turin Ridge
- New
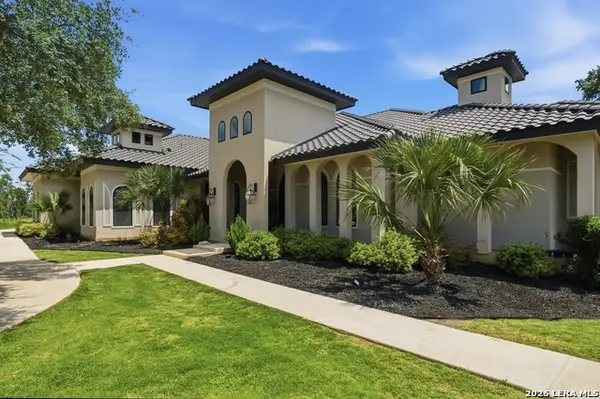 $1,425,000Active3 beds 4 baths4,051 sq. ft.
2928 Rustlers Trl, San Antonio, TX 78245
MLS# 1996717Listed by: TRIPOINT REALTY LLC - New
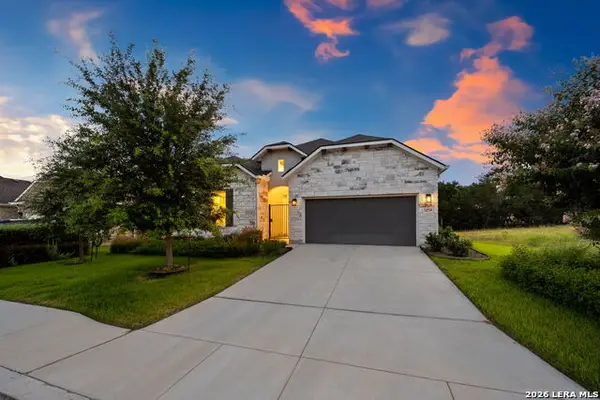 $599,990Active3 beds 4 baths2,350 sq. ft.
24739 Para Siempre, San Antonio, TX 78261
MLS# 1998774Listed by: KELLER WILLIAMS HERITAGE - New
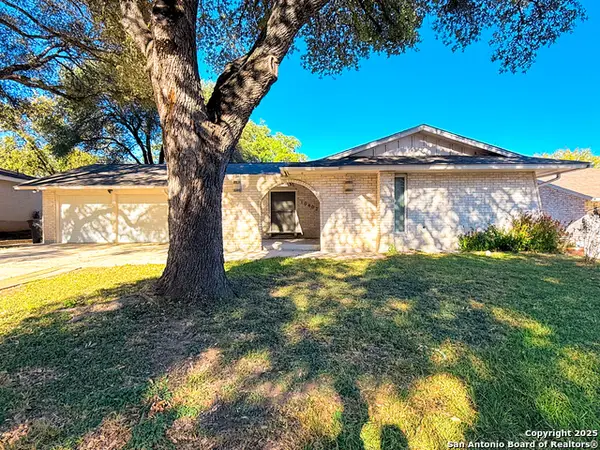 $285,000Active3 beds 2 baths1,478 sq. ft.
10402 Redlawn Dr, San Antonio, TX 78230
MLS# 1998755Listed by: KAY HOMES OF SAN ANTONIO REALTY - New
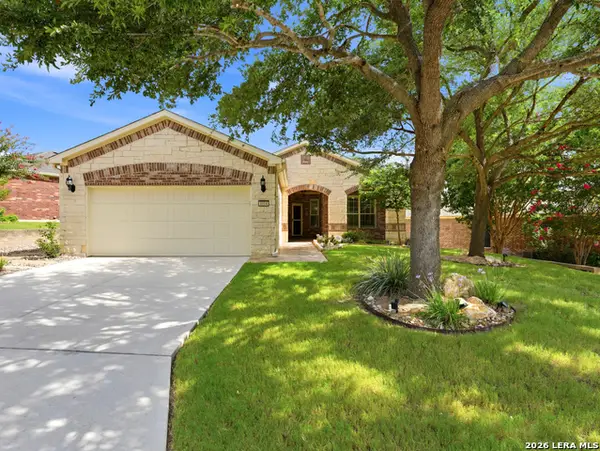 $365,000Active2 beds 2 baths1,790 sq. ft.
4014 Warm Winds, San Antonio, TX 78253
MLS# 1998756Listed by: JB GOODWIN, REALTORS - New
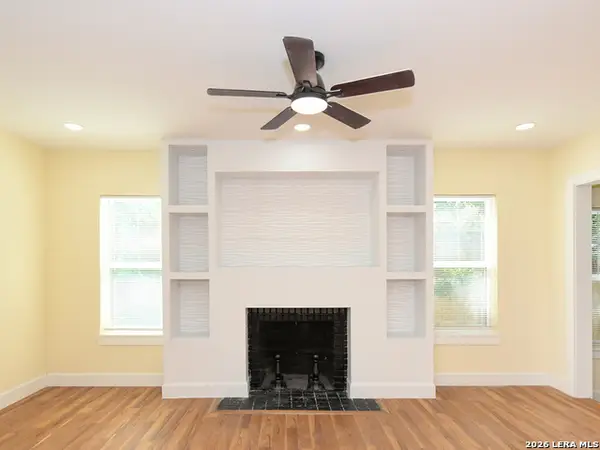 $249,000Active2 beds 2 baths1,200 sq. ft.
1326 W Lynwood, San Antonio, TX 78201
MLS# 1998759Listed by: JB GOODWIN, REALTORS - New
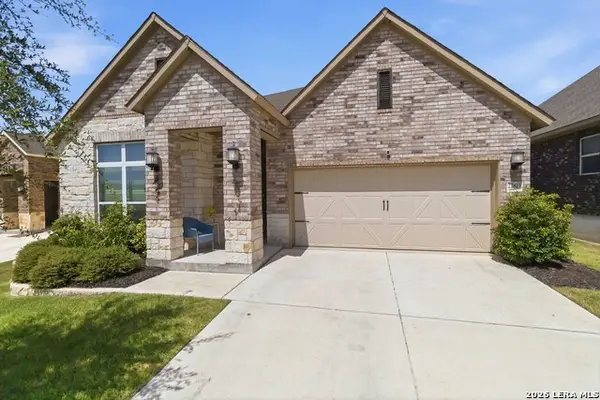 $564,900Active3 beds 2 baths2,381 sq. ft.
22823 Grande Vista, San Antonio, TX 78261
MLS# 1998760Listed by: EPIQUE REALTY LLC - New
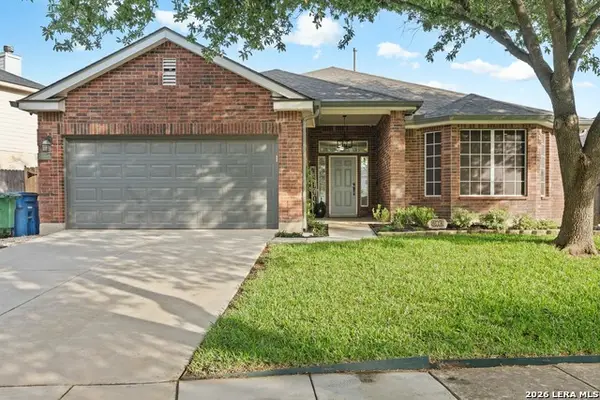 $359,997Active3 beds 2 baths1,885 sq. ft.
8618 Auberry Path, San Antonio, TX 78023
MLS# 1998761Listed by: KELLER WILLIAMS LEGACY - New
 $720,000Active-- beds -- baths2,212 sq. ft.
1535 W Laurel, San Antonio, TX 78201
MLS# 1998762Listed by: LPT REALTY, LLC - New
 $85,000Active4 beds 2 baths1,496 sq. ft.
1826 Mossy Creek Dr, San Antonio, TX 78245
MLS# 1998764Listed by: RE/MAX ASSOCIATES - New
 $799,999Active4 beds 5 baths4,059 sq. ft.
28518 Tristant Ridge, San Antonio, TX 78260
MLS# 1998768Listed by: EXP REALTY


Protect your home and budget from life's surprises with an Assurant Home Warranty, backed by a partner that supports you through every step of homeownership. Explore Plans.
© 2026 Better Homes and Gardens Real Estate LLC. An Anywhere Real Estate company. All rights reserved. Better Homes and Gardens® Real Estate is a registered trademark owned by Meredith Operations Corporation, licensed to Better Homes and Gardens Real Estate LLC and used with permission. Better Homes and Gardens Real Estate LLC fully supports the principles of the Fair Housing Act and the Equal Opportunity Act. Listing information is deemed reliable but is not guaranteed accurate.
Each office is independently owned and operated.
Any services or products provided by third parties are not provided by, affiliated with or related to Better Homes and Gardens Real Estate LLC, or its affiliated companies.