
1703 Yardzen Lane, San Antonio, TX 78260
Local realty services provided by:Better Homes and Gardens Real Estate Winans
1703 Yardzen Lane,San Antonio, TX 78260
$799,900
- 4 Beds
- 4 Baths
- 3,295 sq. ft.
- Single family
- Pending
Listed by: lee jones
Office: perry homes realty, llc.
MLS#:1948819
Source:LERA
Price summary
- Price:$799,900
- Price per sq. ft.:$242.76
- Monthly HOA dues:$154.5
About this home
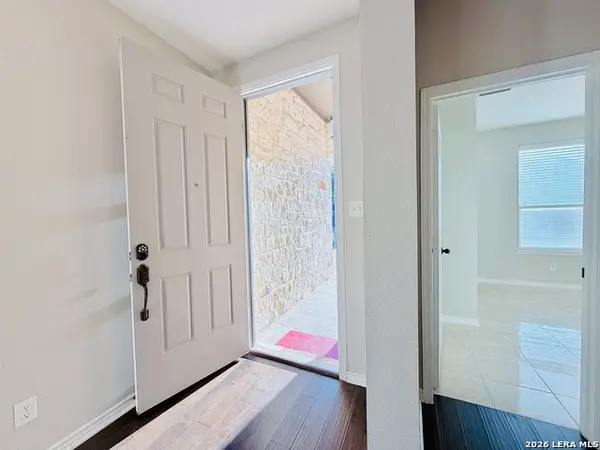
Home office with French doors set at entry with 12-foot ceiling. Extended entry leads to open family room, dining area and kitchen with 17-foot ceilings throughout. Family room features wall of windows and a wood mantel fireplace. Hardwood floors throughout main living area. Kitchen features generous counter space, a 5-burner gas cooktop, two wall ovens, walk-in pantry and island with built-in seating space. Primary suite with wall of windows. Double doors lead to primary bath with 11-foot ceiling, dual vanities, freestanding tub, separate glass-enclosed shower and two walk-in closets. Game room with French doors features wall of windows. A guest suite plus abundant closet and storage space add to this open one-story design. Extended covered backyard patio with 16-foot ceiling. Mud room off three-car garage.
Contact an agent
Home facts
- Year built:2026
- Subdivision & Development:KINDER RANCH
- Listing ID #:1948819
- Added:207 day(s) ago
- Updated:October 07, 2026 at 08:19 AM
Rooms and interior
- Bedrooms:4
- Total bathrooms:4
- Full bathrooms:3
- Half bathrooms:1
- Flooring:Carpeting, Ceramic Tile
- Dining Description:Separate Dining Room
- Bathrooms Description:Double Vanity, Tub/Shower Separate
- Kitchen Description:Built-In Oven, Cook Top, Dishwasher, Disposal, Gas Cooking, Island Kitchen, Microwave Oven, Vent Fan, Walk-In Pantry
- Bedroom Description:Ceiling Fan, Full Bath, Multi-Closets, Walk-In Closet, Walk-In Closets
- Living area:3,295 sq. ft.
Heating and cooling
- Cooling:One Central
- Heating:Electric, Heat Pump
Structure and exterior
- Roof:Composition
- Year built:2026
- Building area:3,295 sq. ft.
- Lot area:0.19 Acres
- Architectural Style:One Story, Traditional
- Construction Materials:Brick, Stone/Rock
- Exterior Features:Covered Patio, Privacy Fence, Sprinkler System
- Foundation Description:Slab
- Levels:1 Story
Schools
- High school:Pieper
- Middle school:Pieper Ranch
- Elementary school:Kinder Ranch Elementary
Utilities
- Sewer:Sewer System
Finances and disclosures
- Price:$799,900
- Price per sq. ft.:$242.76
- Tax amount:$2 (2026)
Features and amenities
- Laundry features:Dryer Connection, Washer Connection
- Amenities:Built-In Oven, Ceiling Fans, Jogging Trails, Pre-Wired for Security, Smoke Alarm, Utility Room Inside
Parking
- Parking description:Attached Garage, Three Car Garage
 IDX information is provided exclusively for consumers’ personal, non-commercial use, that it may not be used for any purpose other than to identify prospective properties consumers may be interested in purchasing, and that the data is deemed reliable but is not guaranteed accurate by LERA MLS (Local Expertise Regional Access). The MLS may, at its discretion, require use of other disclaimers as necessary to protect participants and/or the MLS from liability.
 New listings near 1703 Yardzen Lane
- New
 $195,000Active4 beds 1 baths1,164 sq. ft.
6930 Apple Valley, San Antonio, TX 78242
MLS# 2021818Listed by: REALTY UNITED - New
 $389,990Active3 beds 3 baths2,094 sq. ft.
4615 Montrose Wood, San Antonio, TX 78259
MLS# 2021825Listed by: JB GOODWIN, REALTORS - New
 $650,000Active4 beds 3 baths2,350 sq. ft.
13415 Sleepy Oaks Ln, San Antonio, TX 78253
MLS# 2021806Listed by: JVL REAL ESTATE - New
 $229,000Active4 beds 3 baths2,194 sq. ft.
10428 Green Pr, San Antonio, TX 78223
MLS# 2021810Listed by: REAL BROKER, LLC - New
 $200,999Active4 beds 2 baths1,575 sq. ft.
1817 Eddie Estate, San Antonio, TX 78221
MLS# 2021787Listed by: KELLER WILLIAMS CITY-VIEW - New
 $112,000Active2 beds 1 baths768 sq. ft.
115 Nunes, San Antonio, TX 78225
MLS# 2021792Listed by: DHS REALTY - New
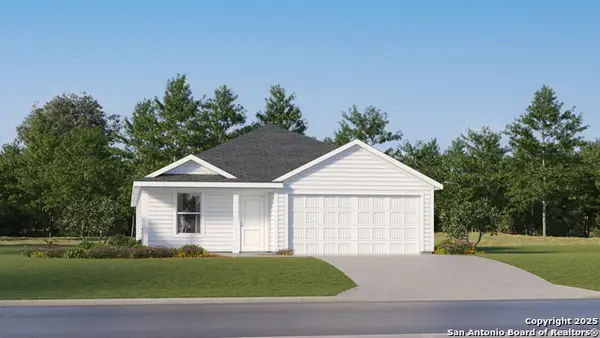 $245,499Active4 beds 2 baths1,850 sq. ft.
10626 Red Shiner Drive, San Antonio, TX 78224
MLS# 2021793Listed by: KELLER WILLIAMS CITY-VIEW - New
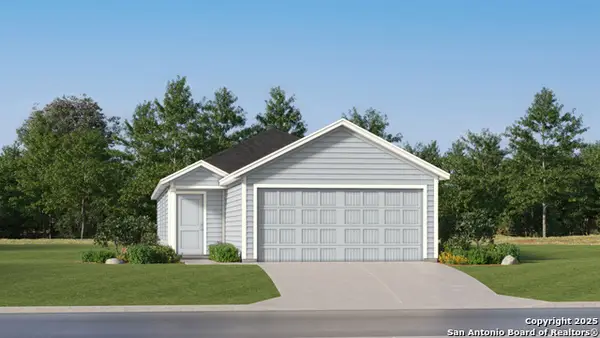 $219,999Active3 beds 2 baths1,354 sq. ft.
12227 Acacia Ridge, San Antonio, TX 78245
MLS# 2021798Listed by: KELLER WILLIAMS CITY-VIEW - New
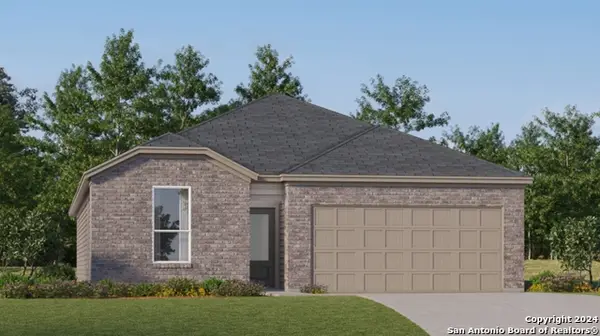 $306,999Active4 beds 3 baths2,024 sq. ft.
3430 Laguna Azul, San Antonio, TX 78245
MLS# 2021799Listed by: KELLER WILLIAMS CITY-VIEW - New
 $264,049Active4 beds 3 baths1,795 sq. ft.
12235 Encouraging Drive, Von Ormy, TX 78073
MLS# 2021800Listed by: KELLER WILLIAMS CITY-VIEW


Protect your home and budget from life's surprises with an Assurant Home Warranty, backed by a partner that supports you through every step of homeownership. Explore Plans.
© 2026 Better Homes and Gardens Real Estate LLC. An Anywhere Real Estate company. All rights reserved. Better Homes and Gardens® Real Estate is a registered trademark owned by Meredith Operations Corporation, licensed to Better Homes and Gardens Real Estate LLC and used with permission. Better Homes and Gardens Real Estate LLC fully supports the principles of the Fair Housing Act and the Equal Opportunity Act. Listing information is deemed reliable but is not guaranteed accurate.
Each office is independently owned and operated.
Any services or products provided by third parties are not provided by, affiliated with or related to Better Homes and Gardens Real Estate LLC, or its affiliated companies.