
1709 London Blue, San Antonio, TX 78245
Local realty services provided by:Better Homes and Gardens Real Estate Winans
1709 London Blue,San Antonio, TX 78245
$285,000
- 4 Beds
- 2 Baths
- 1,993 sq. ft.
- Single family
- Active
Listed by: christopher veal
Office: coldwell banker d'ann harper
MLS#:2000254
Source:LERA
Price summary
- Price:$285,000
- Price per sq. ft.:$143
- Monthly HOA dues:$33.33
About this home
Welcome to your new home! Enjoy the back lawn with artificial turf and rock landscaping, along with a spacious storage shed. This home also boasts a fully finished garage with flake coverage and a clear epoxy finishing coat. Take a stroll through the kitchen, featuring a grand island with granite countertops and custom cabinets to match. This house has been well-maintained from roof to slab. Please schedule your showing today before it's too late.
Contact an agent
Home facts
- Year built:2017
- Listing ID #:2000254
- Added:1 day(s) ago
- Updated:July 14, 2026 at 08:53 PM
Rooms and interior
- Bedrooms:4
- Total bathrooms:2
- Full bathrooms:2
- Flooring:Carpeting, Ceramic Tile
- Bathrooms Description:Double Vanity, Garden Tub, Tub/Shower Separate
- Kitchen Description:Eat-In Kitchen, Island Kitchen, Smooth Cooktop, Solid Counter Tops, Walk-In Pantry
- Bedroom Description:Ceiling Fan, Full Bath, Split, Walk-In Closet, Walk-In Closets
- Living area:1,993 sq. ft.
Heating and cooling
- Cooling:One Central
- Heating:Central, Electric
Structure and exterior
- Roof:Composition
- Year built:2017
- Building area:1,993 sq. ft.
- Lot area:0.12 Acres
- Architectural Style:One Story, Traditional
- Construction Materials:Brick, Cement Fiber
- Exterior Features:Patio Slab, Privacy Fence, Storage Building/Shed
- Foundation Description:Slab
- Levels:1 Story
Schools
- High school:William Brennan
- Middle school:Luna
- Elementary school:Behlau Elementary
Utilities
- Water:Water System
- Sewer:Sewer System
Finances and disclosures
- Price:$285,000
- Price per sq. ft.:$143
- Tax amount:$5,047 (2025)
Features and amenities
- Laundry features:Dryer Connection, Washer Connection
- Amenities:Ceiling Fans, Electric Water Heater, High Speed Internet, In Wall Pest Control, Park/Playground, Private Garbage Service, Smoke Alarm, Water Softener (owned)
Parking
- Parking description:Garage Door Opener, Two Car Garage
 IDX information is provided exclusively for consumers’ personal, non-commercial use, that it may not be used for any purpose other than to identify prospective properties consumers may be interested in purchasing, and that the data is deemed reliable but is not guaranteed accurate by LERA MLS (Local Expertise Regional Access). The MLS may, at its discretion, require use of other disclaimers as necessary to protect participants and/or the MLS from liability.
 New listings near 1709 London Blue
- New
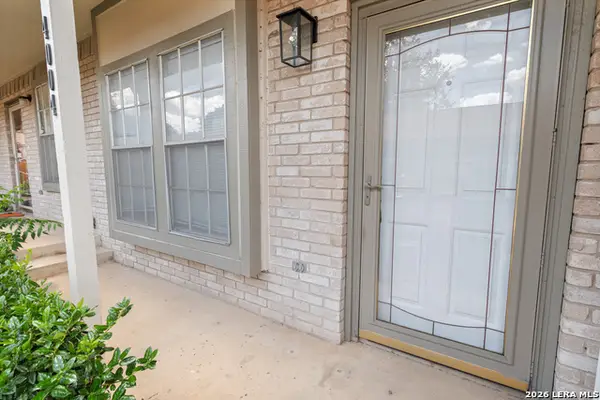 $127,250Active2 beds 3 baths1,085 sq. ft.
7880 Micron Dr #4004, San Antonio, TX 78251
MLS# 2000440Listed by: EXP REALTY - New
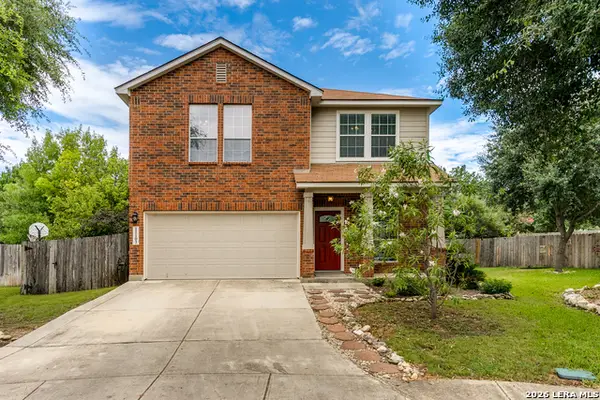 $345,000Active4 beds 3 baths2,494 sq. ft.
11103 Verbena Path, Helotes, TX 78023
MLS# 2000413Listed by: PHYLLIS BROWNING COMPANY - New
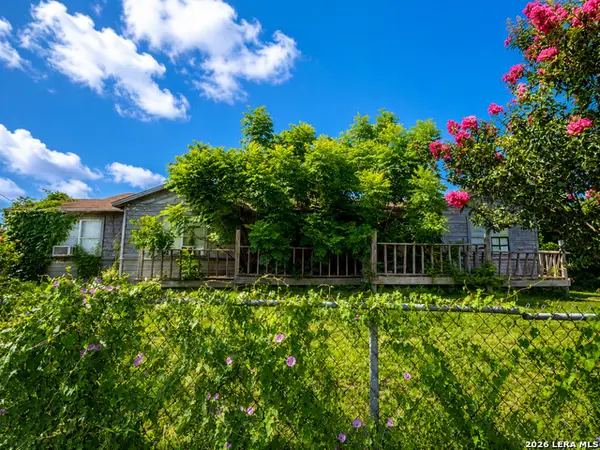 $387,500Active5 beds 2 baths1,992 sq. ft.
2106 E Southcross Blvd, San Antonio, TX 78223
MLS# 2000417Listed by: INT REAL ESTATE - New
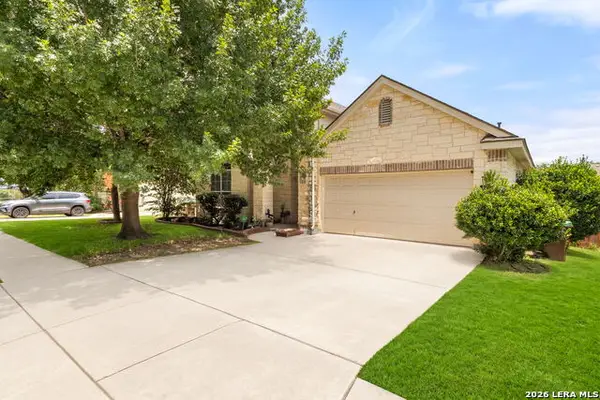 $427,000Active4 beds 4 baths3,289 sq. ft.
5830 Palmetto Way, San Antonio, TX 78253
MLS# 2000432Listed by: REAL BROKER, LLC - New
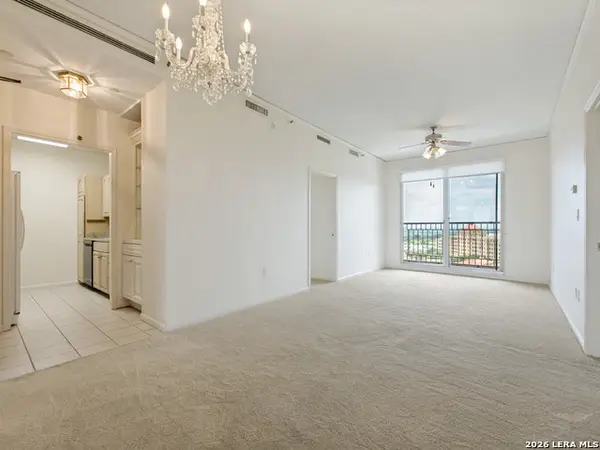 $140,000Active2 beds 2 baths1,064 sq. ft.
1 Towers Park Ln #1607, San Antonio, TX 78209
MLS# 2000433Listed by: KELLER WILLIAMS LEGACY - New
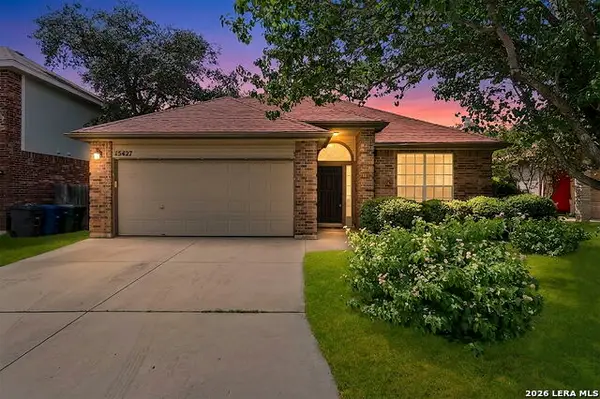 $340,000Active3 beds 2 baths1,795 sq. ft.
15427 Steves Run, San Antonio, TX 78232
MLS# 2000424Listed by: COLDWELL BANKER D'ANN HARPER - New
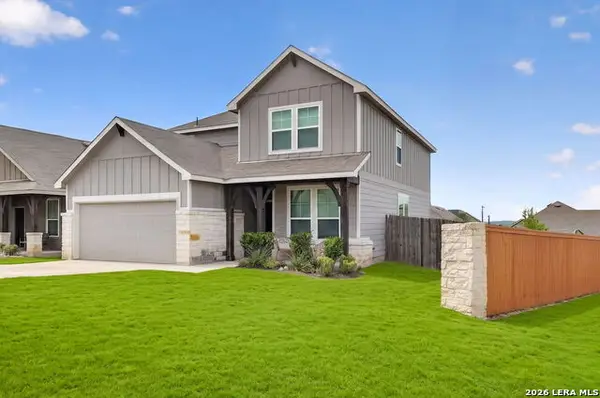 $389,000Active4 beds 3 baths2,590 sq. ft.
303 Salz Way, San Antonio, TX 78260
MLS# 2000410Listed by: THE EXTRA MILE REALTY GROUP LLC - New
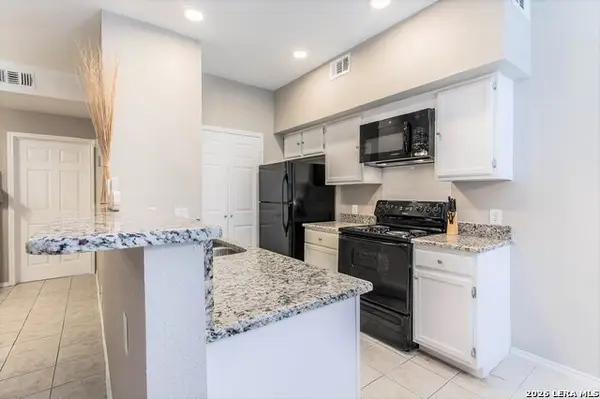 $119,000Active1 beds 1 baths752 sq. ft.
8633 Datapoint #253, San Antonio, TX 78229
MLS# 2000406Listed by: PREMIER REALTY GROUP PLATINUM - New
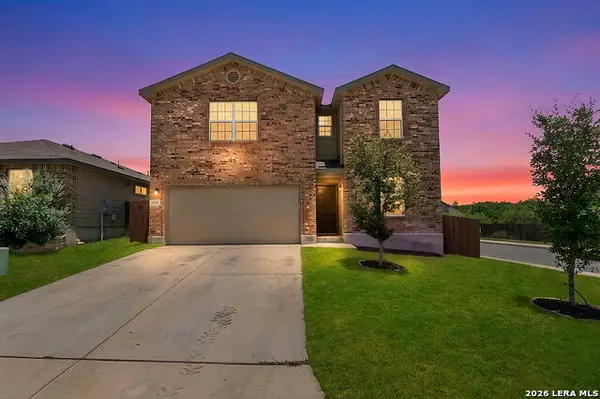 $310,000Active4 beds 3 baths2,328 sq. ft.
2526 Wentwood, San Antonio, TX 78245
MLS# 1969433Listed by: COLDWELL BANKER D'ANN HARPER, REALTOR - New
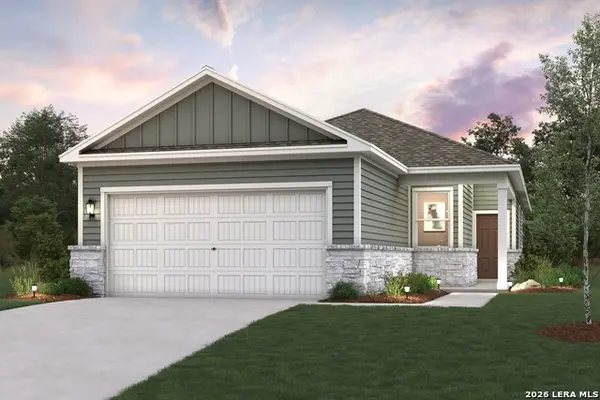 $286,860Active4 beds 2 baths1,585 sq. ft.
2338 Crisp Gln, San Antonio, TX 78224
MLS# 2000403Listed by: EXP REALTY


Protect your home and budget from life's surprises with an Assurant Home Warranty, backed by a partner that supports you through every step of homeownership. Explore Plans.
© 2026 Better Homes and Gardens Real Estate LLC. An Anywhere Real Estate company. All rights reserved. Better Homes and Gardens® Real Estate is a registered trademark owned by Meredith Operations Corporation, licensed to Better Homes and Gardens Real Estate LLC and used with permission. Better Homes and Gardens Real Estate LLC fully supports the principles of the Fair Housing Act and the Equal Opportunity Act. Listing information is deemed reliable but is not guaranteed accurate.
Each office is independently owned and operated.
Any services or products provided by third parties are not provided by, affiliated with or related to Better Homes and Gardens Real Estate LLC, or its affiliated companies.