
1716 Doubleday Ln, San Antonio, TX 78253
Local realty services provided by:Better Homes and Gardens Real Estate Winans
1716 Doubleday Ln,San Antonio, TX 78253
$358,000
- 4 Beds
- 3 Baths
- 2,344 sq. ft.
- Single family
- Active
Listed by: toni smart
Office: smart group, realtors
MLS#:2020148
Source:LERA
Price summary
- Price:$358,000
- Price per sq. ft.:$152.73
- Monthly HOA dues:$40
About this home
OPEN, SINGLE-STORY LAYOUT in a master-planned community, conveniently located less than a minute from 1604. This 2,341 sq. ft. home features 4 bedrooms and 3 bathrooms with spacious living areas, high ceilings, and tall windows that bring in an abundance of natural light. The kitchen offers an oversized island, 5-burner gas cooktop, stainless steel appliances, 42-inch painted maple cabinetry, and a custom built-in hutch. Additional features include four-sided brick construction with stone accents and a layout designed for comfortable everyday living and entertaining. A must-see!
Contact an agent
Home facts
- Year built:2021
- Subdivision & Development:WESTPOINTE EAST
- Listing ID #:2020148
- Added:1 day(s) ago
- Updated:September 30, 2026 at 02:22 AM
Rooms and interior
- Bedrooms:4
- Total bathrooms:3
- Full bathrooms:3
- Flooring:Carpeting, Ceramic Tile
- Dining Description:Breakfast Bar, Living Room/Dining Room Combo
- Bathrooms Description:Tub/Shower Separate
- Kitchen Description:Breakfast Bar, Eat-In Kitchen
- Bedroom Description:Master Bedroom Downstairs
- Living area:2,344 sq. ft.
Heating and cooling
- Cooling:One Central
- Heating:Central, Natural Gas
Structure and exterior
- Roof:Composition
- Year built:2021
- Building area:2,344 sq. ft.
- Lot area:0.17 Acres
- Architectural Style:One Story
- Construction Materials:Brick
- Foundation Description:Slab
- Levels:1 Story
Schools
- High school:William Brennan
- Middle school:Dolph Briscoe
- Elementary school:Galm
Utilities
- Water:Water System
Finances and disclosures
- Price:$358,000
- Price per sq. ft.:$152.73
- Tax amount:$8,253 (2025)
Features and amenities
- Laundry features:Dryer Connection, Washer Connection
- Amenities:Ceiling Fans, Clubhouse, Jogging Trails, Park/Playground, Study/Library
Parking
- Parking description:Two Car Garage
 IDX information is provided exclusively for consumers’ personal, non-commercial use, that it may not be used for any purpose other than to identify prospective properties consumers may be interested in purchasing, and that the data is deemed reliable but is not guaranteed accurate by LERA MLS (Local Expertise Regional Access). The MLS may, at its discretion, require use of other disclaimers as necessary to protect participants and/or the MLS from liability.
 New listings near 1716 Doubleday Ln
- New
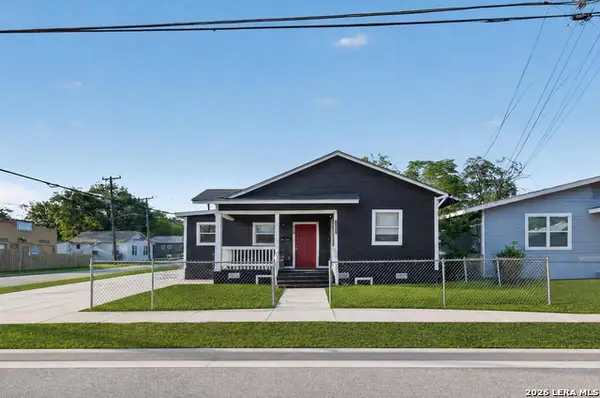 $250,000Active-- beds -- baths1,140 sq. ft.
1548 Center St, San Antonio, TX 78202
MLS# 2020147Listed by: REAL BROKER, LLC - New
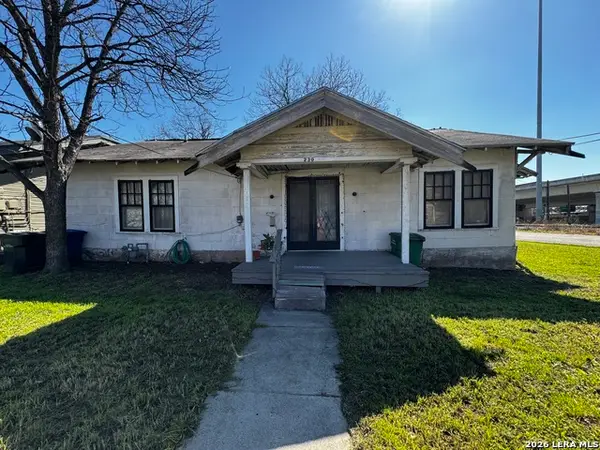 $110,000Active3 beds 2 baths1,796 sq. ft.
230 Yale Avenue, San Antonio, TX 78201
MLS# 2020144Listed by: EXP REALTY - New
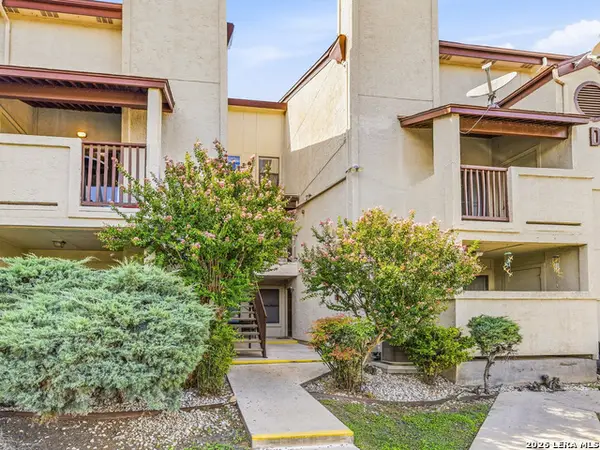 $119,999Active2 beds 2 baths1,027 sq. ft.
5322 Medical Dr. #D-206, San Antonio, TX 78240
MLS# 2020142Listed by: HOME PROS REAL ESTATE GROUP - New
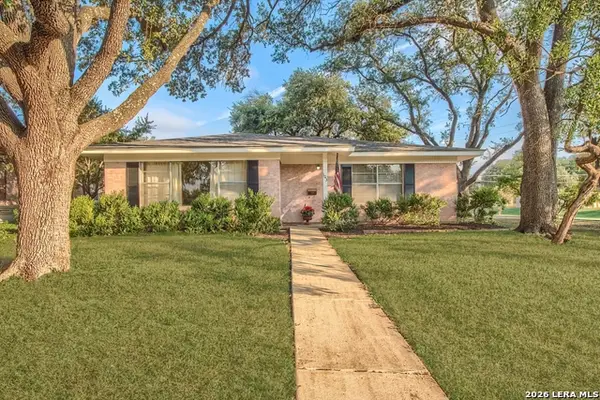 $237,000Active2 beds 1 baths1,212 sq. ft.
103 Montpelier Dr, San Antonio, TX 78228
MLS# 2020133Listed by: RE/MAX ASSOCIATES - New
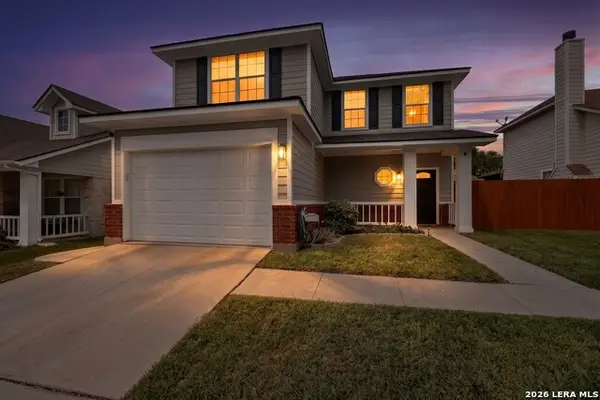 $219,950Active3 beds 2 baths1,593 sq. ft.
4411 Swan Frst, San Antonio, TX 78222
MLS# 2020134Listed by: MITCHELL REALTY - New
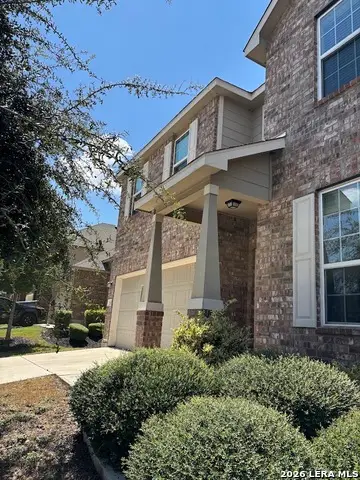 $350,000Active3 beds 3 baths2,332 sq. ft.
1431 Polydora, San Antonio, TX 78245
MLS# 2020136Listed by: VORTEX REALTY - New
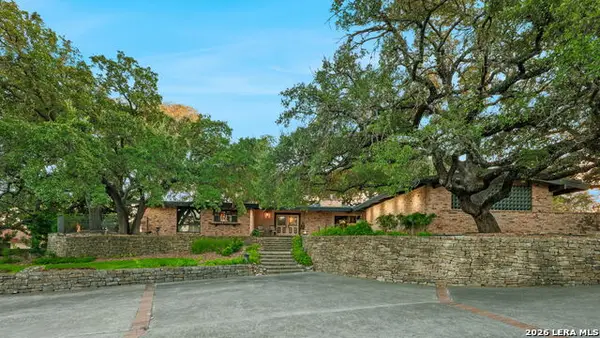 $1,450,000Active4 beds 4 baths3,594 sq. ft.
7142 Oakridge, San Antonio, TX 78229
MLS# 2017741Listed by: ENGEL & VOLKERS ALAMO HEIGHTS - New
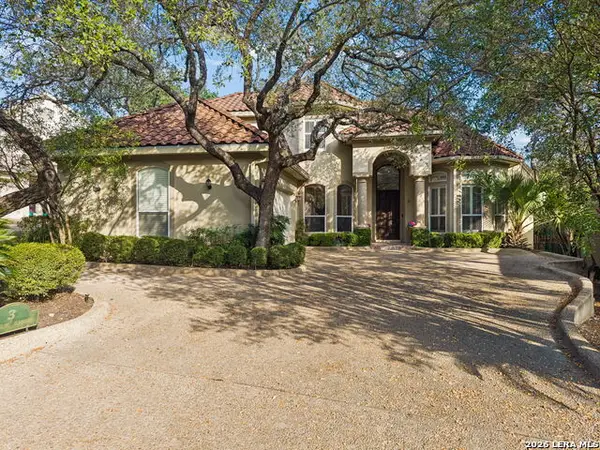 $599,000Active3 beds 4 baths2,939 sq. ft.
3 Westelm Garden, San Antonio, TX 78230
MLS# 2020104Listed by: PHYLLIS BROWNING COMPANY - New
 $249,500Active3 beds 2 baths1,590 sq. ft.
13419 Wakewood St, San Antonio, TX 78233
MLS# 2020109Listed by: RE/MAX ASSOCIATES - New
 $209,999Active4 beds 2 baths1,666 sq. ft.
10742 Hernando Ct, Converse, TX 78109
MLS# 2020111Listed by: HECHT REAL ESTATE GROUP


Protect your home and budget from life's surprises with an Assurant Home Warranty, backed by a partner that supports you through every step of homeownership. Explore Plans.
© 2026 Better Homes and Gardens Real Estate LLC. An Anywhere Real Estate company. All rights reserved. Better Homes and Gardens® Real Estate is a registered trademark owned by Meredith Operations Corporation, licensed to Better Homes and Gardens Real Estate LLC and used with permission. Better Homes and Gardens Real Estate LLC fully supports the principles of the Fair Housing Act and the Equal Opportunity Act. Listing information is deemed reliable but is not guaranteed accurate.
Each office is independently owned and operated.
Any services or products provided by third parties are not provided by, affiliated with or related to Better Homes and Gardens Real Estate LLC, or its affiliated companies.