
1727 Moonstone Bay, San Antonio, TX 78245
Local realty services provided by:Better Homes and Gardens Real Estate Winans
1727 Moonstone Bay,San Antonio, TX 78245
$295,000
- 3 Beds
- 3 Baths
- 1,961 sq. ft.
- Single family
- Active
Listed by: misty madrigal
Office: offerpad brokerage, llc.
MLS#:2027435
Source:LERA
Price summary
- Price:$295,000
- Price per sq. ft.:$150.43
- Monthly HOA dues:$18.33
About this home
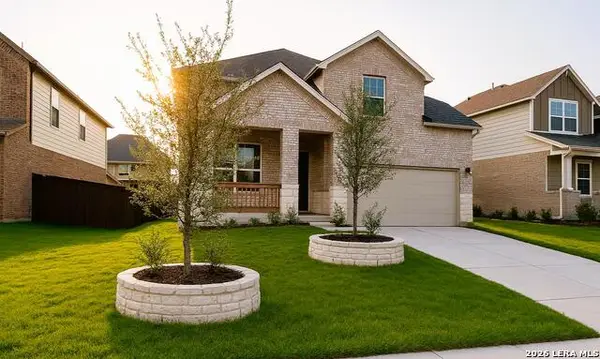
This two-story single-family home sits on a corner lot and features a two-car garage and covered front entry patio. The first floor offers an open-concept layout connecting the kitchen, dining area, and living room. The kitchen includes stainless steel appliances, a breakfast bar, and a walk-in pantry. A convenient half bath is also located on the first floor. All bedrooms are situated on the second floor, along with a family room and a secondary full bathroom featuring a tub/shower combination and single-sink vanity. The primary suite includes an en-suite bathroom with a double-sink vanity, walk-in shower, soaking tub, and walk-in closet. Laminate flooring extends throughout the main living areas, with carpet in all bedrooms and tile flooring in the bathrooms. The backyard is enclosed by a privacy fence and features a covered patio for outdoor use.
Contact an agent
Home facts
- Year built:2023
- Subdivision & Development:GROSENBACHER RANCH
- Listing ID #:2027435
- Added:1 day(s) ago
- Updated:November 02, 2026 at 08:11 AM
Rooms and interior
- Bedrooms:3
- Total bathrooms:3
- Full bathrooms:2
- Half bathrooms:1
- Flooring:Carpeting, Ceramic Tile, Laminate
- Dining Description:Breakfast Bar, Two Eating Areas
- Bathrooms Description:Double Vanity, Tub Has Whirlpool, Tub/Shower Separate
- Kitchen Description:Breakfast Bar, Dishwasher, Disposal, Eat-In Kitchen, Refrigerator, Stove/Range
- Bedroom Description:Full Bath, Master Bedroom Upstairs, Walk-In Closet, Walk-In Closets
- Living area:1,961 sq. ft.
Heating and cooling
- Cooling:One Central
- Heating:Central, Natural Gas
Structure and exterior
- Roof:Composition
- Year built:2023
- Building area:1,961 sq. ft.
- Lot area:0.14 Acres
- Architectural Style:Traditional, Two Story
- Construction Materials:Brick, Siding
- Foundation Description:Slab
- Levels:2 Story
Schools
- High school:Call District
- Middle school:Call District
- Elementary school:Call District
Utilities
- Water:City, Water System
- Sewer:City, Sewer System
Finances and disclosures
- Price:$295,000
- Price per sq. ft.:$150.43
- Tax amount:$5,778 (2025)
Features and amenities
- Laundry features:Dryer Connection, Washer Connection
Parking
- Parking description:Attached Garage, Two Car Garage
 IDX information is provided exclusively for consumers’ personal, non-commercial use, that it may not be used for any purpose other than to identify prospective properties consumers may be interested in purchasing, and that the data is deemed reliable but is not guaranteed accurate by LERA MLS (Local Expertise Regional Access). The MLS may, at its discretion, require use of other disclaimers as necessary to protect participants and/or the MLS from liability.
New listings near 1727 Moonstone Bay
- New
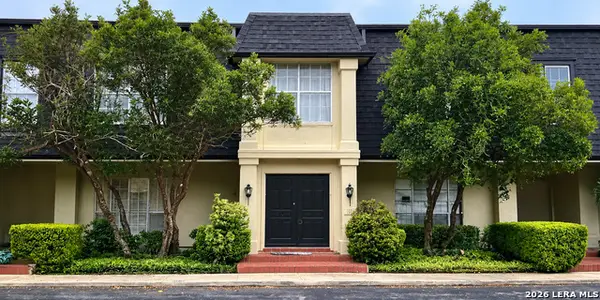 $260,000Active3 beds 3 baths1,541 sq. ft.
7834 Broadway #206, San Antonio, TX 78209
MLS# 2027543Listed by: KELLER WILLIAMS HERITAGE - New
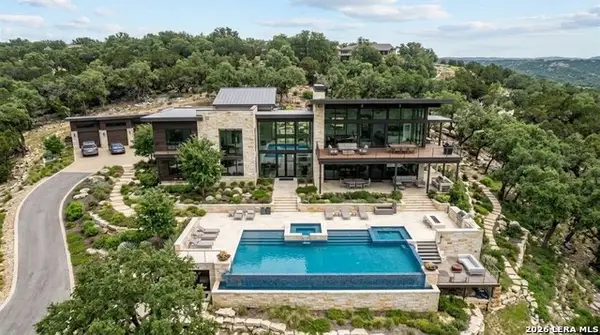 $230,000Active1.03 Acres
23103 Stallion Rdg, San Antonio, TX 78255
MLS# 2027540Listed by: HOWARD SHELF & ASSOCIATES, REA - New
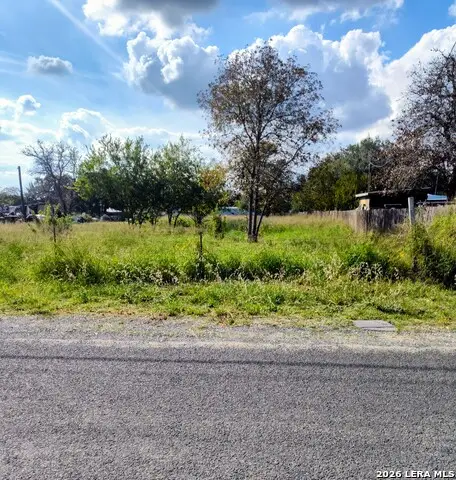 $55,000Active0.61 Acres
25393 Sandview Dr, San Antonio, TX 78264
MLS# 2027530Listed by: VORTEX REALTY - New
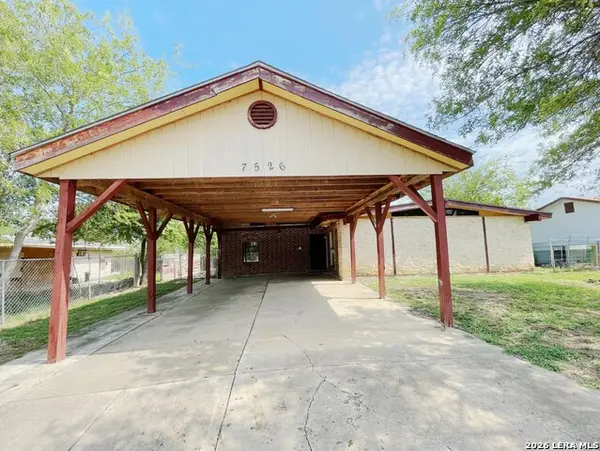 $52,000Active4 beds 2 baths1,404 sq. ft.
7526 Apple Valley Dr, San Antonio, TX 78242
MLS# 2027531Listed by: SMART GROUP, REALTORS - New
 $249,999Active-- beds -- baths1,590 sq. ft.
405 E Drexel Ave, San Antonio, TX 78210
MLS# 2027526Listed by: JPAR SAN ANTONIO - New
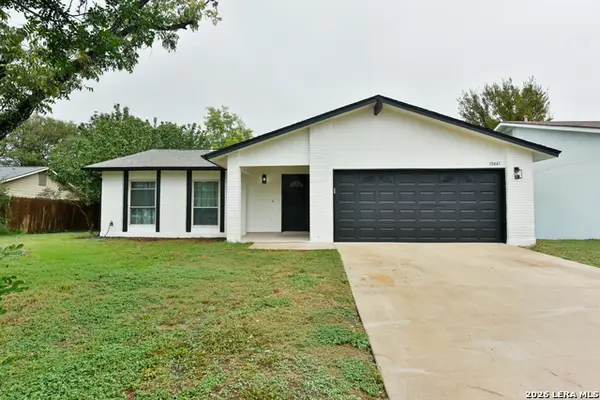 $269,999Active3 beds 2 baths1,500 sq. ft.
10441 Country Breeze, San Antonio, TX 78240
MLS# 2027515Listed by: WHITE LINE REALTY LLC - New
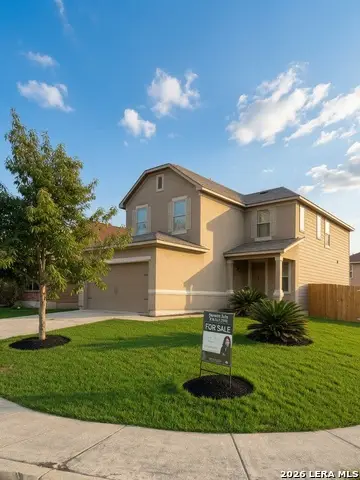 $264,000Active3 beds 3 baths2,241 sq. ft.
7702 Stable Vw, San Antonio, TX 78244
MLS# 2027520Listed by: CITY TO THE COAST - New
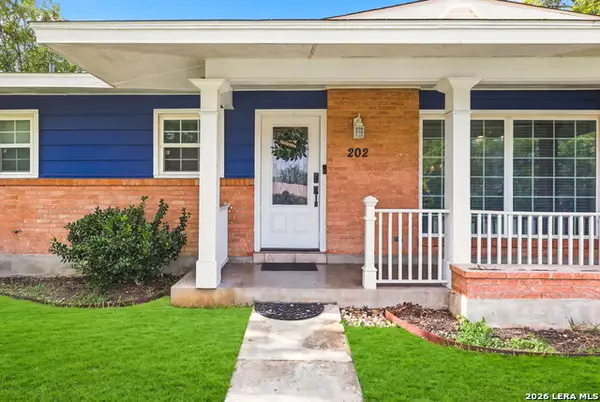 $340,000Active3 beds 2 baths1,933 sq. ft.
202 Granada Dr, San Antonio, TX 78216
MLS# 2027527Listed by: KELLER WILLIAMS CITY-VIEW - New
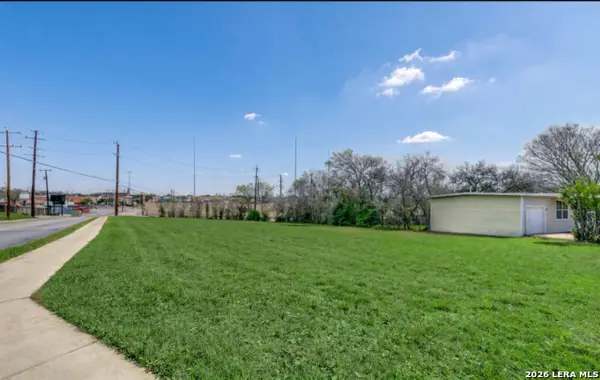 $375,000Active0.47 Acres
103 Blakeley Dr, San Antonio, TX 78209
MLS# 2027490Listed by: NEW HEIGHTS REAL ESTATE PARTNERS - New
 $485,000Active3 beds 3 baths2,419 sq. ft.
2115 Knippa, San Antonio, TX 78253
MLS# 2027492Listed by: EXP REALTY


Protect your home and budget from life's surprises with an Assurant Home Warranty, backed by a partner that supports you through every step of homeownership. Explore Plans.
© 2026 Better Homes and Gardens Real Estate LLC. An Anywhere Real Estate company. All rights reserved. Better Homes and Gardens® Real Estate is a registered trademark owned by Meredith Operations Corporation, licensed to Better Homes and Gardens Real Estate LLC and used with permission. Better Homes and Gardens Real Estate LLC fully supports the principles of the Fair Housing Act and the Equal Opportunity Act. Listing information is deemed reliable but is not guaranteed accurate.
Each office is independently owned and operated.
Any services or products provided by third parties are not provided by, affiliated with or related to Better Homes and Gardens Real Estate LLC, or its affiliated companies.