
1733 Rocky Rise, San Antonio, TX 78245
Local realty services provided by:Better Homes and Gardens Real Estate Winans
1733 Rocky Rise,San Antonio, TX 78245
$290,000
- 4 Beds
- 2 Baths
- 1,732 sq. ft.
- Single family
- Active
Listed by: kevin rogers
Office: 43 realty, llc.
MLS#:2015258
Source:LERA
Price summary
- Price:$290,000
- Price per sq. ft.:$167.44
- Monthly HOA dues:$16.67
About this home
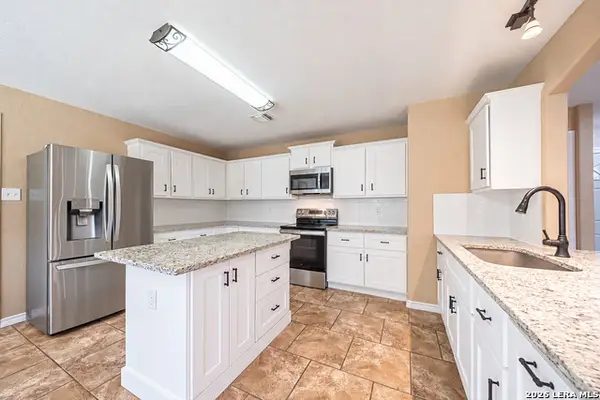
Move-in ready single-story home in desirable Grosenbacher Ranch. This 4-bedroom, 2-bath layout offers approximately 1,700+ square feet of open-concept living with 9-foot ceilings and luxury vinyl plank flooring throughout the entry, living, and kitchen areas. The eat-in kitchen impresses with an oversized island, granite countertops, subway tile backsplash, stainless steel appliances, and a corner pantry. A secondary bedroom near the entry works well as a home office. The private primary suite sits at the rear with double vanities, a separate tub and walk-in shower, and a spacious walk-in closet. Enjoy the covered patio and privacy-fenced backyard, plus a 2-car attached garage.
Contact an agent
Home facts
- Year built:2022
- Subdivision & Development:GROSENBACHER RANCH
- Listing ID #:2015258
- Added:4 day(s) ago
- Updated:September 14, 2026 at 01:49 PM
Rooms and interior
- Bedrooms:4
- Total bathrooms:2
- Full bathrooms:2
- Flooring:Carpeting, Laminate
- Dining Description:Breakfast Bar, Living Room/Dining Room Combo, Two Eating Areas
- Bathrooms Description:Double Vanity, Tub/Shower Separate
- Kitchen Description:Breakfast Bar, Dishwasher, Disposal, Eat-In Kitchen, Ice Maker Connection, Island Kitchen, Microwave Oven, Solid Counter Tops, Stove/Range, Walk-In Pantry
- Bedroom Description:All Bedrooms Downstairs, Ceiling Fan, Full Bath, Split, Walk-In Closet, Walk-In Closets
- Living area:1,732 sq. ft.
Heating and cooling
- Cooling:One Central
- Heating:Central, Electric
Structure and exterior
- Roof:Composition
- Year built:2022
- Building area:1,732 sq. ft.
- Lot area:0.13 Acres
- Architectural Style:One Story
- Construction Materials:Siding, Stone/Rock
- Exterior Features:Covered Patio, Privacy Fence, Sprinkler System
- Foundation Description:Slab
- Levels:1 Story
Schools
- High school:William Brennan
- Middle school:Luna
- Elementary school:Mora
Utilities
- Water:Water System
- Sewer:Sewer System
Finances and disclosures
- Price:$290,000
- Price per sq. ft.:$167.44
- Tax amount:$5,728 (2024)
Features and amenities
- Laundry features:Dryer Connection, Laundry Lower Level, Laundry Main Level, Laundry Room, Washer Connection
- Amenities:Ceiling Fans, City Garbage Service, Electric Water Heater, High Speed Internet, Jogging Trails, Smoke Alarm, Telephone, Utility Room Inside, Water Softener (owned)
Parking
- Parking description:Attached Garage, Garage Door Opener, Two Car Garage
 IDX information is provided exclusively for consumers’ personal, non-commercial use, that it may not be used for any purpose other than to identify prospective properties consumers may be interested in purchasing, and that the data is deemed reliable but is not guaranteed accurate by LERA MLS (Local Expertise Regional Access). The MLS may, at its discretion, require use of other disclaimers as necessary to protect participants and/or the MLS from liability.
 New listings near 1733 Rocky Rise
- New
 $325,000Active4 beds 3 baths2,261 sq. ft.
14715 Wildcat Basin, San Antonio, TX 78253
MLS# 2016370Listed by: RCR REAL CONNECT REALTY - New
 $295,000Active4 beds 3 baths2,176 sq. ft.
5714 Dhaka Vw, San Antonio, TX 78250
MLS# 2016371Listed by: JASON MITCHELL REAL ESTATE TEX - New
 $225,000Active3 beds 2 baths1,171 sq. ft.
5835 Midcrown Dr, San Antonio, TX 78218
MLS# 2016373Listed by: PRIME REALTY - New
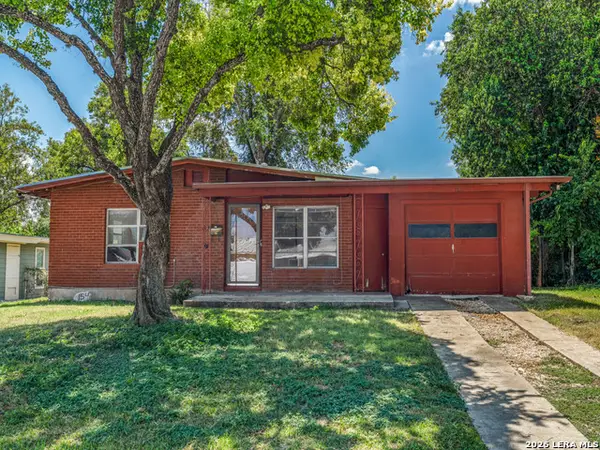 $164,990Active3 beds 2 baths1,342 sq. ft.
154 Marlena Dr, San Antonio, TX 78213
MLS# 2016374Listed by: MCENDREE REAL ESTATE - New
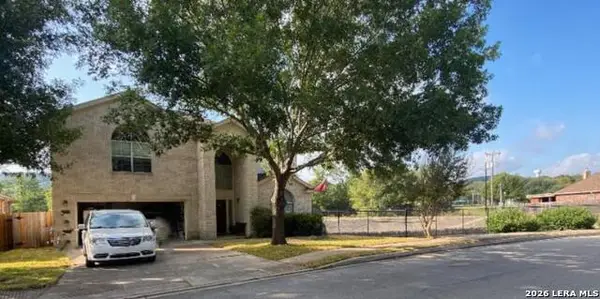 $414,000Active4 beds 3 baths3,250 sq. ft.
8206 Piney Wood Run, San Antonio, TX 78255
MLS# 2016375Listed by: FALAYA, LLC - New
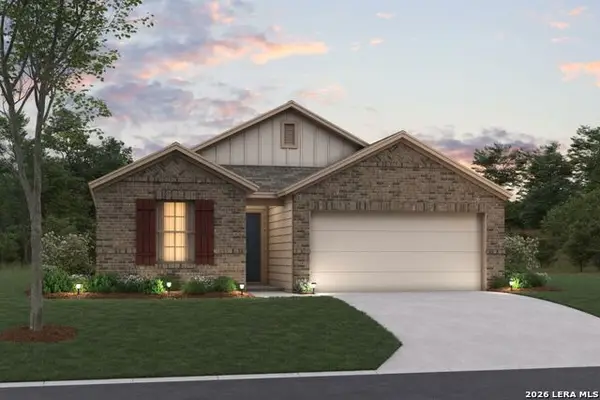 $326,670Active4 beds 2 baths1,687 sq. ft.
4871 Casa Noble, San Antonio, TX 78222
MLS# 2016380Listed by: ESCAPE REALTY - New
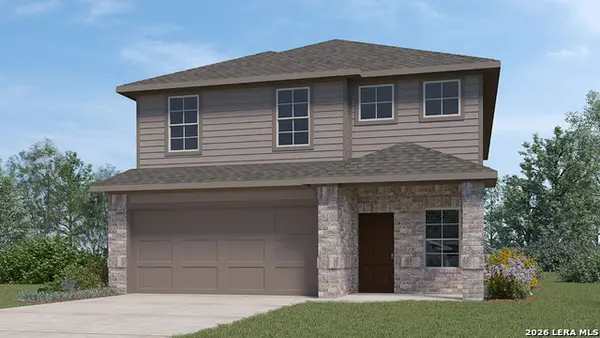 $313,395Active5 beds 3 baths2,498 sq. ft.
3723 Rock Garden Way, San Antonio, TX 78222
MLS# 2016381Listed by: KELLER WILLIAMS HERITAGE - New
 $399,990Active3 beds 2 baths1,850 sq. ft.
12839 Hush Dr, San Antonio, TX 78245
MLS# 2016385Listed by: CASTLEROCK REALTY, LLC - New
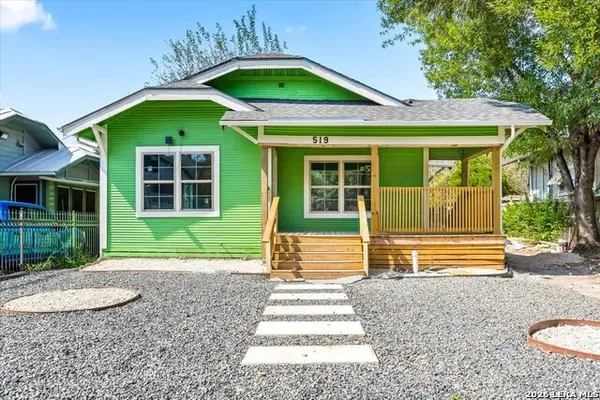 $280,000Active3 beds 2 baths1,456 sq. ft.
519 Kayton Ave, San Antonio, TX 78210
MLS# 2016387Listed by: KELLER WILLIAMS CITY-VIEW - New
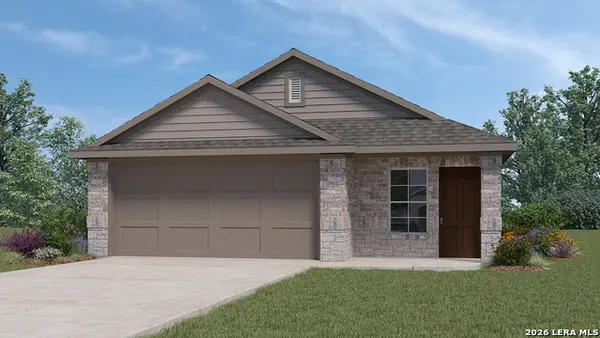 $264,215Active3 beds 2 baths1,535 sq. ft.
3727 Rock Garden Way, San Antonio, TX 78222
MLS# 2016389Listed by: KELLER WILLIAMS HERITAGE


Protect your home and budget from life's surprises with an Assurant Home Warranty, backed by a partner that supports you through every step of homeownership. Explore Plans.
© 2026 Better Homes and Gardens Real Estate LLC. An Anywhere Real Estate company. All rights reserved. Better Homes and Gardens® Real Estate is a registered trademark owned by Meredith Operations Corporation, licensed to Better Homes and Gardens Real Estate LLC and used with permission. Better Homes and Gardens Real Estate LLC fully supports the principles of the Fair Housing Act and the Equal Opportunity Act. Listing information is deemed reliable but is not guaranteed accurate.
Each office is independently owned and operated.
Any services or products provided by third parties are not provided by, affiliated with or related to Better Homes and Gardens Real Estate LLC, or its affiliated companies.