
17623 Krugerrand Dr, San Antonio, TX 78232
Local realty services provided by:Better Homes and Gardens Real Estate Winans
17623 Krugerrand Dr,San Antonio, TX 78232
$365,000
- 3 Beds
- 3 Baths
- 2,400 sq. ft.
- Single family
- Active
Upcoming open houses
- Sat, Aug 0112:00 pm - 03:00 pm
Listed by: edwin riddle
Office: premier realty group platinum
MLS#:2004568
Source:LERA
Price summary
- Price:$365,000
- Price per sq. ft.:$152.08
- Monthly HOA dues:$15.25
About this home
Assumable VA loan of approximately $217k at 2.4!!! Great location close to highly rated NEISD schools. Multiple choices for dinner and shopping...all within 5-7 minutes! Oh so close to 281 North and Loop 1604 which allows for easy access to the entire city! Large bright living/dining area with lots of windows, updated flooring and plantation shutters. The island kitchen boasts beautiful quartz countertops and tons of cabinet space. The dining area looks out on the large private, parklike back yard featuring a huge deck, numerous huge oak trees and backs to a greenbelt. The size and beauty of this backyard is very hard to find, the perfect spot for family gatherings, cook outs and watching the kids play. Upstairs you will find the large primary bedroom with newer carpet and a primary bath with separate his and hers closets. The secondary bedrooms are large with ample closet space. HVAC 2025, Water Heater 2026, Roof 7 years! Don't wait ... Come for a Visit ~ Stay for a Lifetime!
Contact an agent
Home facts
- Year built:1994
- Subdivision & Development:GOLD CANYON
- Listing ID #:2004568
- Added:1 day(s) ago
- Updated:August 01, 2026 at 04:28 PM
Rooms and interior
- Bedrooms:3
- Total bathrooms:3
- Full bathrooms:2
- Half bathrooms:1
- Flooring:Carpeting, Ceramic Tile
- Dining Description:Breakfast Bar, Living Room/Dining Room Combo
- Bathrooms Description:Garden Tub, Separate Vanity, Tub/Shower Combo
- Kitchen Description:Breakfast Bar, Dishwasher, Disposal, Eat-In Kitchen, Ice Maker Connection, Island Kitchen, Walk-In Pantry
- Bedroom Description:All Bedrooms Upstairs, Ceiling Fan, Full Bath, Master Bedroom Upstairs, Walk-In Closet, Walk-In Closets
- Living area:2,400 sq. ft.
Heating and cooling
- Cooling:One Central
- Heating:Central, Electric
Structure and exterior
- Roof:Composition
- Year built:1994
- Building area:2,400 sq. ft.
- Lot area:0.22 Acres
- Lot Features:On Greenbelt
- Architectural Style:Two Story
- Construction Materials:Brick, Cement Fiber
- Exterior Features:Deck/Balcony, Has Gutters, Mature Trees, Privacy Fence, Storage Building/Shed
- Foundation Description:Slab
- Levels:2 Story
Schools
- High school:Macarthur
- Middle school:Bradley
- Elementary school:Thousand Oaks
Utilities
- Water:City, Water System
- Sewer:City, Sewer System
Finances and disclosures
- Price:$365,000
- Price per sq. ft.:$152.08
- Tax amount:$7,776 (2026)
Features and amenities
- Laundry features:Dryer Connection, Laundry Main Level, Washer Connection
- Amenities:Ceiling Fans, City Garbage Service, Electric Water Heater, High Speed Internet, Plumb for Water Softener, Security System (Owned), Utility Room Inside
Parking
- Parking description:Garage Door Opener, Two Car Garage
 IDX information is provided exclusively for consumers’ personal, non-commercial use, that it may not be used for any purpose other than to identify prospective properties consumers may be interested in purchasing, and that the data is deemed reliable but is not guaranteed accurate by LERA MLS (Local Expertise Regional Access). The MLS may, at its discretion, require use of other disclaimers as necessary to protect participants and/or the MLS from liability.
 New listings near 17623 Krugerrand Dr
- New
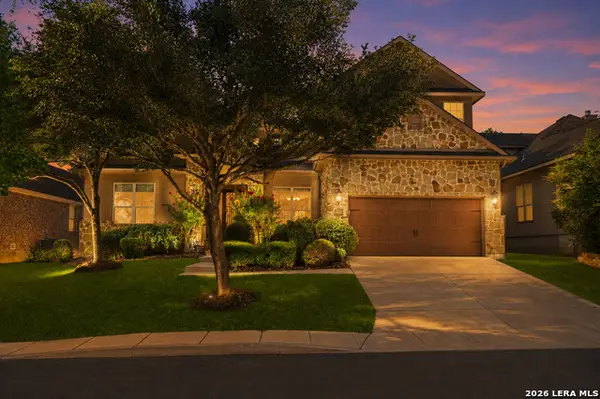 $579,000Active4 beds 4 baths4,012 sq. ft.
8419 Silent Crk, San Antonio, TX 78255
MLS# 2005038Listed by: COLDWELL BANKER D'ANN HARPER - New
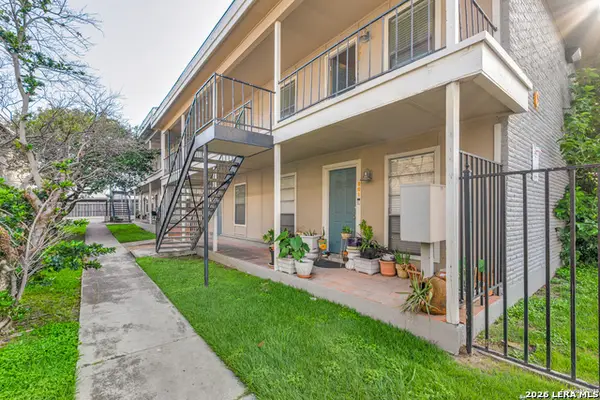 $94,900Active1 beds 1 baths688 sq. ft.
255 E Rampart Dr #401, San Antonio, TX 78216
MLS# 2005039Listed by: DAVIDSON PROPERTIES, INC. - New
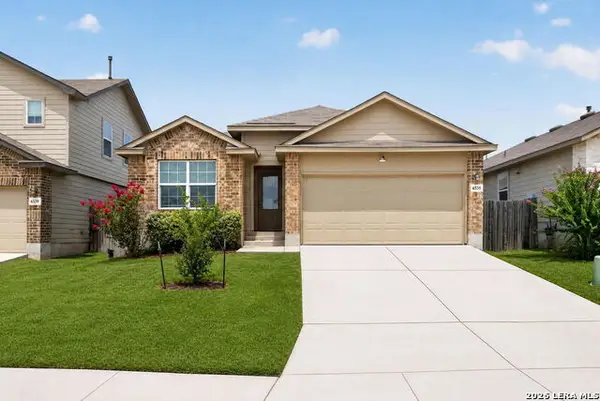 $265,000Active3 beds 15 baths1,662 sq. ft.
6535 Encore Oaks, San Antonio, TX 78252
MLS# 2005040Listed by: REAL BROKER, LLC - New
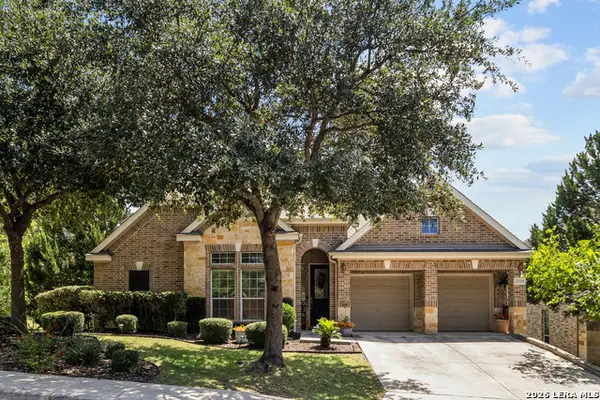 $599,990Active4 beds 3 baths3,380 sq. ft.
23330 Bison Cyn, San Antonio, TX 78261
MLS# 2005042Listed by: EXP REALTY - New
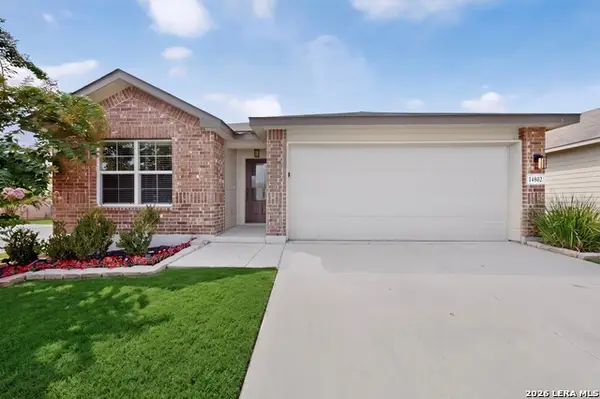 $279,995Active4 beds 2 baths1,703 sq. ft.
14802 Horned Lark, San Antonio, TX 78253
MLS# 2005047Listed by: TEXAS HOME REALTY - New
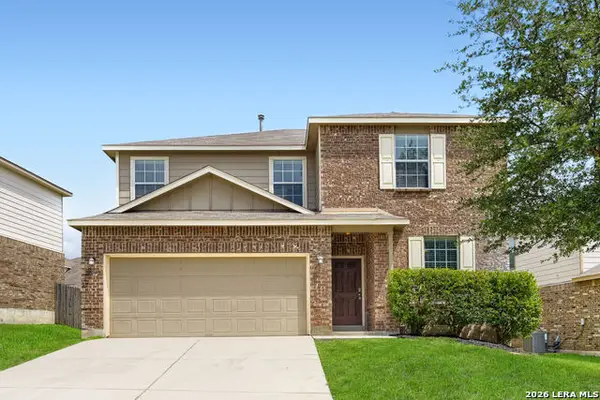 $295,000Active3 beds 3 baths2,142 sq. ft.
12843 Limestone, San Antonio, TX 78253
MLS# 2005037Listed by: LPT REALTY, LLC - New
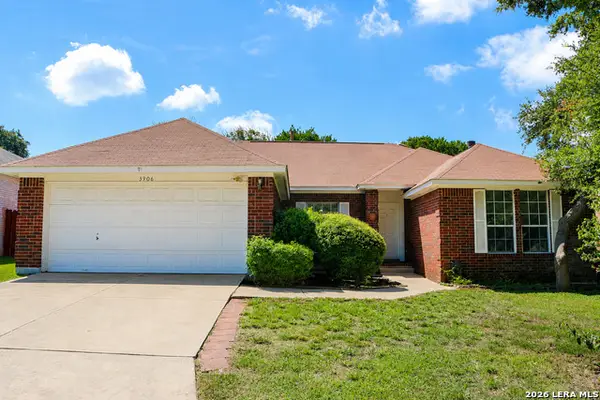 $360,000Active3 beds 2 baths1,883 sq. ft.
3906 Knollcross, San Antonio, TX 78247
MLS# 2005027Listed by: SILVERBACK REALTY, LLC - New
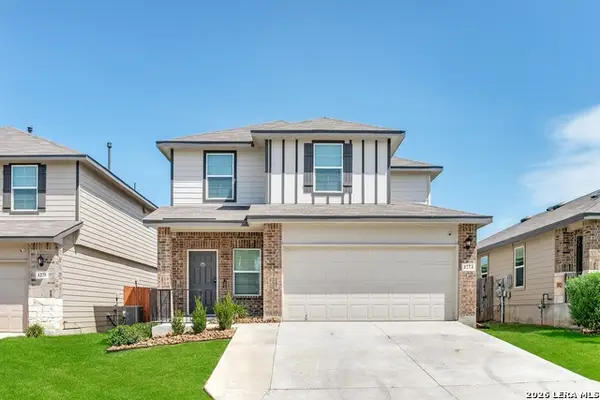 $305,000Active4 beds 3 baths2,057 sq. ft.
1274 Yellow Warbler Run, San Antonio, TX 78253
MLS# 2005029Listed by: KELLER WILLIAMS CITY-VIEW - New
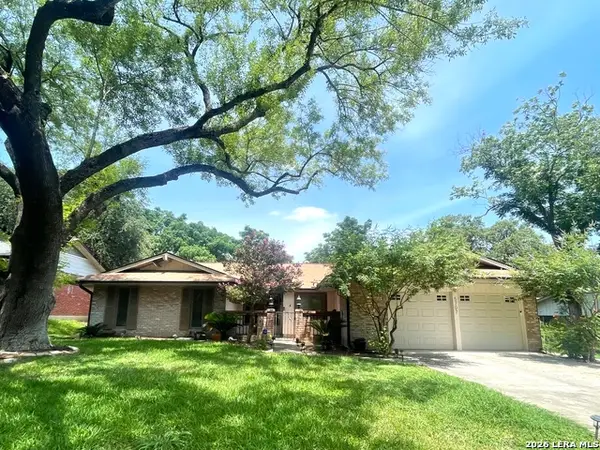 $247,000Active3 beds 2 baths1,703 sq. ft.
5707 Dan Duryea St, San Antonio, TX 78240
MLS# 2005031Listed by: FOUND IT LLC - New
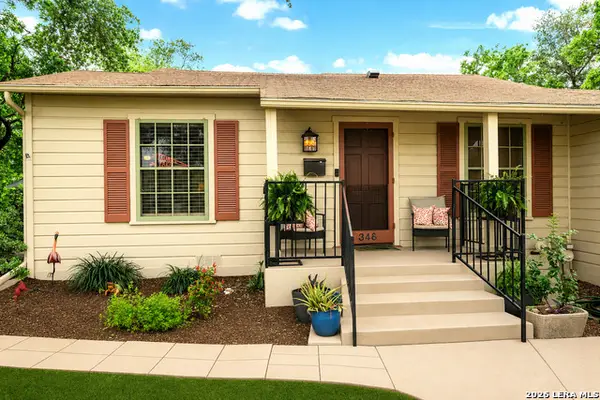 $453,000Active3 beds 2 baths1,869 sq. ft.
348 Funston Pl, San Antonio, TX 78209
MLS# 2005033Listed by: COLDWELL BANKER D'ANN HARPER


Protect your home and budget from life's surprises with an Assurant Home Warranty, backed by a partner that supports you through every step of homeownership. Explore Plans.
© 2026 Better Homes and Gardens Real Estate LLC. An Anywhere Real Estate company. All rights reserved. Better Homes and Gardens® Real Estate is a registered trademark owned by Meredith Operations Corporation, licensed to Better Homes and Gardens Real Estate LLC and used with permission. Better Homes and Gardens Real Estate LLC fully supports the principles of the Fair Housing Act and the Equal Opportunity Act. Listing information is deemed reliable but is not guaranteed accurate.
Each office is independently owned and operated.
Any services or products provided by third parties are not provided by, affiliated with or related to Better Homes and Gardens Real Estate LLC, or its affiliated companies.