
17902 La Cantera #UNIT 503, San Antonio, TX 78257
Local realty services provided by:Better Homes and Gardens Real Estate Winans
17902 La Cantera #UNIT 503,San Antonio, TX 78257
$399,000
- 3 Beds
- 2 Baths
- 1,456 sq. ft.
- Condominium
- Active
Listed by: alanna saidi
Office: phyllis browning company
MLS#:2022407
Source:LERA
Price summary
- Price:$399,000
- Price per sq. ft.:$274.04
- Monthly HOA dues:$620
About this home
Experience effortless luxury living at The Ricchi, ideally situated in the heart of The RIM. This immaculate, top-floor, three-bedroom, two-bath condominium offers a spacious open floor plan, generously sized bedrooms, and a stylish kitchen with breakfast bar. The inviting primary suite features a serene ensuite bath, creating a comfortable private retreat. Enjoy an exceptional location within walking distance of premier shopping, dining, and entertainment at The RIM, and just minutes from La Cantera. Residents enjoy resort-style amenities and direct access to the Greenway Trail System, offering the perfect balance of relaxation, recreation, and convenience. Complete with a covered parking space conveniently located near the elevator, an additional garage space, and many furnishings that convey, this beautifully maintained condominium offers a truly turnkey opportunity in one of San Antonio's most desirable locations.
Contact an agent
Home facts
- Year built:2012
- Listing ID #:2022407
- Added:1 day(s) ago
- Updated:October 08, 2026 at 11:35 PM
Rooms and interior
- Bedrooms:3
- Total bathrooms:2
- Full bathrooms:2
- Flooring:Ceramic Tile
- Dining Description:Breakfast Bar, Living Room/Dining Room Combo
- Bathrooms Description:Shower Only, Single Vanity
- Kitchen Description:Breakfast Bar, Built-In Oven, Dishwasher, Disposal, Ice Maker Connection, Microwave Oven, Refrigerator, Stove/Range
- Bedroom Description:All Bedrooms Downstairs, Full Bath, Master Bedroom Downstairs, Walk-In Closets
- Living area:1,456 sq. ft.
Heating and cooling
- Cooling:One Central
- Heating:Central, Electric
Structure and exterior
- Year built:2012
- Building area:1,456 sq. ft.
- Construction Materials:4 Sides Masonry, Masonry/Steel, Stucco
- Exterior Features:Deck/Balcony
- Foundation Description:Slab
Schools
- High school:Clark
- Middle school:Rawlinson
- Elementary school:Bonnie Ellison
Finances and disclosures
- Price:$399,000
- Price per sq. ft.:$274.04
- Tax amount:$8,804 (2025)
Features and amenities
- Laundry features:Dryer Connection, Washer Connection
- Amenities:BBQ/Picnic Area, Built-In Oven, Ceiling Fans, Clubhouse, Elevator, Near Shopping, Party Room, Smoke Alarm, Utility Area Inside
 IDX information is provided exclusively for consumers’ personal, non-commercial use, that it may not be used for any purpose other than to identify prospective properties consumers may be interested in purchasing, and that the data is deemed reliable but is not guaranteed accurate by LERA MLS (Local Expertise Regional Access). The MLS may, at its discretion, require use of other disclaimers as necessary to protect participants and/or the MLS from liability.
 New listings near 17902 La Cantera #UNIT 503
- New
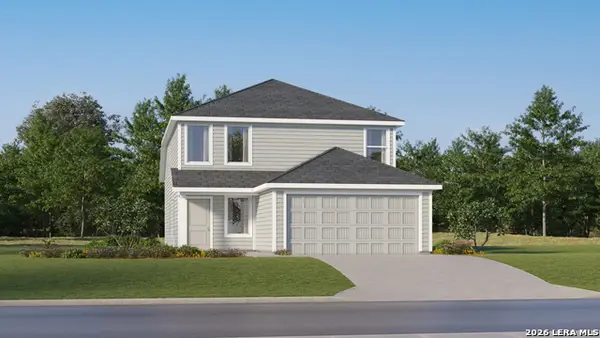 $250,199Active4 beds 2 baths1,867 sq. ft.
5702 Falcon Point, San Antonio, TX 78222
MLS# 2022448Listed by: KELLER WILLIAMS CITY-VIEW - New
 $159,999Active3 beds 2 baths1,360 sq. ft.
20625 Andalusite Way, San Antonio, TX 78264
MLS# 2022452Listed by: KELLER WILLIAMS CITY-VIEW - New
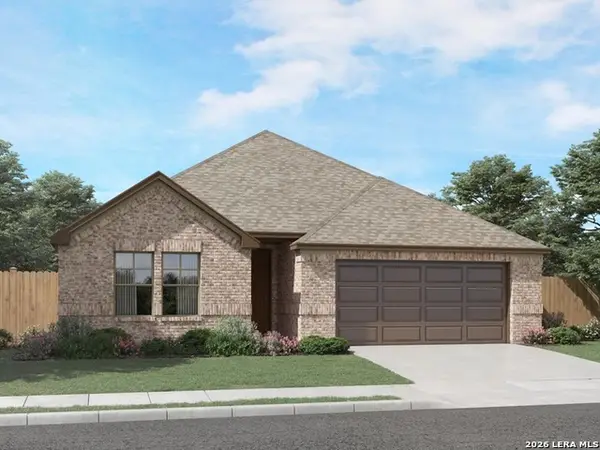 $394,990Active4 beds 3 baths2,268 sq. ft.
1414 Arcadian Rose, San Antonio, TX 78245
MLS# 2022454Listed by: MERITAGE HOMES REALTY - New
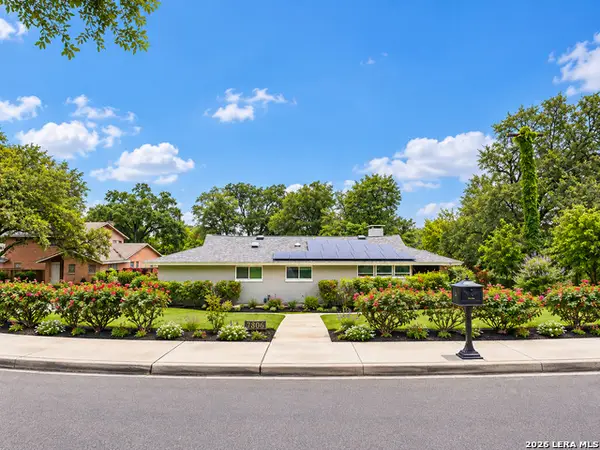 $699,000Active3 beds 4 baths2,510 sq. ft.
7306 Robin Rest Dr, San Antonio, TX 78209
MLS# 2022362Listed by: REAL ESTATE MUSES - New
 $327,000Active4 beds 3 baths2,525 sq. ft.
4646 Nightstar, Von Ormy, TX 78073
MLS# 2022364Listed by: KELLER WILLIAMS HERITAGE - New
 $420,000Active5 beds 3 baths2,855 sq. ft.
22139 Advantage Run, San Antonio, TX 78258
MLS# 2022365Listed by: KELLER WILLIAMS HERITAGE - New
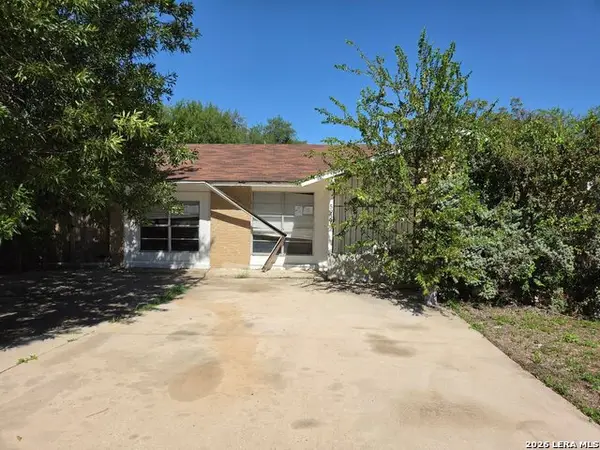 $135,000Active3 beds 2 baths1,820 sq. ft.
5939 Millbank, San Antonio, TX 78238
MLS# 2022370Listed by: TEXAS PROPERTY SHOP - New
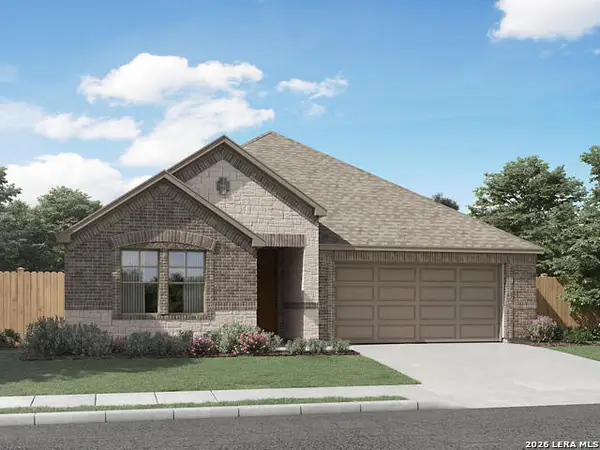 $414,990Active3 beds 3 baths2,066 sq. ft.
11329 Feather Vale, San Antonio, TX 78254
MLS# 2022371Listed by: MERITAGE HOMES REALTY - New
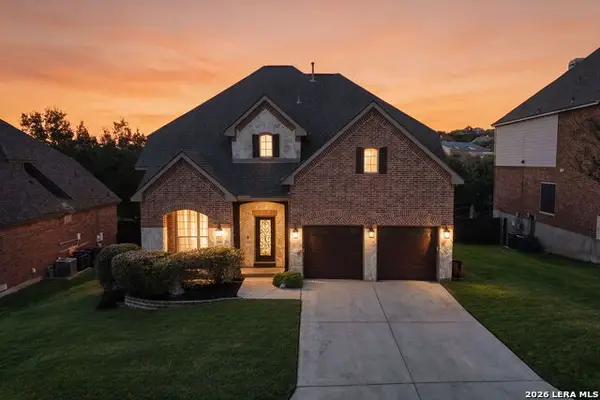 $499,000Active5 beds 4 baths2,905 sq. ft.
3327 Monarch, San Antonio, TX 78259
MLS# 2022373Listed by: KELLER WILLIAMS BOERNE - New
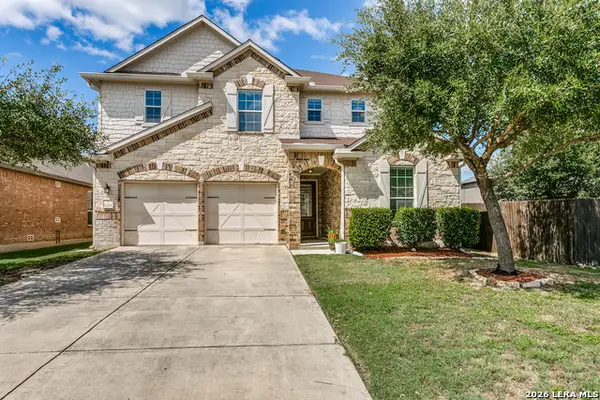 $439,900Active4 beds 4 baths3,467 sq. ft.
11414 Sawyer Vly, San Antonio, TX 78254
MLS# 2022374Listed by: PREMIER REALTY GROUP PLATINUM


Protect your home and budget from life's surprises with an Assurant Home Warranty, backed by a partner that supports you through every step of homeownership. Explore Plans.
© 2026 Better Homes and Gardens Real Estate LLC. An Anywhere Real Estate company. All rights reserved. Better Homes and Gardens® Real Estate is a registered trademark owned by Meredith Operations Corporation, licensed to Better Homes and Gardens Real Estate LLC and used with permission. Better Homes and Gardens Real Estate LLC fully supports the principles of the Fair Housing Act and the Equal Opportunity Act. Listing information is deemed reliable but is not guaranteed accurate.
Each office is independently owned and operated.
Any services or products provided by third parties are not provided by, affiliated with or related to Better Homes and Gardens Real Estate LLC, or its affiliated companies.