
1802 Paisley St, San Antonio, TX 78231
Local realty services provided by:Better Homes and Gardens Real Estate Winans
1802 Paisley St,San Antonio, TX 78231
$600,000
- 4 Beds
- 4 Baths
- 3,864 sq. ft.
- Single family
- Active
Upcoming open houses
- Sun, Oct 2502:00 pm - 04:00 pm
Listed by: robin bukowski
Office: chris burkhalter, realtor
MLS#:2024248
Source:LERA
Price summary
- Price:$600,000
- Price per sq. ft.:$155.28
About this home
Rare custom home in the heart of the city featuring a separately accessible two-bedroom wing, two main-floor bedroom suites, and expansive indoor-outdoor entertaining spaces. A stunning open-concept entry, dining area, and oversized living room feature soaring ceilings, skylights, abundant natural light, and a charming reading and music alcove. Improvements include new wood flooring (2026), two HVAC systems installed in 2024 serving the main house, and a new Wi-Fi irrigation system with drip zones serving the xeriscaped front yard. Tucked among mature trees, a large wraparound deck with a built-in amphitheater surrounding a majestic oak creates multiple inviting outdoor living spaces off the kitchen, living area, and primary suite. The oversized primary suite is a true retreat, featuring its own private sitting area and large glass doors opening onto the deck. The secondary bedroom on the main floor has its own patio for relaxing. An attached two-bedroom, one-bath wing located above the garage has a private entry, balcony, and dedicated HVAC, making it an ideal flex space for older kids, guests, extended stays, or a home office! A spacious media room provides the perfect setting for movie nights, games, or additional entertaining. Great location near 410, Wurzbach, Blanco, and 1604. Walking distance to Phil Hardberger Park. This newly updated home offers room for entertaining, comfortable living, flexible spaces, and a beautiful primary bedroom retreat....
Contact an agent
Home facts
- Year built:1984
- Subdivision & Development:North Castle Hills
- Listing ID #:2024248
- Added:6 day(s) ago
- Updated:October 22, 2026 at 11:30 PM
Rooms and interior
- Bedrooms:4
- Total bathrooms:4
- Full bathrooms:3
- Half bathrooms:1
- Flooring:Carpeting, Ceramic Tile, Vinyl
- Dining Description:Breakfast Bar, Separate Dining Room
- Kitchen Description:Breakfast Bar, Built-In Oven, Cook Top, Dishwasher, Disposal, Eat-In Kitchen, Ice Maker Connection, Microwave Oven, Self-Cleaning Oven, Stove/Range, Vent Fan
- Bedroom Description:Master Bedroom Downstairs, Secondary Bedroom Downstairs, Walk-In Closets
- Living area:3,864 sq. ft.
Heating and cooling
- Cooling:Three+ Central
- Heating:Central, Electric
Structure and exterior
- Roof:Composition
- Year built:1984
- Building area:3,864 sq. ft.
- Lot area:0.3 Acres
- Lot Features:Corner
- Architectural Style:Traditional, Two Story
- Construction Materials:4 Sides Masonry, Brick
- Exterior Features:Deck/Balcony, Has Gutters, Mature Trees, Special Yard Lighting, Sprinkler System, Stone/Masonry Fence, Wrought Iron Fence
- Foundation Description:Slab
- Levels:2 Story
Schools
- High school:Churchill
- Middle school:Eisenhower
- Elementary school:Larkspur
Utilities
- Sewer:Sewer System
Finances and disclosures
- Price:$600,000
- Price per sq. ft.:$155.28
- Tax amount:$12,827 (2025)
Features and amenities
- Laundry features:Dryer Connection, Laundry Main Level, Washer Connection
- Amenities:Attic - Attic Fan, Built-In Oven, Ceiling Fans, Chandelier, Electric Water Heater, High Speed Internet, Maid's Quarters, Skylights, Study/Library, Telephone, Utility Room Inside
Parking
- Parking description:Garage Door Opener, Two Car Garage
 IDX information is provided exclusively for consumers’ personal, non-commercial use, that it may not be used for any purpose other than to identify prospective properties consumers may be interested in purchasing, and that the data is deemed reliable but is not guaranteed accurate by LERA MLS (Local Expertise Regional Access). The MLS may, at its discretion, require use of other disclaimers as necessary to protect participants and/or the MLS from liability.
New listings near 1802 Paisley St
- New
 $299,000Active4 beds 3 baths2,012 sq. ft.
9022 Sarasota Woods, San Antonio, TX 78250
MLS# 2025518Listed by: EXP REALTY - New
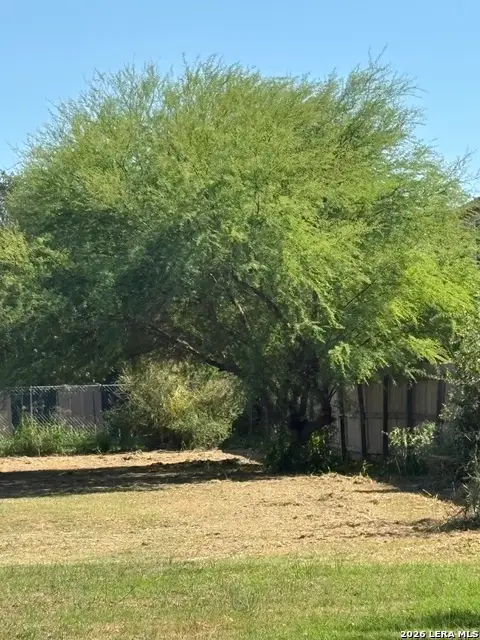 $60,000Active0.29 Acres
206 & 210 Tidewind St, San Antonio, TX 78221
MLS# 2025520Listed by: KELLER WILLIAMS CITY-VIEW - New
 $40,000Active0.18 Acres
202 Tidewind St, San Antonio, TX 78221
MLS# 2025521Listed by: KELLER WILLIAMS CITY-VIEW - New
 $425,000Active-- beds -- baths2,523 sq. ft.
136 University Ave, San Antonio, TX 78201
MLS# 2025524Listed by: AXIS BROKERAGE - New
 $159,999Active3 beds 2 baths1,426 sq. ft.
9723 Mill Path, San Antonio, TX 78254
MLS# 2025502Listed by: PEREZ CONSULTING GROUP - New
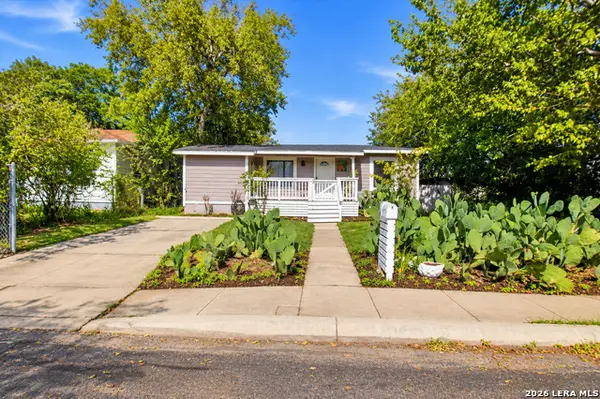 $275,000Active4 beds 2 baths2,087 sq. ft.
2275 Hays St, San Antonio, TX 78202
MLS# 2025504Listed by: EXQUISITE PROPERTIES, LLC - New
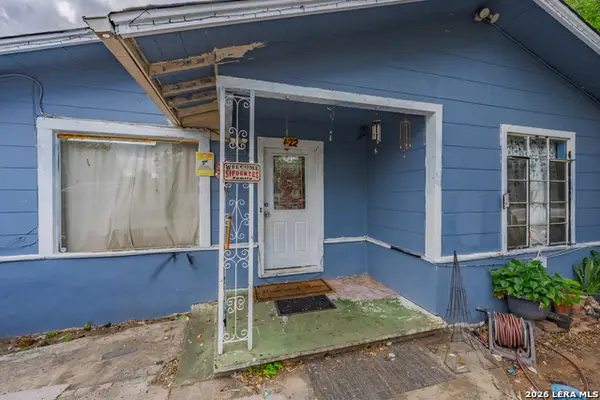 $90,000Active3 beds 2 baths1,518 sq. ft.
422 Wilcox, San Antonio, TX 78211
MLS# 2025507Listed by: REDBIRD REALTY LLC - New
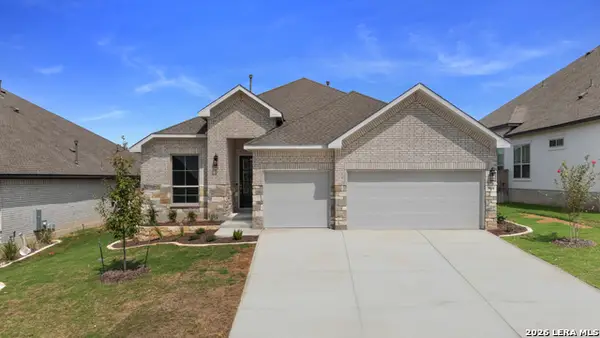 $652,299Active4 beds 3 baths2,449 sq. ft.
919 Gyngell Lane, San Antonio, TX 78260
MLS# 2025510Listed by: THE SITTERLE HOMES, LTC - New
 $372,268Active4 beds 3 baths2,602 sq. ft.
7935 Sierra Seco, San Antonio, TX 78240
MLS# 2025514Listed by: HAYDEN INVESTMENTS, LLC - New
 $36,000Active0.14 Acres
54 Carlota, San Antonio, TX 78228
MLS# 2025515Listed by: REAL BROKER, LLC


Protect your home and budget from life's surprises with an Assurant Home Warranty, backed by a partner that supports you through every step of homeownership. Explore Plans.
© 2026 Better Homes and Gardens Real Estate LLC. An Anywhere Real Estate company. All rights reserved. Better Homes and Gardens® Real Estate is a registered trademark owned by Meredith Operations Corporation, licensed to Better Homes and Gardens Real Estate LLC and used with permission. Better Homes and Gardens Real Estate LLC fully supports the principles of the Fair Housing Act and the Equal Opportunity Act. Listing information is deemed reliable but is not guaranteed accurate.
Each office is independently owned and operated.
Any services or products provided by third parties are not provided by, affiliated with or related to Better Homes and Gardens Real Estate LLC, or its affiliated companies.