
18519 Powder Mill, San Antonio, TX 78257
Local realty services provided by:Better Homes and Gardens Real Estate Winans
18519 Powder Mill,San Antonio, TX 78257
$1,246,900
- 4 Beds
- 5 Baths
- 4,156 sq. ft.
- Single family
- Active
Listed by: ben caballero
Office: homesusa.com
MLS#:2014410
Source:LERA
Price summary
- Price:$1,246,900
- Price per sq. ft.:$300.02
- Monthly HOA dues:$111.67
About this home
MLS# 2014410 - Built by Drees Custom Homes - Feb 2027 Completion! ~ Experience elevated living in this stunning San Antonio home, thoughtfully designed with 4 bedrooms, 4.5 bathrooms, a 3-car garage, private office, media room, game room, and dedicated bar area. Soaring ceilings and abundant natural light create an inviting sense of space throughout, while high-end finishes showcase exceptional attention to detail. The gourmet kitchen is perfectly suited for both everyday living and entertaining, and the spa-inspired primary bathroom provides a luxurious retreat. Ideally located in one of San Antonio?s highly desirable areas, the home offers the rare combination of privacy and convenience, with no neighbors directly behind, a level and generously sized backyard, and plenty of room to enjoy the outdoors. From its sophisticated finishes to its impressive entertainment spaces, this exceptional residence delivers the comfort, privacy, and luxury today?s discerning buyer is looking for.
Contact an agent
Home facts
- Year built:2026
- Subdivision & Development:SHAVANO HIGHLANDS
- Listing ID #:2014410
- Added:3 day(s) ago
- Updated:September 08, 2026 at 12:31 PM
Rooms and interior
- Bedrooms:4
- Total bathrooms:5
- Full bathrooms:4
- Half bathrooms:1
- Flooring:Carpeting, Ceramic Tile, Laminate
- Dining Description:Separate Dining Room, Two Eating Areas
- Bathrooms Description:Double Vanity
- Kitchen Description:Dishwasher, Disposal, Double Ovens, Eat-In Kitchen, Gas Cooking, Gas Grill, Ice Maker Connection, Island Kitchen, Microwave Oven, Solid Counter Tops, Stove/Range, Walk-In Pantry, Wet Bar
- Bedroom Description:All Bedrooms Downstairs, Ceiling Fan, Secondary Bedroom Downstairs, Walk-In Closets
- Living area:4,156 sq. ft.
Heating and cooling
- Heating:Central, Natural Gas
Structure and exterior
- Roof:Composition
- Year built:2026
- Building area:4,156 sq. ft.
- Lot area:0.3 Acres
- Architectural Style:Contemporary, One Story
- Construction Materials:4 Sides Masonry, Stone/Rock, Stucco
- Exterior Features:Covered Patio, Has Gutters, Mature Trees, Outdoor Kitchen, Patio Slab, Sprinkler System
- Foundation Description:Slab
- Levels:1 Story
Schools
- High school:Clark
- Middle school:Rawlinson
- Elementary school:Blattman
Utilities
- Water:City
- Sewer:City
Finances and disclosures
- Price:$1,246,900
- Price per sq. ft.:$300.02
- Tax amount:$2 (2025)
Features and amenities
- Laundry features:Laundry Main Level, Laundry Room
- Amenities:Bike Trails, Chandelier, City Garbage Service, Controlled Access, Gas Water Heater, Plumb for Water Softener, Pre-Wired for Security, Smoke Alarm, Study/Library, Utility Room Inside
Parking
- Parking description:Attached Garage, Garage Door Opener, Three Car Garage
 IDX information is provided exclusively for consumers’ personal, non-commercial use, that it may not be used for any purpose other than to identify prospective properties consumers may be interested in purchasing, and that the data is deemed reliable but is not guaranteed accurate by LERA MLS (Local Expertise Regional Access). The MLS may, at its discretion, require use of other disclaimers as necessary to protect participants and/or the MLS from liability.
 New listings near 18519 Powder Mill
- New
 $200,000Active3 beds 3 baths1,553 sq. ft.
5742 Butch Cyn, San Antonio, TX 78252
MLS# 2014866Listed by: HEMISFAIR REALTY LLC - New
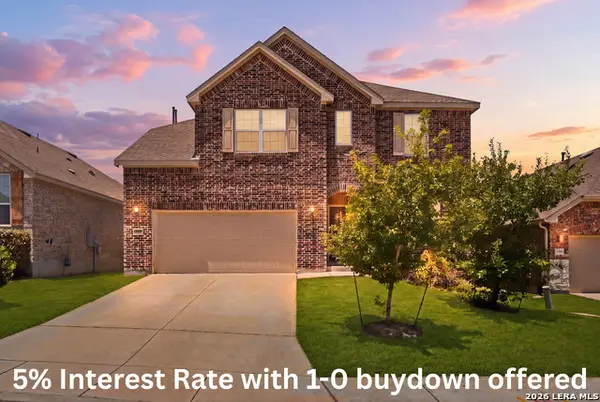 $475,000Active5 beds 4 baths3,275 sq. ft.
13919 Lazada, San Antonio, TX 78245
MLS# 2014868Listed by: HEMISFAIR REALTY LLC - New
 $150,000Active4 beds 2 baths1,003 sq. ft.
310 Northvalley Dr, San Antonio, TX 78216
MLS# 2014869Listed by: LIFESTYLES REALTY CENTRAL TEXAS INC - New
 $239,900Active4 beds 3 baths1,856 sq. ft.
13443 Whisper Ranch, San Antonio, TX 78252
MLS# 2014861Listed by: WEICHERT, REALTORS - SELECT - New
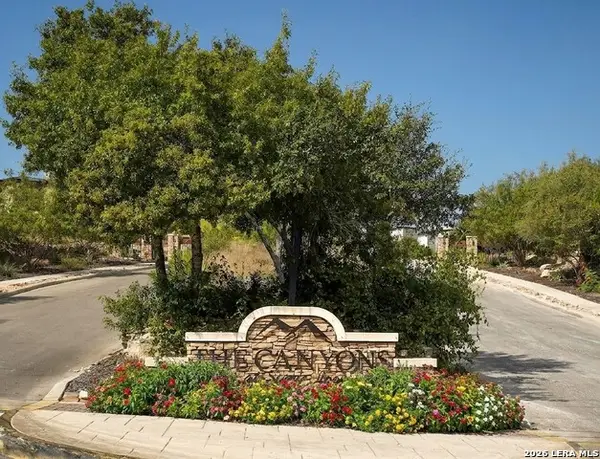 $225,000Active1.23 Acres
23330 Cawley Run, San Antonio, TX 78255
MLS# 2014862Listed by: SAN ANTONIO PORTFOLIO KW RE - New
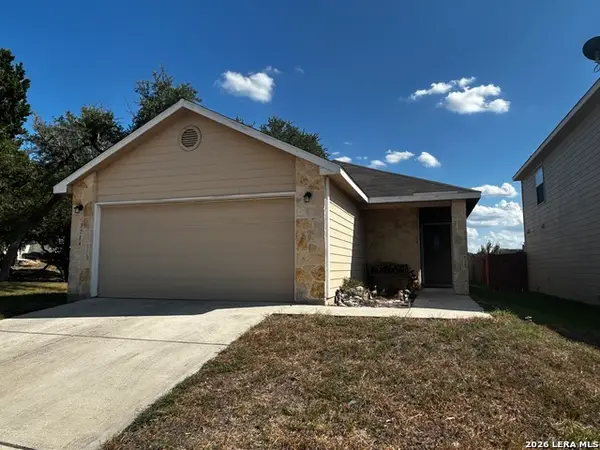 $270,000Active3 beds 2 baths1,225 sq. ft.
3714 Hideaway, San Antonio, TX 78261
MLS# 2014847Listed by: BASORE REAL ESTATE - New
 $1,250,000Active4 beds 3 baths3,130 sq. ft.
231 Oakleaf Dr, San Antonio, TX 78209
MLS# 2014852Listed by: BRIGETTE NEAL - Open Tue, 9am to 7pmNew
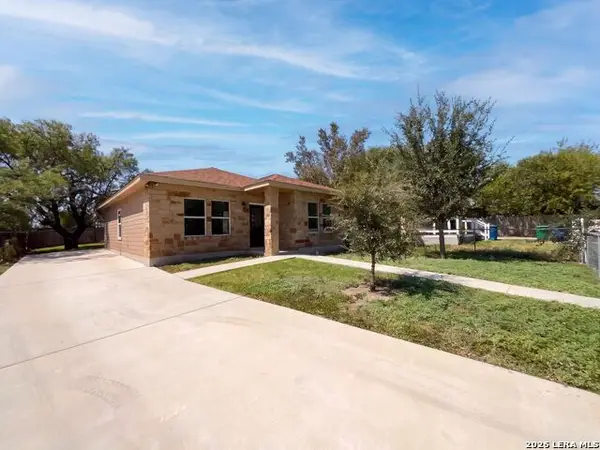 $210,000Active3 beds 2 baths1,238 sq. ft.
102 Bowdoin St, San Antonio, TX 78237
MLS# 2014855Listed by: OPENDOOR BROKERAGE, LLC - New
 $285,000Active4 beds 2 baths1,792 sq. ft.
12114 Luckey Villa, San Antonio, TX 78252
MLS# 2014803Listed by: REALTY ADVANTAGE - New
 $360,000Active4 beds 3 baths2,322 sq. ft.
4211 Laterite Trl, San Antonio, TX 78253
MLS# 2014805Listed by: HESTER REALTY SERVICES


Protect your home and budget from life's surprises with an Assurant Home Warranty, backed by a partner that supports you through every step of homeownership. Explore Plans.
© 2026 Better Homes and Gardens Real Estate LLC. An Anywhere Real Estate company. All rights reserved. Better Homes and Gardens® Real Estate is a registered trademark owned by Meredith Operations Corporation, licensed to Better Homes and Gardens Real Estate LLC and used with permission. Better Homes and Gardens Real Estate LLC fully supports the principles of the Fair Housing Act and the Equal Opportunity Act. Listing information is deemed reliable but is not guaranteed accurate.
Each office is independently owned and operated.
Any services or products provided by third parties are not provided by, affiliated with or related to Better Homes and Gardens Real Estate LLC, or its affiliated companies.