
1863 Overlook Knl, San Antonio, TX 78245
Local realty services provided by:Better Homes and Gardens Real Estate Winans
1863 Overlook Knl,San Antonio, TX 78245
$269,000
- 4 Beds
- 3 Baths
- 2,444 sq. ft.
- Single family
- Active
Listed by: yousef alzubi
Office: texas signature realty
MLS#:2012381
Source:LERA
Price summary
- Price:$269,000
- Price per sq. ft.:$110.07
- Monthly HOA dues:$37.5
About this home
Investment property, Long term tenant, good paying tenant $2100 Serious investor only. Beautiful Open-concept layout , Spacious primary suite with walk-in closet, this stylish 4-bed, 2.5-bath, Greenbelt views & no rear neighbors = ultimate backyard privacy. Cul-de-sac street = low traffic & peace of mind. Generous backyard for play, pets, and entertaining. Built - modern energy-efficient, and move-in ready. Enjoy resort-style amenities including a sparkling swimming pool, parks, and walking trails - fun for the whole family, just steps from home!
Contact an agent
Home facts
- Year built:2021
- Subdivision & Development:OVERLOOK AT MEDIO CREEK UT-1
- Listing ID #:2012381
- Added:2 day(s) ago
- Updated:August 31, 2026 at 02:04 PM
Rooms and interior
- Bedrooms:4
- Total bathrooms:3
- Full bathrooms:2
- Half bathrooms:1
- Flooring:Carpeting, Vinyl
- Dining Description:Living Room/Dining Room Combo
- Bathrooms Description:Tub/Shower Combo
- Kitchen Description:Eat-In Kitchen
- Bedroom Description:Master Bedroom Upstairs
- Living area:2,444 sq. ft.
Heating and cooling
- Cooling:One Central
- Heating:Central, Electric
Structure and exterior
- Roof:Composition
- Year built:2021
- Building area:2,444 sq. ft.
- Lot area:0.12 Acres
- Architectural Style:Two Story
- Construction Materials:Siding, Stucco
- Foundation Description:Slab
- Levels:2 Story
Schools
- High school:Call District
- Middle school:Call District
- Elementary school:Call District
Utilities
- Water:Water System
Finances and disclosures
- Price:$269,000
- Price per sq. ft.:$110.07
- Tax amount:$6,500 (2025)
Features and amenities
- Laundry features:Dryer Connection, Washer Connection
- Amenities:Ceiling Fans, Park/Playground
Parking
- Parking description:Two Car Garage
 IDX information is provided exclusively for consumers’ personal, non-commercial use, that it may not be used for any purpose other than to identify prospective properties consumers may be interested in purchasing, and that the data is deemed reliable but is not guaranteed accurate by LERA MLS (Local Expertise Regional Access). The MLS may, at its discretion, require use of other disclaimers as necessary to protect participants and/or the MLS from liability.
 New listings near 1863 Overlook Knl
- New
 $244,900Active3 beds 2 baths1,531 sq. ft.
5626 Timber Wagon, San Antonio, TX 78250
MLS# 2012801Listed by: RE/MAX NORTH-SAN ANTONIO - New
 $291,500Active3 beds 2 baths1,986 sq. ft.
15107 Stagehand Dr, San Antonio, TX 78245
MLS# 2012804Listed by: RODRIGUEZ REAL ESTATE GROUP - New
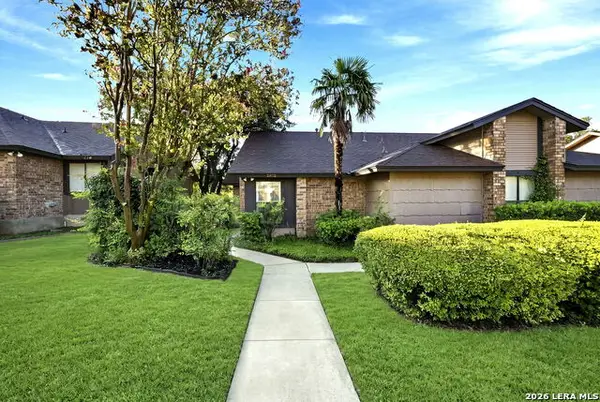 $189,900Active2 beds 2 baths1,105 sq. ft.
9312 Dover Rdg, San Antonio, TX 78250
MLS# 2012796Listed by: RE/MAX NORTH-SAN ANTONIO - New
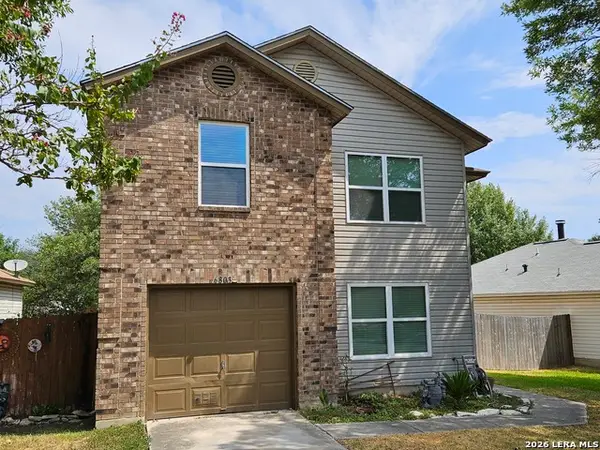 $225,000Active4 beds 2 baths2,180 sq. ft.
6803 Honeyridge Ln, San Antonio, TX 78239
MLS# 2012798Listed by: PREMIER REALTY GROUP PLATINUM - New
 $1,175,000Active5 beds 6 baths4,069 sq. ft.
24142 Mateo, San Antonio, TX 78261
MLS# 2012789Listed by: COMPASS RE TEXAS, LLC - New
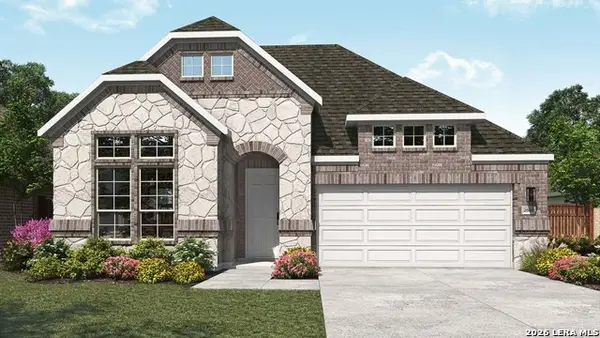 $462,990Active4 beds 3 baths2,500 sq. ft.
13430 St Jerome Pl, San Antonio, TX 78253
MLS# 2012790Listed by: DRB GROUP REALTY, LLC - New
 $340,000Active5 beds 3 baths2,242 sq. ft.
3731 Crownfield Path, San Antonio, TX 78264
MLS# 2012782Listed by: EXP REALTY - New
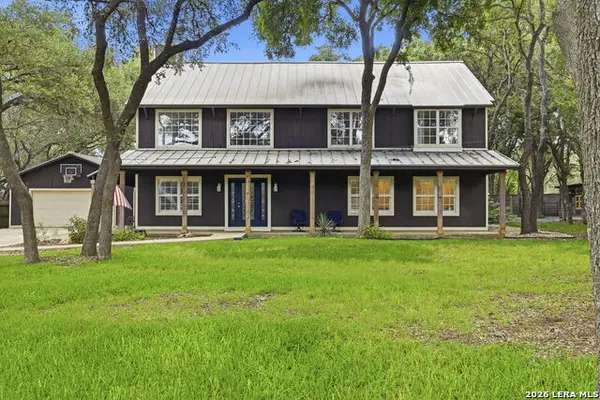 $625,000Active4 beds 3 baths2,814 sq. ft.
8806 Shoshoni Trl, San Antonio, TX 78255
MLS# 2012783Listed by: RESI REALTY, LLC - New
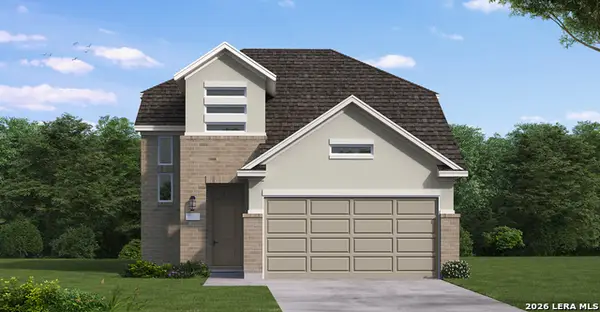 $320,000Active4 beds 3 baths2,082 sq. ft.
20039 Othello Way, San Antonio, TX 78264
MLS# 2012784Listed by: EXP REALTY - New
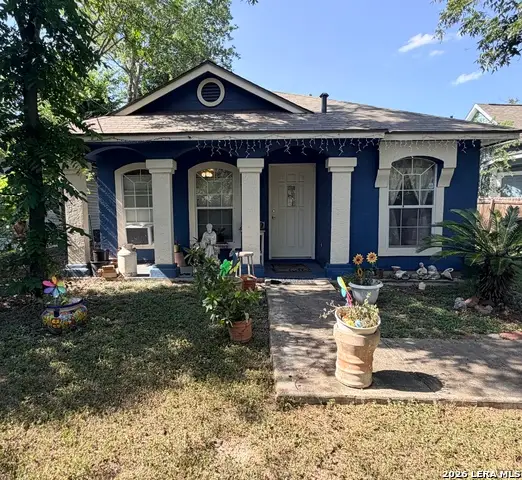 $184,900Active3 beds 3 baths1,095 sq. ft.
755 Gladstone, San Antonio, TX 78225
MLS# 2007535Listed by: LPT REALTY, LLC


Protect your home and budget from life's surprises with an Assurant Home Warranty, backed by a partner that supports you through every step of homeownership. Explore Plans.
© 2026 Better Homes and Gardens Real Estate LLC. An Anywhere Real Estate company. All rights reserved. Better Homes and Gardens® Real Estate is a registered trademark owned by Meredith Operations Corporation, licensed to Better Homes and Gardens Real Estate LLC and used with permission. Better Homes and Gardens Real Estate LLC fully supports the principles of the Fair Housing Act and the Equal Opportunity Act. Listing information is deemed reliable but is not guaranteed accurate.
Each office is independently owned and operated.
Any services or products provided by third parties are not provided by, affiliated with or related to Better Homes and Gardens Real Estate LLC, or its affiliated companies.