
1915 Elsworthy St, San Antonio, TX 78248
Local realty services provided by:Better Homes and Gardens Real Estate Winans
1915 Elsworthy St,San Antonio, TX 78248
$359,000
- 3 Beds
- 2 Baths
- 1,792 sq. ft.
- Single family
- Active
Listed by: scott spencer
Office: century 21 scott myers, realtors
MLS#:1970902
Source:LERA
Price summary
- Price:$359,000
- Price per sq. ft.:$200.33
- Monthly HOA dues:$16.67
About this home
Your clients will love this single story home in Churchill Forest. It features luxury vinyl plank flooring with new granite countertops in kitchen and baths. The floorplan provides the utmost privacy with the primary bedroom split and an ensuite bath. The vanity is separate from the shower for your convenience. A covered patio area and spacious backyard complete this home. Churchill Forest is one of the most sought after neighborhoods in NEISD. Easy access to the Salado Greenway trails and convenient to shopping, parks, and freeways. The self managed HOA is reasonably priced and provides a pool and tennis courts. Owners are offering a $15,000 upgrade allowance. Leased through August 2027.
Contact an agent
Home facts
- Year built:1980
- Subdivision & Development:CHURCHILL FOREST
- Listing ID #:1970902
- Added:132 day(s) ago
- Updated:October 07, 2026 at 01:59 PM
Rooms and interior
- Bedrooms:3
- Total bathrooms:2
- Full bathrooms:2
- Flooring:Carpeting, Ceramic Tile, Laminate
- Bathrooms Description:Tub/Shower Combo
- Kitchen Description:Dishwasher, Stove/Range
- Bedroom Description:Full Bath, Master Bedroom Downstairs, Split, Walk-In Closet
- Living area:1,792 sq. ft.
Heating and cooling
- Cooling:One Central
- Heating:Central, Natural Gas
Structure and exterior
- Roof:Composition
- Year built:1980
- Building area:1,792 sq. ft.
- Lot area:0.17 Acres
- Architectural Style:One Story
- Construction Materials:3 Sides Masonry, Brick
- Foundation Description:Slab
- Levels:1 Story
Schools
- High school:Call District
- Middle school:Call District
- Elementary school:Call District
Utilities
- Water:City
- Sewer:City
Finances and disclosures
- Price:$359,000
- Price per sq. ft.:$200.33
- Tax amount:$7,823 (2026)
Features and amenities
- Laundry features:Dryer Connection, Washer Connection
- Amenities:Ceiling Fans, Chandelier, Jogging Trails, Tennis
- Pool features:Pool
Parking
- Parking description:Two Car Garage
 IDX information is provided exclusively for consumers’ personal, non-commercial use, that it may not be used for any purpose other than to identify prospective properties consumers may be interested in purchasing, and that the data is deemed reliable but is not guaranteed accurate by LERA MLS (Local Expertise Regional Access). The MLS may, at its discretion, require use of other disclaimers as necessary to protect participants and/or the MLS from liability.
 New listings near 1915 Elsworthy St
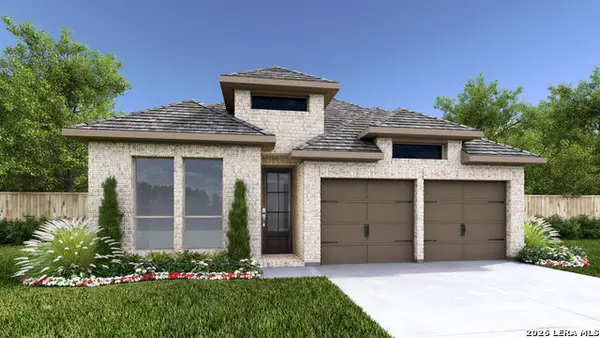 $478,900Pending4 beds 3 baths1,942 sq. ft.
4319 Whipping Oak, San Antonio, TX 78245
MLS# 2022309Listed by: PERRY HOMES REALTY, LLC- New
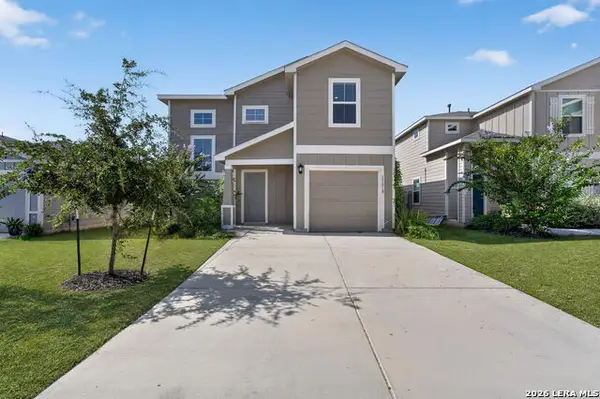 $259,000Active4 beds 3 baths2,079 sq. ft.
13818 Guffey Cir, San Antonio, TX 78254
MLS# 2022298Listed by: REAL BROKER, LLC - New
 $140,000Active3 beds 1 baths864 sq. ft.
550 Gulf, San Antonio, TX 78202
MLS# 2022299Listed by: DOUBLE J REAL ESTATE - New
 $253,000Active4 beds 2 baths1,687 sq. ft.
6231 Linus St, San Antonio, TX 78238
MLS# 2022303Listed by: REAL BROKER, LLC - New
 $380,065Active4 beds 3 baths2,034 sq. ft.
1623 Corriente Terrace, San Antonio, TX 78253
MLS# 2022312Listed by: KELLER WILLIAMS HERITAGE - New
 $468,245Active4 beds 4 baths3,286 sq. ft.
1619 Corriente Terrace, San Antonio, TX 78253
MLS# 2022318Listed by: KELLER WILLIAMS HERITAGE - New
 $439,230Active4 beds 3 baths2,598 sq. ft.
13423 Quasimodo Heights, San Antonio, TX 78253
MLS# 2022320Listed by: KELLER WILLIAMS HERITAGE - New
 $359,000Active3 beds 3 baths1,921 sq. ft.
8623 Pinto Cyn, San Antonio, TX 78254
MLS# 2022321Listed by: TEXAS PREMIER REALTY - New
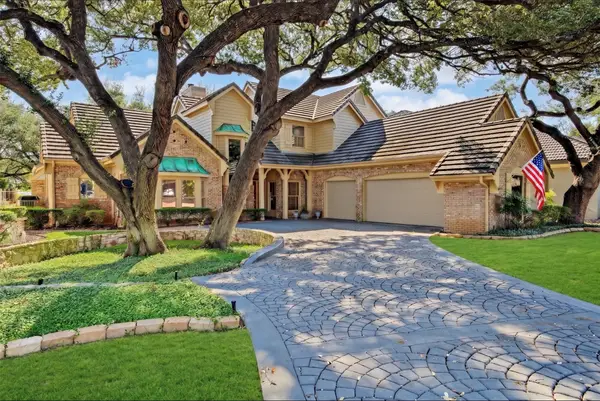 $675,000Active3 beds 3 baths3,001 sq. ft.
19154 Kristen Way, San Antonio, TX 78258
MLS# 21393834Listed by: LAKE KIOWA PREMIERE 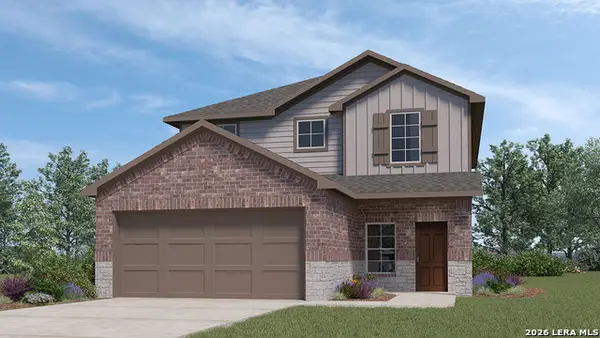 $377,190Pending4 beds 3 baths2,473 sq. ft.
5429 Totem Bluff, San Antonio, TX 78238
MLS# 2022274Listed by: KELLER WILLIAMS HERITAGE


Protect your home and budget from life's surprises with an Assurant Home Warranty, backed by a partner that supports you through every step of homeownership. Explore Plans.
© 2026 Better Homes and Gardens Real Estate LLC. An Anywhere Real Estate company. All rights reserved. Better Homes and Gardens® Real Estate is a registered trademark owned by Meredith Operations Corporation, licensed to Better Homes and Gardens Real Estate LLC and used with permission. Better Homes and Gardens Real Estate LLC fully supports the principles of the Fair Housing Act and the Equal Opportunity Act. Listing information is deemed reliable but is not guaranteed accurate.
Each office is independently owned and operated.
Any services or products provided by third parties are not provided by, affiliated with or related to Better Homes and Gardens Real Estate LLC, or its affiliated companies.