
1926 Laurel Pathway, San Antonio, TX 78245
Local realty services provided by:Better Homes and Gardens Real Estate Winans
1926 Laurel Pathway,San Antonio, TX 78245
$245,000
- 3 Beds
- 2 Baths
- 1,610 sq. ft.
- Single family
- Active
Listed by: lovetta mcalpin
Office: keller williams heritage
MLS#:2002482
Source:LERA
Price summary
- Price:$245,000
- Price per sq. ft.:$152.17
- Monthly HOA dues:$33.33
About this home
Charming single-story home featuring 3 bedrooms, 2 baths, a study and a welcoming covered front porch. The kitchen offers granite countertops, black appliances, refrigerator, tiled wet areas and space for a small breakfast table. The open floorplan features a spacious living room with a combined dining area, creating a comfortable space for everyday living and entertaining. The primary bedroom features a walk-in closet and private bath with a double corner vanity, separate shower and soaking tub. Spacious secondary bedrooms provide plenty of flexibility. Enjoy the privacy-fenced backyard and the convenience of a two-car attached garage. Great location with easy access to Loop 1604 and minutes from Six Flags, SeaWorld and Lackland Air Force Base.
Contact an agent
Home facts
- Year built:2016
- Listing ID #:2002482
- Added:1 day(s) ago
- Updated:July 23, 2026 at 08:39 PM
Rooms and interior
- Bedrooms:3
- Total bathrooms:2
- Full bathrooms:2
- Flooring:Carpeting, Ceramic Tile
- Dining Description:Living Room/Dining Room Combo
- Bathrooms Description:Double Vanity, Garden Tub, Tub/Shower Separate
- Kitchen Description:Dishwasher, Disposal, Eat-In Kitchen, Ice Maker Connection, Microwave Oven, Refrigerator, Solid Counter Tops, Stove/Range
- Bedroom Description:Ceiling Fan, Full Bath, Master Bedroom Downstairs, Split, Walk-In Closet, Walk-In Closets
- Living area:1,610 sq. ft.
Heating and cooling
- Cooling:One Central
- Heating:1 Unit, Central, Electric
Structure and exterior
- Roof:Composition
- Year built:2016
- Building area:1,610 sq. ft.
- Lot area:0.14 Acres
- Architectural Style:One Story, Traditional
- Construction Materials:Brick, Cement Fiber
- Exterior Features:Privacy Fence
- Foundation Description:Slab
- Levels:1 Story
Schools
- High school:William Brennan
- Middle school:Luna
- Elementary school:Behlau Elementary
Utilities
- Water:City, Water System
- Sewer:City, Sewer System
Finances and disclosures
- Price:$245,000
- Price per sq. ft.:$152.17
- Tax amount:$4,492 (2025)
Features and amenities
- Laundry features:Dryer Connection, Washer Connection
- Amenities:Attic - Pull Down Stairs, Ceiling Fans, Electric Water Heater, High Speed Internet, Plumb for Water Softener, Pre-Wired for Security, Private Garbage Service, Smoke Alarm, Utility Room Inside, Water Softener (owned)
Parking
- Parking description:Attached Garage, Two Car Garage
 IDX information is provided exclusively for consumers’ personal, non-commercial use, that it may not be used for any purpose other than to identify prospective properties consumers may be interested in purchasing, and that the data is deemed reliable but is not guaranteed accurate by LERA MLS (Local Expertise Regional Access). The MLS may, at its discretion, require use of other disclaimers as necessary to protect participants and/or the MLS from liability.
 New listings near 1926 Laurel Pathway
 $55,024Pending2 beds 1 baths1,008 sq. ft.
431 Ward, San Antonio, TX 78223
MLS# 2002770Listed by: THE WOODALL GROUP OF TEXAS- New
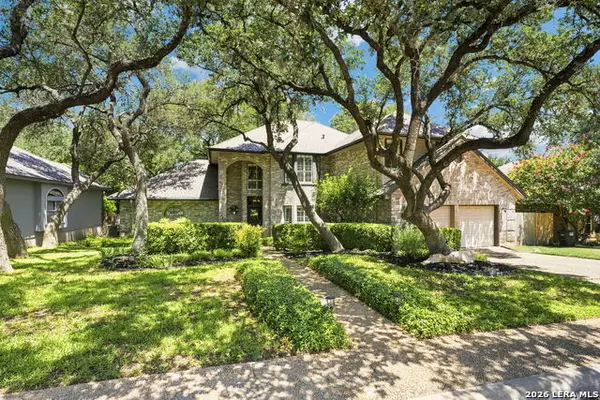 $715,000Active6 beds 5 baths3,589 sq. ft.
15666 Dove Meadow, San Antonio, TX 78248
MLS# 1990033Listed by: M. STAGERS REALTY PARTNERS - New
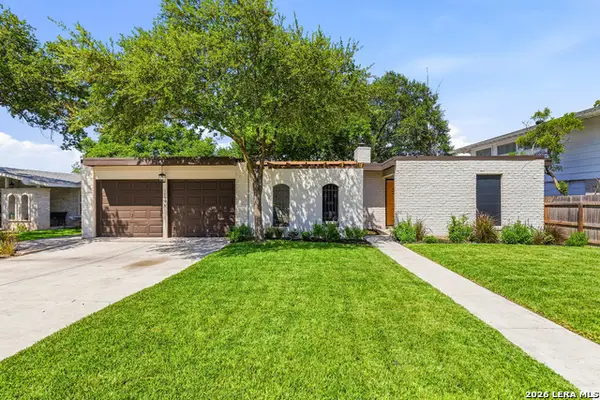 $328,500Active3 beds 2 baths1,779 sq. ft.
10806 Lands Run St, San Antonio, TX 78230
MLS# 2002681Listed by: WHITE LINE REALTY LLC - New
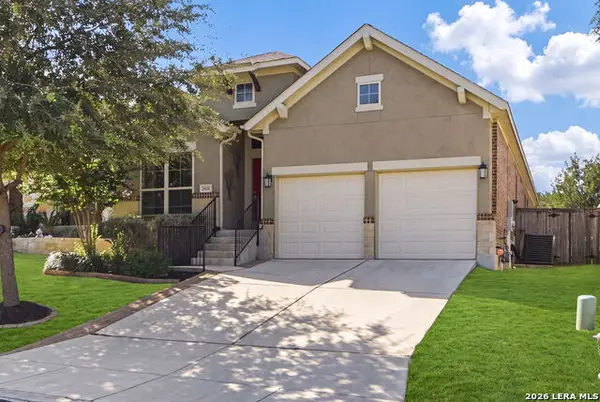 $349,000Active3 beds 2 baths1,965 sq. ft.
2431 Merritt Vis, San Antonio, TX 78253
MLS# 2002682Listed by: RE/MAX PREFERRED, REALTORS - Open Sat, 1 to 4pmNew
 $390,990Active3 beds 3 baths2,098 sq. ft.
4234 Woodbridge Way, San Antonio, TX 78257
MLS# 2002684Listed by: EXQUISITE PROPERTIES, LLC - New
 $389,990Active4 beds 3 baths2,656 sq. ft.
8358 Rocket View, San Antonio, TX 78263
MLS# 2002686Listed by: EXP REALTY - New
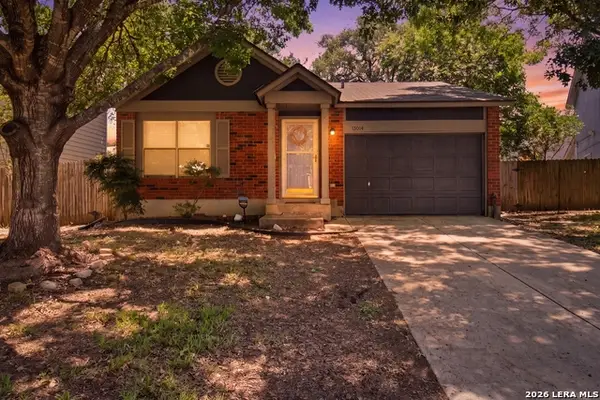 $210,000Active3 beds 2 baths1,056 sq. ft.
13014 Cavern Park Dr, San Antonio, TX 78249
MLS# 2002688Listed by: EXQUISITE PROPERTIES, LLC - New
 $235,777Active3 beds 2 baths1,496 sq. ft.
7918 Winterstone Dr, San Antonio, TX 78254
MLS# 2002689Listed by: KELLER WILLIAMS HERITAGE - New
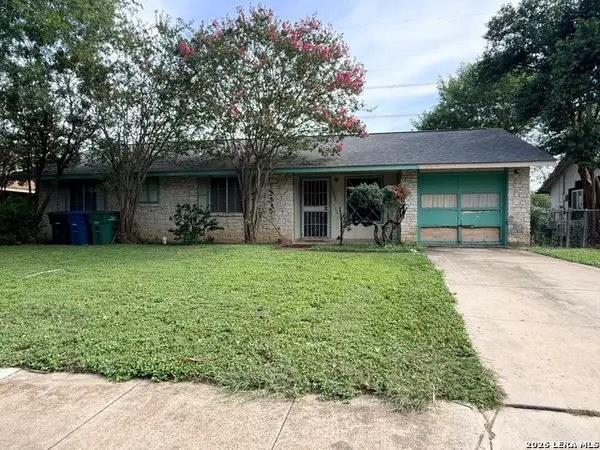 $175,000Active3 beds 1 baths1,278 sq. ft.
10826 Wayward Dr, San Antonio, TX 78217
MLS# 2002691Listed by: ALL CITY REAL ESTATE LTD. CO - New
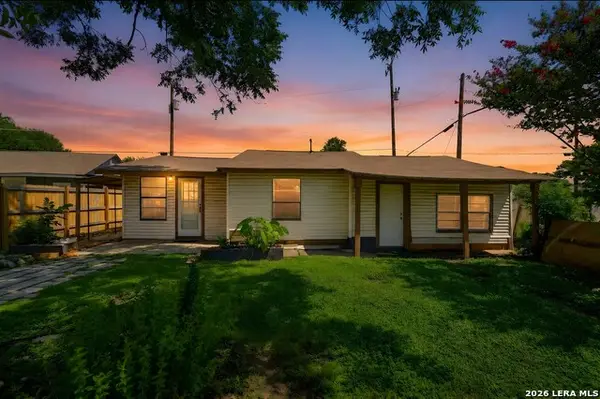 $135,000Active2 beds 1 baths1,324 sq. ft.
1401 Santa Barbara, San Antonio, TX 78201
MLS# 2002693Listed by: EXP REALTY


Protect your home and budget from life's surprises with an Assurant Home Warranty, backed by a partner that supports you through every step of homeownership. Explore Plans.
© 2026 Better Homes and Gardens Real Estate LLC. An Anywhere Real Estate company. All rights reserved. Better Homes and Gardens® Real Estate is a registered trademark owned by Meredith Operations Corporation, licensed to Better Homes and Gardens Real Estate LLC and used with permission. Better Homes and Gardens Real Estate LLC fully supports the principles of the Fair Housing Act and the Equal Opportunity Act. Listing information is deemed reliable but is not guaranteed accurate.
Each office is independently owned and operated.
Any services or products provided by third parties are not provided by, affiliated with or related to Better Homes and Gardens Real Estate LLC, or its affiliated companies.