
19519 Terra Mont, San Antonio, TX 78255
Local realty services provided by:Better Homes and Gardens Real Estate Winans
19519 Terra Mont,San Antonio, TX 78255
$1,100,000
- 5 Beds
- 4 Baths
- 3,492 sq. ft.
- Single family
- Active
Upcoming open houses
- Sat, Oct 1012:00 pm - 02:00 pm
Listed by: isabel rodriguez
Office: resi realty, llc.
MLS#:1967230
Source:LERA
Price summary
- Price:$1,100,000
- Price per sq. ft.:$315.01
- Monthly HOA dues:$161
About this home
Perched gracefully atop a scenic hill in one of the area's most desirable guarded communities, this exceptional luxury residence offers breathtaking panoramic views of the Texas Hill Country from nearly every angle. Thoughtfully designed with sophistication and comfort in mind, this stunning home features 5 spacious bedrooms, 3.5 beautifully appointed bathrooms, a 3-car garage, and the added convenience of a private elevator. From the moment you enter, you are welcomed by elegant finishes, timeless architecture, and an atmosphere that perfectly blends luxury living with everyday functionality. The expansive primary suite is conveniently located on the first floor and features a generously sized walk-in closet, creating a peaceful and private retreat. Perfectly suited for entertaining and accommodating guests, the home showcases a beautifully designed oversized kitchen that serves as the heart of the home, offering ample space for gatherings both large and small. There is a bonus room which provides lots of windows with natural light, perfect for a gym, office or playroom on the first floor. Located directly across from the community amenity center, residents can enjoy easy access to resort-style amenities including a sparkling pool, tennis courts, and basketball courts. Whether relaxing while taking in the stunning hill country sunsets or hosting unforgettable evenings, this remarkable property offers an unmatched lifestyle of elegance, convenience, and exclusivity....
Contact an agent
Home facts
- Year built:2015
- Subdivision & Development:TERRA MONT
- Listing ID #:1967230
- Added:145 day(s) ago
- Updated:October 08, 2026 at 07:26 PM
Rooms and interior
- Bedrooms:5
- Total bathrooms:4
- Full bathrooms:3
- Half bathrooms:1
- Flooring:Carpeting, Ceramic Tile, Marble
- Dining Description:Separate Dining Room, Two Eating Areas
- Bathrooms Description:Double Vanity, Shower Only
- Kitchen Description:Built-In Oven, Cook Top, Dishwasher, Disposal, Eat-In Kitchen, Island Kitchen, Microwave Oven, Solid Counter Tops, Walk-In Pantry
- Bedroom Description:Master Bedroom Downstairs, Walk-In Closets
- Living area:3,492 sq. ft.
Heating and cooling
- Cooling:Two Central
- Heating:Central, Natural Gas
Structure and exterior
- Roof:Metal
- Year built:2015
- Building area:3,492 sq. ft.
- Lot area:0.72 Acres
- Architectural Style:Texas Hill Country, Two Story
- Construction Materials:Stucco
- Foundation Description:Slab
- Levels:2 Story
Schools
- High school:Louis D Brandeis
- Middle school:Gus Garcia
- Elementary school:Elementary School
Utilities
- Water:City
- Sewer:Aerobic Septic, City
Finances and disclosures
- Price:$1,100,000
- Price per sq. ft.:$315.01
- Tax amount:$16,856 (2025)
Features and amenities
- Laundry features:Dryer, Dryer Connection, Laundry Lower Level, Laundry Main Level, Laundry Room, Washer, Washer Connection
- Amenities:Attic - Access only, Attic - Finished, Basketball Court, Built-In Oven, Ceiling Fans, Central Vacuum, Chandelier, City Garbage Service, Controlled Access, Electric Water Heater, Guarded Access, Jogging Trails, Park/Playground, Smoke Alarm, Sports Court, Study/Library, Tennis, Utility Room Inside, Water Softener (owned)
Parking
- Parking description:Garage Door Opener, Three Car Garage
 IDX information is provided exclusively for consumers’ personal, non-commercial use, that it may not be used for any purpose other than to identify prospective properties consumers may be interested in purchasing, and that the data is deemed reliable but is not guaranteed accurate by LERA MLS (Local Expertise Regional Access). The MLS may, at its discretion, require use of other disclaimers as necessary to protect participants and/or the MLS from liability.
 New listings near 19519 Terra Mont
- New
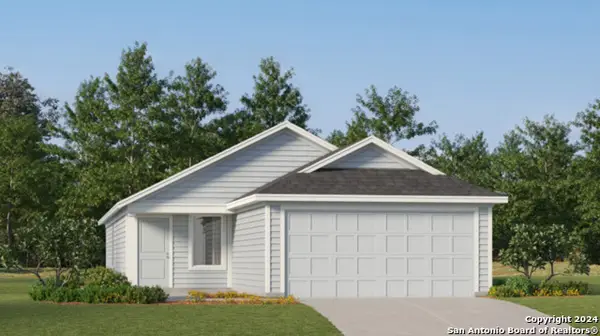 $250,999Active3 beds 2 baths1,402 sq. ft.
10811 Mira Camp, San Antonio, TX 78224
MLS# 2021801Listed by: KELLER WILLIAMS CITY-VIEW - New
 $200,599Active3 beds 2 baths1,266 sq. ft.
11802 Guessing Way, Von Ormy, TX 78073
MLS# 2022087Listed by: KELLER WILLIAMS CITY-VIEW - New
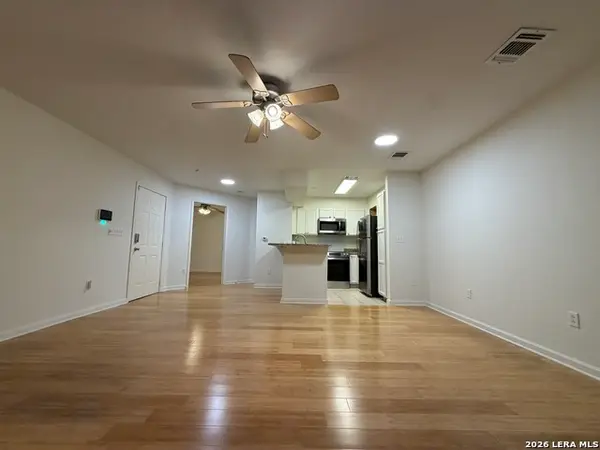 $133,000Active1 beds 1 baths629 sq. ft.
10527 Perrin Beitel Rd #BLDG E UNIT 105, San Antonio, TX 78217
MLS# 2022328Listed by: A & N REALTY - New
 $286,195Active4 beds 3 baths1,968 sq. ft.
3406 Mulberry Grove, San Antonio, TX 78264
MLS# 2022332Listed by: KELLER WILLIAMS HERITAGE - New
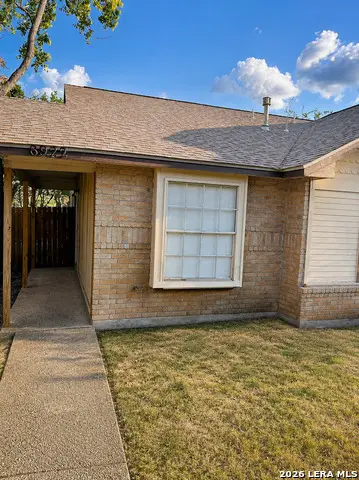 $289,900Active-- beds -- baths1,958 sq. ft.
8922 Emerald Spg, San Antonio, TX 78250
MLS# 2022333Listed by: LEVI RODGERS REAL ESTATE GROUP - New
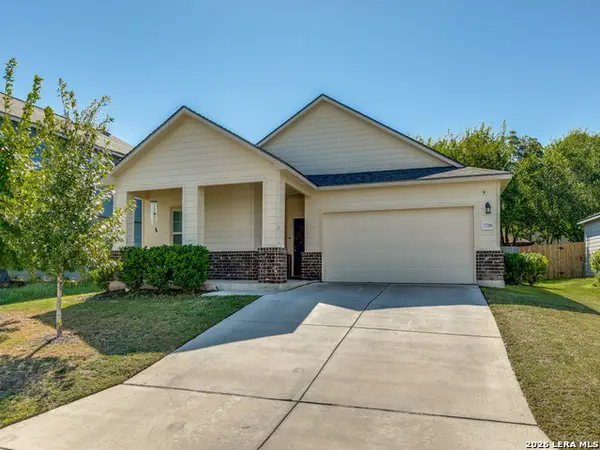 $260,000Active3 beds 2 baths1,310 sq. ft.
7718 Sunrise Cay, San Antonio, TX 78251
MLS# 2022338Listed by: KELLER WILLIAMS CITY-VIEW - New
 $179,900Active1.51 Acres
1200 Private Road 3702, San Antonio, TX 78253
MLS# 2022356Listed by: SAPPHIRE PREMIER REALTY, LLC 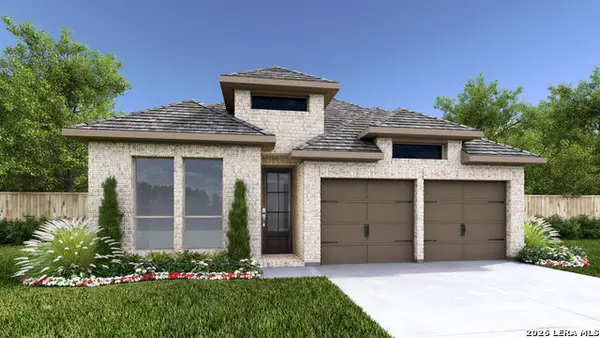 $478,900Pending4 beds 3 baths1,942 sq. ft.
4319 Whipping Oak, San Antonio, TX 78245
MLS# 2022309Listed by: PERRY HOMES REALTY, LLC- New
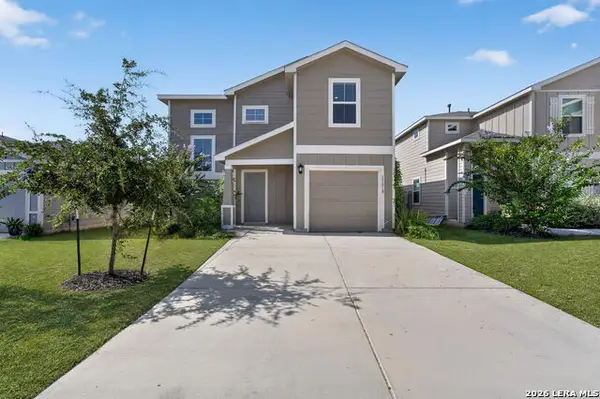 $259,000Active4 beds 3 baths2,079 sq. ft.
13818 Guffey Cir, San Antonio, TX 78254
MLS# 2022298Listed by: REAL BROKER, LLC - New
 $140,000Active3 beds 1 baths864 sq. ft.
550 Gulf, San Antonio, TX 78202
MLS# 2022299Listed by: DOUBLE J REAL ESTATE


Protect your home and budget from life's surprises with an Assurant Home Warranty, backed by a partner that supports you through every step of homeownership. Explore Plans.
© 2026 Better Homes and Gardens Real Estate LLC. An Anywhere Real Estate company. All rights reserved. Better Homes and Gardens® Real Estate is a registered trademark owned by Meredith Operations Corporation, licensed to Better Homes and Gardens Real Estate LLC and used with permission. Better Homes and Gardens Real Estate LLC fully supports the principles of the Fair Housing Act and the Equal Opportunity Act. Listing information is deemed reliable but is not guaranteed accurate.
Each office is independently owned and operated.
Any services or products provided by third parties are not provided by, affiliated with or related to Better Homes and Gardens Real Estate LLC, or its affiliated companies.