
1955 Sunderidge, San Antonio, TX 78260
Local realty services provided by:Better Homes and Gardens Real Estate Winans
1955 Sunderidge,San Antonio, TX 78260
$499,995
- 5 Beds
- 4 Baths
- 3,568 sq. ft.
- Single family
- Active
Listed by: vincent salas
Office: texas home realty
MLS#:2023847
Source:LERA
Price summary
- Price:$499,995
- Price per sq. ft.:$140.13
- Monthly HOA dues:$26.67
About this home
**STUNNING HOME IN GATED STONE OAK COMMUNITY WITH TWO PRIMARY SUITES AND GREENBELT VIEWS!** Experience spacious living in this impressive 3,568-square-foot, two-story home featuring 5 bedrooms, 3.5 bathrooms, and a versatile floor plan designed for comfort and entertaining. Step inside to soaring ceilings, a private study with French doors, generous living spaces, and an expansive upstairs game room. The beautifully appointed kitchen features granite countertops, updated cabinetry, stainless steel appliances, a center island, and stylish tile backsplash. **TWO PRIMARY SUITES ON SEPARATE FLOORS** provide exceptional flexibility for guests or multigenerational living. The **5TH BEDROOM OFFERS A VERSATILE FLEX SPACE**, perfect for a media room, playroom, home office, hobby room, or additional storage to suit your needs. Enjoy a private backyard retreat complete with a pergola, mature trees, peaceful greenbelt views, and no immediate rear neighbors. Additional highlights include an oversized two-car garage, sprinkler system, water softener, and abundant storage throughout. Located in a desirable gated Stone Oak community offering access to a swimming pool, tennis courts, and basketball courts. Conveniently situated near shopping, dining, and major highways. **SPACE, PRIVACY, FLEXIBILITY, AND LOCATION-THIS HOME HAS IT ALL! Schedule your private showing today!**...
Contact an agent
Home facts
- Year built:2003
- Subdivision & Development:LOOKOUT CANYON CREEK
- Listing ID #:2023847
- Added:8 day(s) ago
- Updated:October 24, 2026 at 04:31 AM
Rooms and interior
- Bedrooms:5
- Total bathrooms:4
- Full bathrooms:3
- Half bathrooms:1
- Flooring:Carpeting, Vinyl
- Dining Description:Living Room/Dining Room Combo, Two Eating Areas
- Bathrooms Description:Double Vanity, Tub/Shower Separate
- Kitchen Description:Built-In Oven, Cook Top, Dishwasher, Disposal, Eat-In Kitchen, Ice Maker Connection, Island Kitchen, Microwave Oven, Stove/Range, Walk-In Pantry
- Bedroom Description:Ceiling Fan, Full Bath, Master Bedroom Downstairs, Master Bedroom Upstairs, Multi-Closets, Secondary Bedroom Downstairs, Walk-In Closet
- Living area:3,568 sq. ft.
Heating and cooling
- Cooling:One Central
- Heating:Central, Electric
Structure and exterior
- Roof:Composition
- Year built:2003
- Building area:3,568 sq. ft.
- Lot area:0.15 Acres
- Architectural Style:Traditional, Two Story
- Construction Materials:4 Sides Masonry, Brick, Cement Fiber
- Foundation Description:Slab
- Levels:2 Story
Schools
- High school:Pieper
- Middle school:Bulverde
- Elementary school:Specht
Utilities
- Water:Water System
- Sewer:Sewer System
Finances and disclosures
- Price:$499,995
- Price per sq. ft.:$140.13
- Tax amount:$7,643 (2026)
Features and amenities
- Laundry features:Dryer Connection, Washer Connection
- Amenities:Built-In Oven, Ceiling Fans, Controlled Access, High Speed Internet, Jogging Trails, Park/Playground, Security System (Leased), Smoke Alarm, Sports Court, Study/Library, Tennis, Utility Room Inside, Water Softener (owned)
Parking
- Parking description:Two Car Garage
 IDX information is provided exclusively for consumers’ personal, non-commercial use, that it may not be used for any purpose other than to identify prospective properties consumers may be interested in purchasing, and that the data is deemed reliable but is not guaranteed accurate by LERA MLS (Local Expertise Regional Access). The MLS may, at its discretion, require use of other disclaimers as necessary to protect participants and/or the MLS from liability.
New listings near 1955 Sunderidge
- New
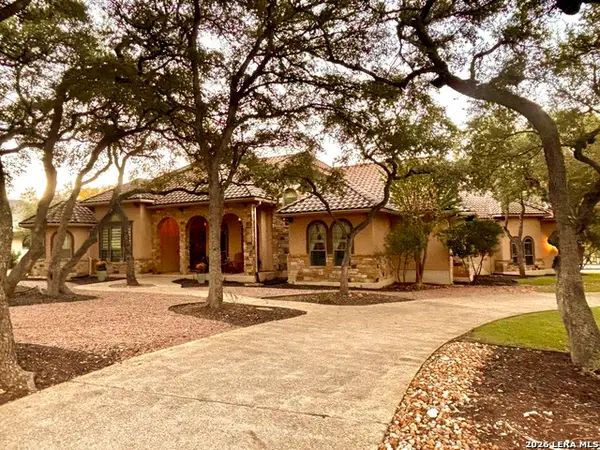 $998,700Active4 beds 4 baths4,355 sq. ft.
8519 Tuscan Hills Dr, San Antonio, TX 78266
MLS# 2025915Listed by: DRAYTON REALTY, LLC - New
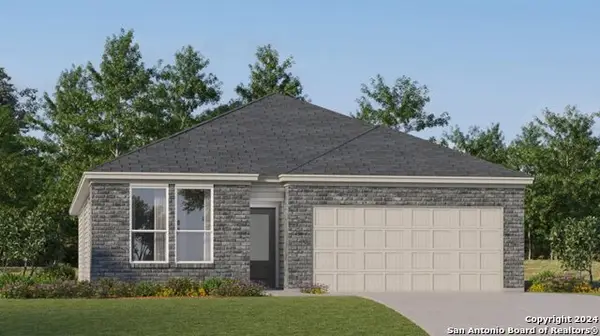 $284,999Active3 beds 2 baths1,904 sq. ft.
3710 Orkney Wheel, San Antonio, TX 78245
MLS# 2025891Listed by: KELLER WILLIAMS CITY-VIEW - New
 $206,999Active3 beds 2 baths1,354 sq. ft.
3002 Bagwell Ln, Converse, TX 78109
MLS# 2025892Listed by: KELLER WILLIAMS CITY-VIEW - New
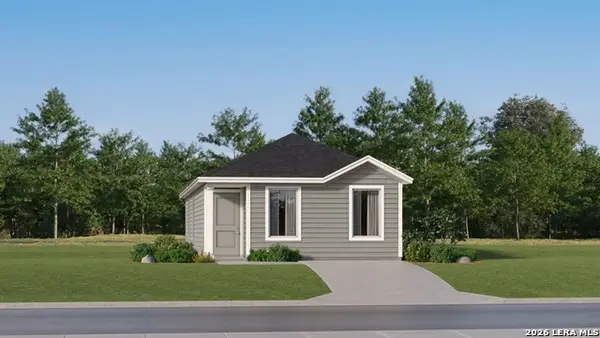 $167,250Active3 beds 2 baths1,033 sq. ft.
2233 Cabras Rancho, San Antonio, TX 78214
MLS# 2025893Listed by: KELLER WILLIAMS CITY-VIEW - New
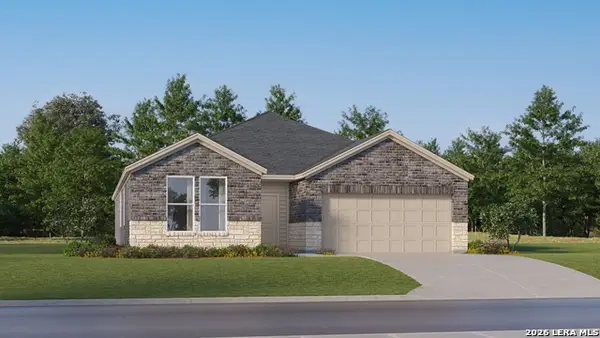 $301,999Active4 beds 3 baths2,142 sq. ft.
7905 Frizzell Rd, San Antonio, TX 78263
MLS# 2025895Listed by: KELLER WILLIAMS CITY-VIEW - New
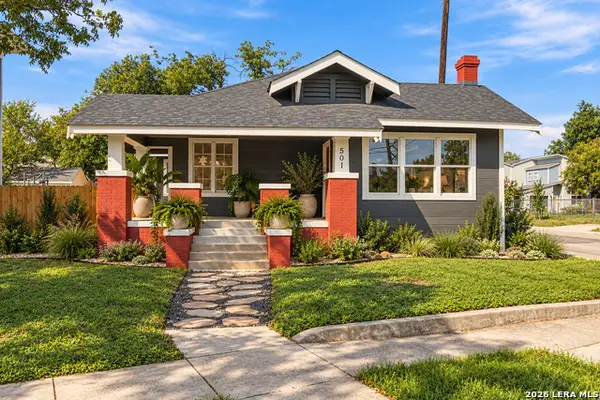 $425,000Active3 beds 2 baths1,534 sq. ft.
501 Hunstock Ave, San Antonio, TX 78210
MLS# 2025896Listed by: DEVORA REALTY - New
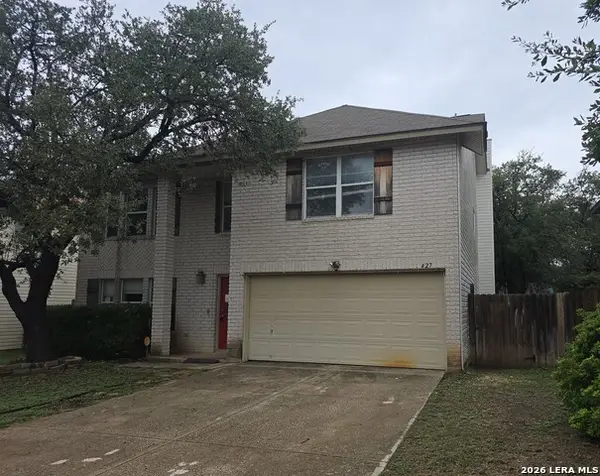 $223,000Active4 beds 3 baths3,288 sq. ft.
427 Bluegrass Crk, San Antonio, TX 78253
MLS# 2025898Listed by: SMART GROUP, REALTORS - New
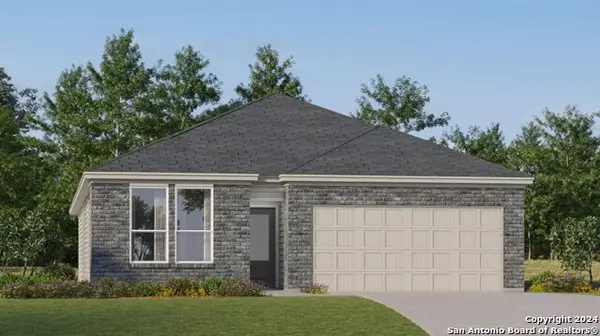 $254,999Active3 beds 2 baths1,896 sq. ft.
7918 Slip Ridge, San Antonio, TX 78263
MLS# 2025899Listed by: KELLER WILLIAMS CITY-VIEW - New
 $213,499Active4 beds 2 baths1,600 sq. ft.
8937 Calaveras Loop, San Antonio, TX 78263
MLS# 2025900Listed by: KELLER WILLIAMS CITY-VIEW - New
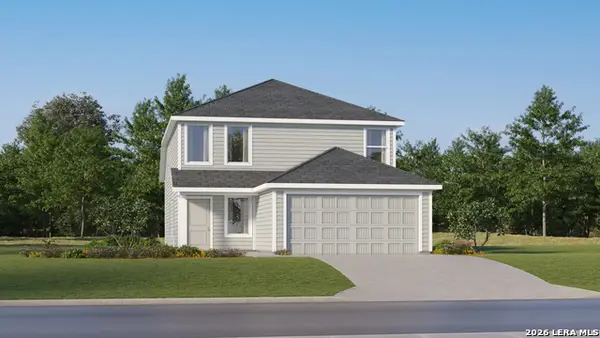 $238,274Active4 beds 2 baths1,867 sq. ft.
9303 Excelsior Springs, San Antonio, TX 78211
MLS# 2025904Listed by: KELLER WILLIAMS CITY-VIEW


Protect your home and budget from life's surprises with an Assurant Home Warranty, backed by a partner that supports you through every step of homeownership. Explore Plans.
© 2026 Better Homes and Gardens Real Estate LLC. An Anywhere Real Estate company. All rights reserved. Better Homes and Gardens® Real Estate is a registered trademark owned by Meredith Operations Corporation, licensed to Better Homes and Gardens Real Estate LLC and used with permission. Better Homes and Gardens Real Estate LLC fully supports the principles of the Fair Housing Act and the Equal Opportunity Act. Listing information is deemed reliable but is not guaranteed accurate.
Each office is independently owned and operated.
Any services or products provided by third parties are not provided by, affiliated with or related to Better Homes and Gardens Real Estate LLC, or its affiliated companies.