
2043 Dalhart, San Antonio, TX 78253
Local realty services provided by:Better Homes and Gardens Real Estate Winans
2043 Dalhart,San Antonio, TX 78253
$415,000
- 4 Beds
- 3 Baths
- 2,373 sq. ft.
- Single family
- Active
Upcoming open houses
- Thu, Nov 0502:00 pm - 04:00 pm
- Sat, Nov 0702:00 pm - 04:00 pm
Listed by: jeramy touchstone
Office: weichert, realtors - select
MLS#:1999424
Source:LERA
Price summary
- Price:$415,000
- Price per sq. ft.:$174.88
- Monthly HOA dues:$81.67
About this home
***OPEN HOUSE EVENTS THURSDAY NOVEMBER 5TH 2-4PM and SATURDAY NOVEMBER 7TH 2-4PM*** $5000 Seller Credit Towards Buyers Closing Cost, Fees Etc... With So Many Houses For Sale How Do You Choose? Under Bexar County Appraisal Value...Most Inspections Completed...Relo/Corp Says Make A Offer...This stunning residence showcases impressive curb appeal with stone and rock accents, beautifully landscaped flower beds, and coach lighting, accompanied by a spacious two-car garage featuring separate doors. The elegant glass front door features custom shade louvers, and the interior offers a flexible floor-plan, wood-like ceramic tile flooring and plush carpeting in the bedrooms. The flexible layout includes a room that can function as a dining or study area with French doors and a bedroom with a full bath and walk-in closet. A practical mud room with storage closet is conveniently located off the garage. The kitchen boasts white counters and cabinets, a backsplash, stainless appliances, and a large island with a breakfast bar that opens into the breakfast area and living room. Recessed lighting and expansive windows are featured throughout the living area, complemented by a modern ceiling fan. The master suite presents an elegant retreat with a Deco ceiling fan, luxurious bathroom amenities including separate vanities and a garden tub, and an expansive walk-in shower with ample closet space. Additional bedrooms and bathrooms provide generous storage and abundant natural light. Step outside to the extended covered porch with ceiling fan and indulge in the serene, private surroundings with no rear neighbors. "So, Pick me. Choose me. Love me."...
Contact an agent
Home facts
- Year built:2023
- Subdivision & Development:BISON RIDGE AT WESTPOINTE
- Listing ID #:1999424
- Added:115 day(s) ago
- Updated:November 03, 2026 at 12:36 PM
Rooms and interior
- Bedrooms:4
- Total bathrooms:3
- Full bathrooms:3
- Flooring:Carpeting, Ceramic Tile
- Dining Description:Breakfast Bar, Living Room/Dining Room Combo, Separate Dining Room, Two Eating Areas
- Bathrooms Description:Garden Tub, Separate Vanity, Tub/Shower Separate
- Kitchen Description:Breakfast Bar, Built-In Oven, Cook Top, Dishwasher, Disposal, Eat-In Kitchen, Gas Cooking, Island Kitchen, Microwave Oven, Refrigerator, Solid Counter Tops, Walk-In Pantry
- Bedroom Description:All Bedrooms Downstairs, Ceiling Fan, Full Bath, Multi-Closets, Secondary Bedroom Downstairs, Split, Walk-In Closet, Walk-In Closets
- Living area:2,373 sq. ft.
Heating and cooling
- Cooling:One Central
- Heating:Central, Natural Gas
Structure and exterior
- Roof:Composition
- Year built:2023
- Building area:2,373 sq. ft.
- Lot area:0.15 Acres
- Lot Features:On Greenbelt
- Architectural Style:Contemporary, One Story
- Construction Materials:4 Sides Masonry, Cement Fiber, Stone/Rock, Wood
- Exterior Features:Covered Patio, Has Gutters, Mature Trees, Patio Slab, Privacy Fence, Sprinkler System
- Foundation Description:Slab
- Levels:1 Story
Schools
- High school:William Brennan
- Middle school:Briscoe
- Elementary school:Cole
Utilities
- Water:Water System
- Sewer:Sewer System
Finances and disclosures
- Price:$415,000
- Price per sq. ft.:$174.88
- Tax amount:$10,701 (2025)
Features and amenities
- Laundry features:Dryer Connection, Laundry Room, Washer Connection
- Amenities:Attic - Partially Floored, Attic - Pull Down Stairs, Built-In Oven, Ceiling Fans, City Garbage Service, Gas Water Heater, Jogging Trails, Park/Playground, Plumb for Water Softener, Smoke Alarm, Study/Library, Utility Room Inside, Water Softener (owned)
Parking
- Parking description:Attached Garage, Garage Door Opener, Oversized, Two Car Garage
 IDX information is provided exclusively for consumers’ personal, non-commercial use, that it may not be used for any purpose other than to identify prospective properties consumers may be interested in purchasing, and that the data is deemed reliable but is not guaranteed accurate by LERA MLS (Local Expertise Regional Access). The MLS may, at its discretion, require use of other disclaimers as necessary to protect participants and/or the MLS from liability.
New listings near 2043 Dalhart
- New
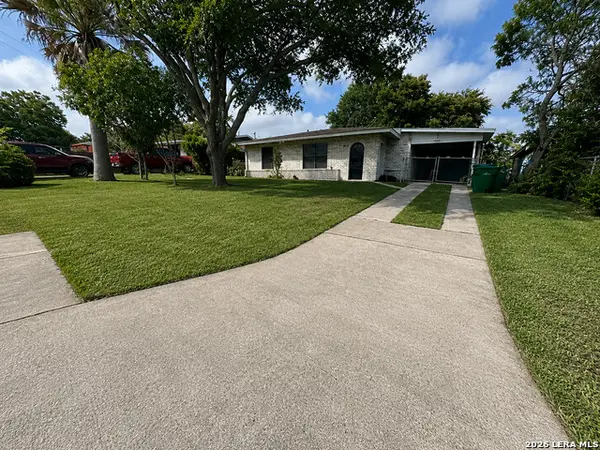 $155,000Active3 beds 1 baths1,006 sq. ft.
670 Maria Elena, San Antonio, TX 78228
MLS# 2027846Listed by: ROSE RESIDENTIAL, LLC - New
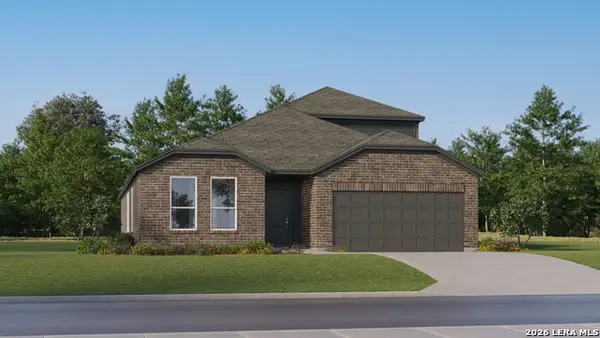 $331,999Active4 beds 3 baths2,657 sq. ft.
7909 Frizzell Rd, San Antonio, TX 78263
MLS# 2027850Listed by: KELLER WILLIAMS CITY-VIEW - New
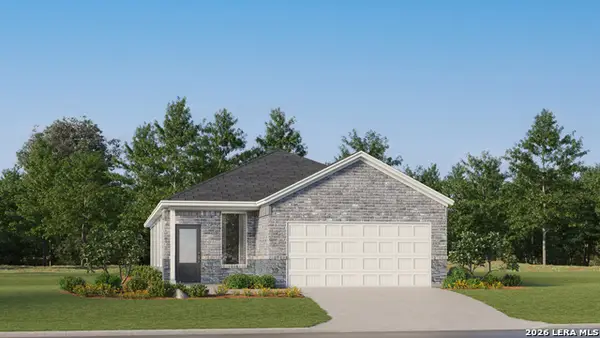 $229,074Active4 beds 2 baths1,897 sq. ft.
7234 Sapphire Ridge, San Antonio, TX 78263
MLS# 2027854Listed by: KELLER WILLIAMS CITY-VIEW - New
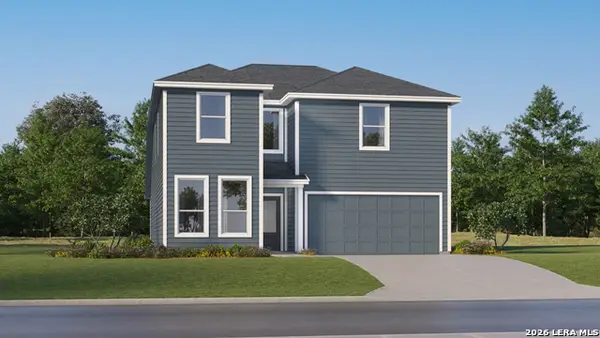 $342,749Active5 beds 3 baths2,524 sq. ft.
10306 Red Shiner Drive, San Antonio, TX 78224
MLS# 2027856Listed by: KELLER WILLIAMS CITY-VIEW - New
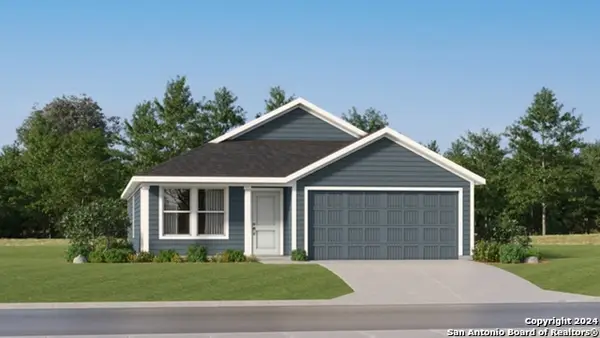 $218,649Active3 beds 2 baths1,484 sq. ft.
10630 Red Shiner Drive, San Antonio, TX 78224
MLS# 2027857Listed by: KELLER WILLIAMS CITY-VIEW - New
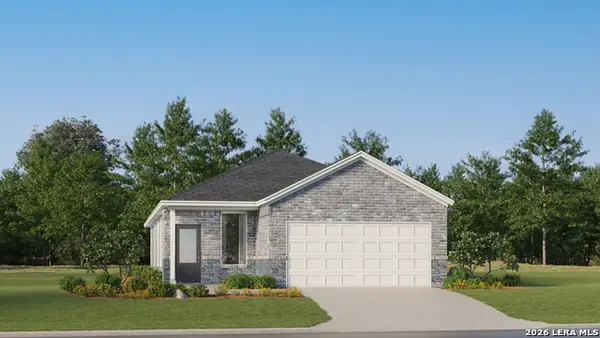 $244,224Active4 beds 2 baths1,897 sq. ft.
9159 Rainier, San Antonio, TX 78211
MLS# 2027858Listed by: KELLER WILLIAMS CITY-VIEW - New
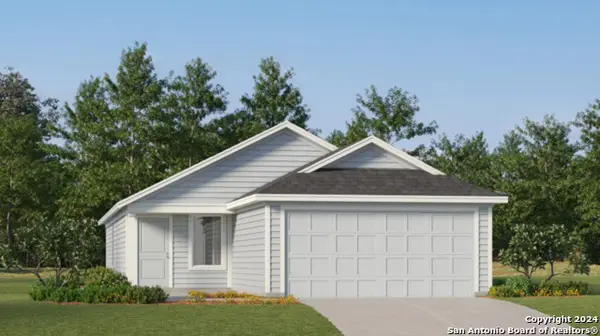 $244,449Active4 beds 2 baths1,692 sq. ft.
12284 Acacia Ridge, San Antonio, TX 78245
MLS# 2027860Listed by: KELLER WILLIAMS CITY-VIEW - New
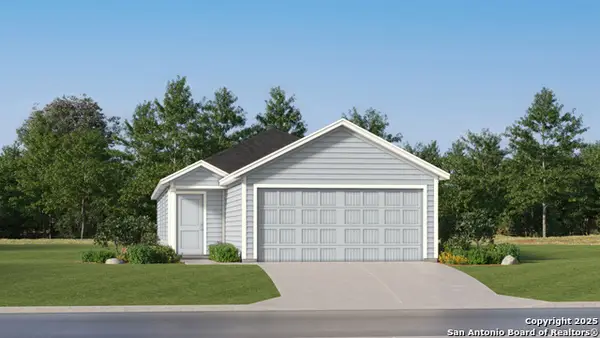 $221,449Active3 beds 2 baths1,354 sq. ft.
12288 Acacia Ridge, San Antonio, TX 78245
MLS# 2027861Listed by: KELLER WILLIAMS CITY-VIEW - New
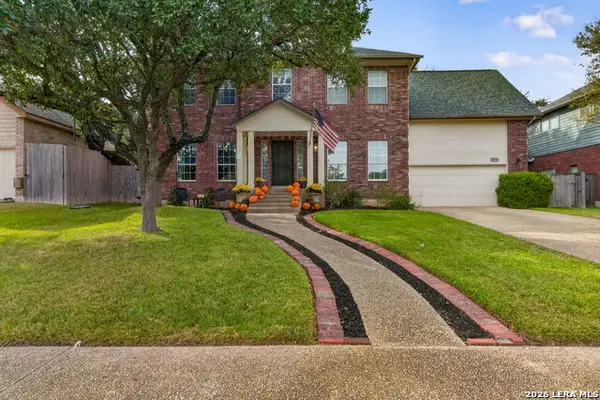 $425,000Active4 beds 3 baths2,826 sq. ft.
17907 Summer Knoll Dr, San Antonio, TX 78258
MLS# 2027863Listed by: EXIT REALTY ADVISORS - New
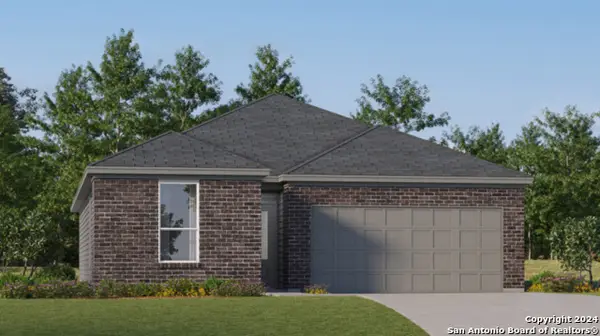 $271,124Active3 beds 2 baths1,634 sq. ft.
3714 Orkney Wheel, San Antonio, TX 78245
MLS# 2027838Listed by: KELLER WILLIAMS CITY-VIEW


Protect your home and budget from life's surprises with an Assurant Home Warranty, backed by a partner that supports you through every step of homeownership. Explore Plans.
© 2026 Better Homes and Gardens Real Estate LLC. An Anywhere Real Estate company. All rights reserved. Better Homes and Gardens® Real Estate is a registered trademark owned by Meredith Operations Corporation, licensed to Better Homes and Gardens Real Estate LLC and used with permission. Better Homes and Gardens Real Estate LLC fully supports the principles of the Fair Housing Act and the Equal Opportunity Act. Listing information is deemed reliable but is not guaranteed accurate.
Each office is independently owned and operated.
Any services or products provided by third parties are not provided by, affiliated with or related to Better Homes and Gardens Real Estate LLC, or its affiliated companies.