
20675 Huebner Rd #513, San Antonio, TX 78258
Local realty services provided by:Better Homes and Gardens Real Estate Winans
20675 Huebner Rd #513,San Antonio, TX 78258
$506,365
- 3 Beds
- 3 Baths
- 2,005 sq. ft.
- Single family
- Pending
Listed by: katie craig
Office: chesmar homes
MLS#:1994004
Source:LERA
Price summary
- Price:$506,365
- Price per sq. ft.:$252.55
- Monthly HOA dues:$41.67
About this home
This home is gone but we have more! Step into modern living with The Apollo, a stunning open-concept home designed to impress from the moment you walk in. This spacious floor plan is perfect for families who love to entertain, offering a welcoming downstairs living area ideal for gatherings, game nights, or casual evening with friends. Upstairs, you'll find a serene private retreat where all primary living space are thoughtfully placed for comfort and privacy. The Apollo offers the perfect blend of energy and tranquility. The photos displayed are actual images of the model home to showcase the layout and design- colors and finishes will vary on this available home for sale. **Photos are representative - not of actual home** Projected to be completed August 2026**
Contact an agent
Home facts
- Year built:2026
- Subdivision & Development:CENTERO AT STONE OAK
- Listing ID #:1994004
- Added:93 day(s) ago
- Updated:September 24, 2026 at 08:25 AM
Rooms and interior
- Bedrooms:3
- Total bathrooms:3
- Full bathrooms:2
- Half bathrooms:1
- Flooring:Carpeting, Ceramic Tile, Laminate
- Bathrooms Description:Double Vanity, Shower Only
- Kitchen Description:Dishwasher, Disposal, Eat-In Kitchen, Gas Cooking, Island Kitchen, Microwave Oven, Stove/Range, Vent Fan
- Bedroom Description:Ceiling Fan, Master Bedroom Upstairs, Secondary Bedroom Downstairs, Walk-In Closet
- Living area:2,005 sq. ft.
Heating and cooling
- Cooling:One Central
- Heating:Central, Electric
Structure and exterior
- Roof:Composition
- Year built:2026
- Building area:2,005 sq. ft.
- Lot area:0.06 Acres
- Architectural Style:Two Story
- Construction Materials:3 Sides Masonry
- Exterior Features:Covered Patio, Has Gutters, Privacy Fence, Sprinkler System
- Foundation Description:Slab
- Levels:2 Story
Schools
- High school:Ronald Reagan
- Middle school:Barbara Bush
- Elementary school:Las Lomas
Utilities
- Water:Water System
- Sewer:Sewer System
Finances and disclosures
- Price:$506,365
- Price per sq. ft.:$252.55
Features and amenities
- Laundry features:Dryer Connection, Washer Connection
- Amenities:Ceiling Fans, Electric Water Heater, In Wall Pest Control, Park/Playground, Plumb for Water Softener, Pre-Wired for Security, Smoke Alarm, Utility Room Inside
Parking
- Parking description:Attached Garage, Garage Door Opener, Two Car Garage
 IDX information is provided exclusively for consumers’ personal, non-commercial use, that it may not be used for any purpose other than to identify prospective properties consumers may be interested in purchasing, and that the data is deemed reliable but is not guaranteed accurate by LERA MLS (Local Expertise Regional Access). The MLS may, at its discretion, require use of other disclaimers as necessary to protect participants and/or the MLS from liability.
 New listings near 20675 Huebner Rd #513
- New
 $149,999Active0.27 Acres
1035 S Palmetto, San Antonio, TX 78210
MLS# 2018826Listed by: EXP REALTY - New
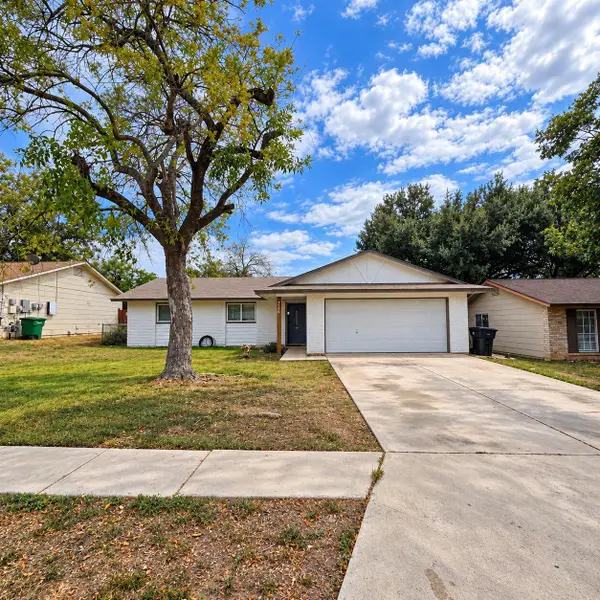 $215,000Active6 beds 2 baths1,336 sq. ft.
6730 Spring Manor St, San Antonio, TX 78249
MLS# 2978550Listed by: KELLER WILLIAMS REALTY - New
 $399,000Active-- beds -- baths2,462 sq. ft.
311 Karen Ln, San Antonio, TX 78209
MLS# 2018817Listed by: EXP REALTY - New
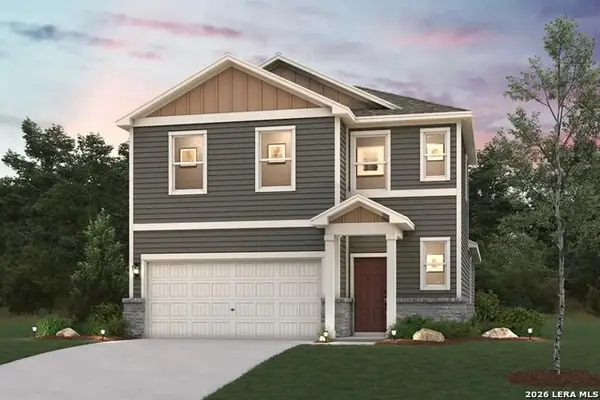 $309,990Active3 beds 3 baths1,802 sq. ft.
2351 Crisp Gln, San Antonio, TX 78224
MLS# 2018819Listed by: EXP REALTY - New
 $324,694Active4 beds 3 baths2,260 sq. ft.
2355 Crisp Gln, San Antonio, TX 78224
MLS# 2018820Listed by: EXP REALTY - New
 $420,000Active4 beds 2 baths1,965 sq. ft.
5227 Anzueto, San Antonio, TX 78261
MLS# 2018821Listed by: VORTEX REALTY - New
 $270,000Active4 beds 2 baths2,187 sq. ft.
8142 Elktree Pass, San Antonio, TX 78254
MLS# 2018480Listed by: KELLER WILLIAMS HERITAGE - Open Sat, 11am to 3pmNew
 $199,442Active3 beds 3 baths1,553 sq. ft.
11234 Magic Cyn, San Antonio, TX 78252
MLS# 2018797Listed by: KELLER WILLIAMS LEGACY - New
 $175,000Active3 beds 2 baths1,478 sq. ft.
4323 Jarbet Dr, San Antonio, TX 78220
MLS# 2018799Listed by: KELLER WILLIAMS CITY-VIEW - New
 $540,000Active4 beds 3 baths2,403 sq. ft.
7626 Hays Hl, San Antonio, TX 78256
MLS# 2018804Listed by: SAN ANTONIO PORTFOLIO KW RE


Protect your home and budget from life's surprises with an Assurant Home Warranty, backed by a partner that supports you through every step of homeownership. Explore Plans.
© 2026 Better Homes and Gardens Real Estate LLC. An Anywhere Real Estate company. All rights reserved. Better Homes and Gardens® Real Estate is a registered trademark owned by Meredith Operations Corporation, licensed to Better Homes and Gardens Real Estate LLC and used with permission. Better Homes and Gardens Real Estate LLC fully supports the principles of the Fair Housing Act and the Equal Opportunity Act. Listing information is deemed reliable but is not guaranteed accurate.
Each office is independently owned and operated.
Any services or products provided by third parties are not provided by, affiliated with or related to Better Homes and Gardens Real Estate LLC, or its affiliated companies.