
2127 Oak Wild St, San Antonio, TX 78232
Local realty services provided by:Better Homes and Gardens Real Estate Winans
2127 Oak Wild St,San Antonio, TX 78232
$339,000
- 3 Beds
- 2 Baths
- 2,160 sq. ft.
- Single family
- Active
Listed by: codi vives
Office: compass re texas, llc.
MLS#:1970501
Source:LERA
Price summary
- Price:$339,000
- Price per sq. ft.:$156.94
About this home
Welcome to 2127 Oak Wild, a classic one-story gem tucked away in the established San Pedro Hills neighborhood. If you're looking for space to spread out, this is it. The layout feels incredibly airy thanks to high ceilings and a flow that includes both formal living and dining areas. With two separate family rooms, there's plenty of flexibility here for a playroom, a casual hang out space or a cozy media den. The entire interior just received a fresh coat of paint, giving the home a clean, bright energy that's ready for its next chapter. Outside, the large lot is designed for low-maintenance living, giving you plenty of privacy without the weekend-long yard work. The location is hard to beat, too-you're centrally located with quick access to the airport, local universities, and all the entertainment and dining and shopping. It's a solid, spacious home in a prime spot, just waiting for your personal touch.
Contact an agent
Home facts
- Year built:1974
- Listing ID #:1970501
- Added:1 day(s) ago
- Updated:May 28, 2026 at 05:27 PM
Rooms and interior
- Bedrooms:3
- Total bathrooms:2
- Full bathrooms:2
- Flooring:Carpeting, Ceramic Tile, Wood
- Dining Description:Living Room/Dining Room Combo, Separate Dining Room
- Bathrooms Description:Shower Only, Single Vanity
- Kitchen Description:Dishwasher, Disposal, Refrigerator, Stove/Range
- Bedroom Description:Ceiling Fan, Full Bath, Master Bedroom Downstairs, Walk-In Closet, Walk-In Closets
- Living area:2,160 sq. ft.
Heating and cooling
- Cooling:One Central, One Window/Wall
- Heating:Central, Natural Gas
Structure and exterior
- Roof:Composition
- Year built:1974
- Building area:2,160 sq. ft.
- Lot area:0.22 Acres
- Architectural Style:One Story, Ranch
- Construction Materials:Brick, Siding
- Foundation Description:Slab
- Levels:1 Story
Schools
- High school:Macarthur
- Middle school:Bradley
- Elementary school:Thousand Oaks
Utilities
- Water:City
- Sewer:City
Finances and disclosures
- Price:$339,000
- Price per sq. ft.:$156.94
- Tax amount:$8,675 (2025)
Features and amenities
- Laundry features:Dryer, Dryer Connection, Laundry Main Level, Washer, Washer Connection
- Amenities:Ceiling Fans, Chandelier, Utility Room Inside
Parking
- Parking description:Attached Garage, Two Car Garage
 IDX information is provided exclusively for consumers’ personal, non-commercial use, that it may not be used for any purpose other than to identify prospective properties consumers may be interested in purchasing, and that the data is deemed reliable but is not guaranteed accurate by LERA MLS (Local Expertise Regional Access). The MLS may, at its discretion, require use of other disclaimers as necessary to protect participants and/or the MLS from liability.
 New listings near 2127 Oak Wild St
- New
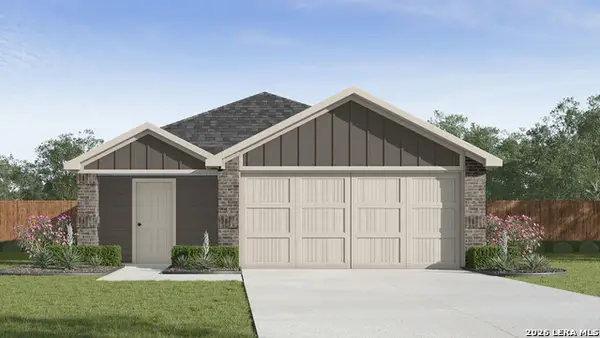 $275,110Active3 beds 2 baths1,434 sq. ft.
13814 Garnet Pike Lane, San Antonio, TX 78253
MLS# 1970497Listed by: KELLER WILLIAMS HERITAGE - New
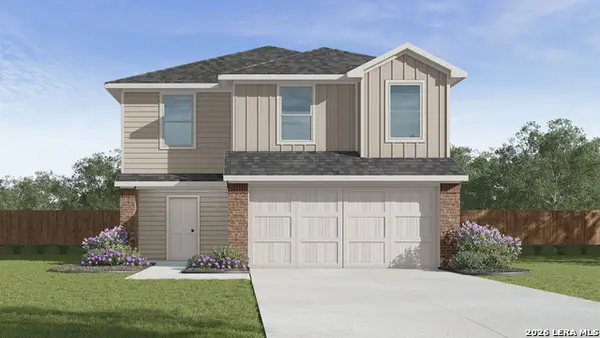 $283,795Active5 beds 3 baths1,892 sq. ft.
13810 Garnet Pike Lane, San Antonio, TX 78253
MLS# 1970507Listed by: KELLER WILLIAMS HERITAGE - New
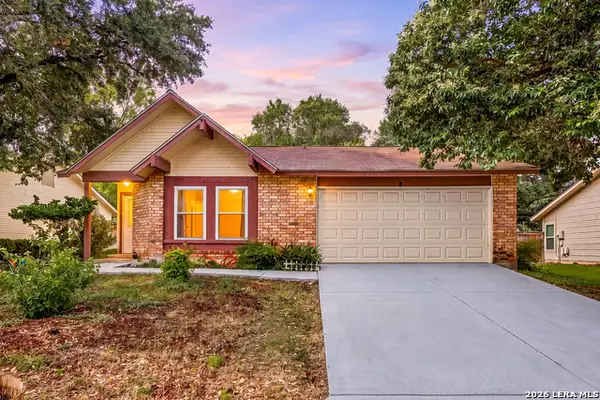 $207,500Active3 beds 2 baths1,268 sq. ft.
9446 Valley Rdg, San Antonio, TX 78250
MLS# 1970510Listed by: REDFIN CORPORATION - New
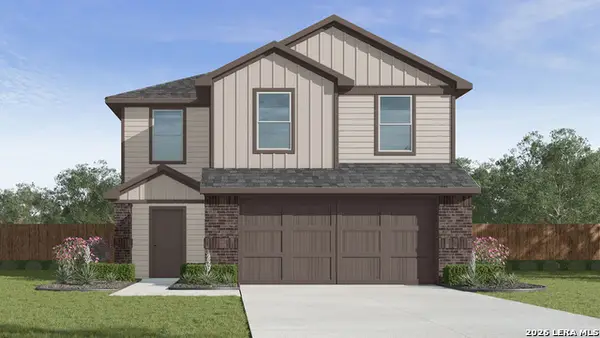 $275,170Active3 beds 3 baths1,470 sq. ft.
13806 Garnet Pike Lane, San Antonio, TX 78253
MLS# 1970511Listed by: KELLER WILLIAMS HERITAGE - New
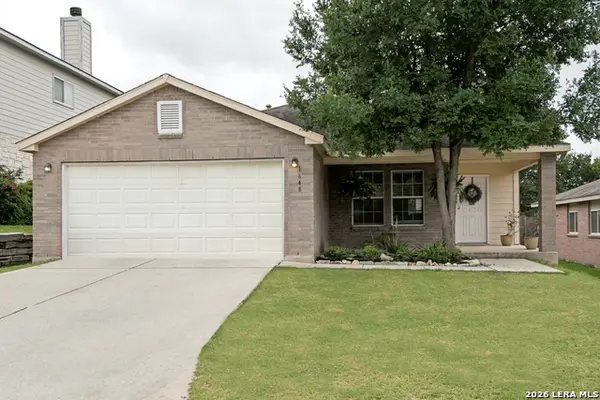 $295,000Active3 beds 2 baths1,724 sq. ft.
1648 Spice Spg, San Antonio, TX 78260
MLS# 1970512Listed by: WAKEFIELD, REALTORS - New
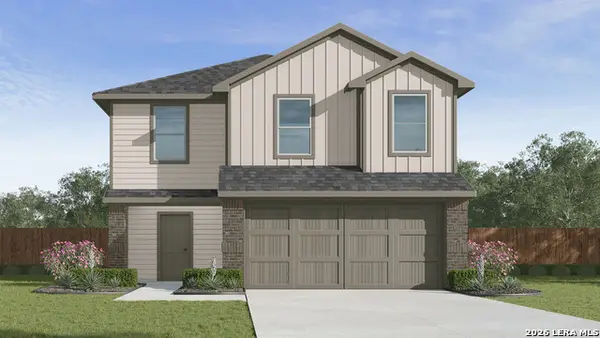 $283,295Active5 beds 3 baths1,892 sq. ft.
13802 Garnet Pike Lane, San Antonio, TX 78253
MLS# 1970513Listed by: KELLER WILLIAMS HERITAGE - New
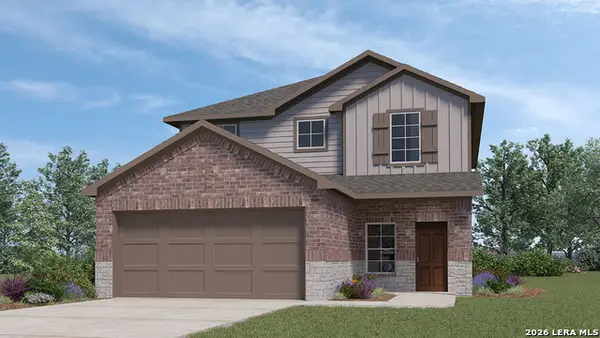 $369,500Active4 beds 3 baths2,473 sq. ft.
13682 Gunnison Quartz, San Antonio, TX 78253
MLS# 1970516Listed by: KELLER WILLIAMS HERITAGE - New
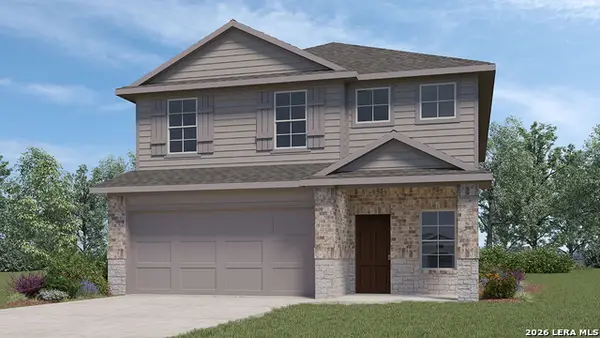 $368,500Active5 beds 3 baths2,498 sq. ft.
13686 Gunnison Quartz, San Antonio, TX 78253
MLS# 1970517Listed by: KELLER WILLIAMS HERITAGE - New
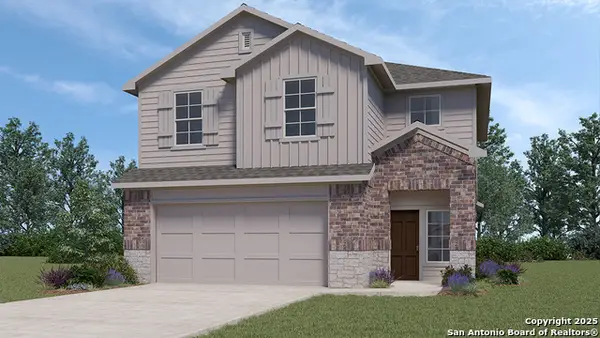 $337,000Active3 beds 3 baths1,696 sq. ft.
13690 Gunnison Quartz, San Antonio, TX 78253
MLS# 1970519Listed by: KELLER WILLIAMS HERITAGE


Protect your home and budget from life's surprises with an Assurant Home Warranty, backed by a partner that supports you through every step of homeownership. Explore Plans.
© 2026 Better Homes and Gardens Real Estate LLC. An Anywhere Real Estate company. All rights reserved. Better Homes and Gardens® Real Estate is a registered trademark owned by Meredith Operations Corporation, licensed to Better Homes and Gardens Real Estate LLC and used with permission. Better Homes and Gardens Real Estate LLC fully supports the principles of the Fair Housing Act and the Equal Opportunity Act. Listing information is deemed reliable but is not guaranteed accurate.
Each office is independently owned and operated.
Any services or products provided by third parties are not provided by, affiliated with or related to Better Homes and Gardens Real Estate LLC, or its affiliated companies.