
21328 Ruby Crk, San Antonio, TX 78266
Local realty services provided by:Better Homes and Gardens Real Estate Winans
21328 Ruby Crk,San Antonio, TX 78266
$374,999
- 4 Beds
- 3 Baths
- 2,170 sq. ft.
- Single family
- Active
Listed by: daisy morin
Office: resi realty, llc.
MLS#:2021028
Source:LERA
Price summary
- Price:$374,999
- Price per sq. ft.:$172.81
- Monthly HOA dues:$115
About this home
Welcome to 21328 Ruby Creek, a beautifully maintained 2022 D.R. Horton home offering modern comfort, thoughtful design, and a setting that feels refreshingly open. This 4-bedroom, 2.5-bath home features approximately 2,170 square feet of well-designed living space with an inviting open-concept layout ideal for both everyday living and entertaining. The kitchen flows seamlessly into the dining and living areas, creating a bright, connected heart of the home. Upstairs, generously sized bedrooms provide flexibility for family, guests, a home office, or additional living space. What truly sets this home apart is its backyard setting with no immediate rear neighbors, you'll enjoy added privacy and a more open feel that's increasingly hard to find. Built in 2022, the home offers the appeal of newer construction without the wait, along with energy-conscious features including a programmable thermostat and SEER-rated HVAC system. Conveniently positioned for access to San Antonio, New Braunfels, and the I-35 corridor, 21328 Ruby Creek combines newer construction, generous space, and a desirable location into one exceptional opportunity. Why wait to build when you can come home to Ruby Creek?...
Contact an agent
Home facts
- Year built:2022
- Subdivision & Development:BROOKSTONE CREEK
- Listing ID #:2021028
- Added:1 day(s) ago
- Updated:October 02, 2026 at 09:24 PM
Rooms and interior
- Bedrooms:4
- Total bathrooms:3
- Full bathrooms:2
- Half bathrooms:1
- Flooring:Laminate
- Dining Description:Breakfast Bar, Living Room/Dining Room Combo, Two Eating Areas
- Bathrooms Description:Shower Only, Single Vanity
- Kitchen Description:Breakfast Bar, Dishwasher, Eat-In Kitchen, Island Kitchen, Microwave Oven, Stove/Range, Trash Compactor, Walk-In Pantry
- Bedroom Description:Master Bedroom Downstairs, Walk-In Closets
- Living area:2,170 sq. ft.
Heating and cooling
- Cooling:One Central
- Heating:Central, Natural Gas
Structure and exterior
- Roof:Composition
- Year built:2022
- Building area:2,170 sq. ft.
- Lot area:0.13 Acres
- Lot Features:On Greenbelt
- Architectural Style:Two Story
- Construction Materials:Cement Fiber, Rock/Stone Veneer
- Exterior Features:Deck/Balcony, Privacy Fence
- Foundation Description:Slab
- Levels:2 Story
Schools
- High school:Johnson
- Middle school:Tex Hill
- Elementary school:Bulverde Creek
Utilities
- Water:Water System
Finances and disclosures
- Price:$374,999
- Price per sq. ft.:$172.81
- Tax amount:$6,811 (2026)
Features and amenities
- Laundry features:Dryer Connection, Laundry Main Level, Laundry Room, Washer Connection
- Amenities:Attic - Pull Down Stairs, Attic - Radiant Barrier Decking, Attic - Storage Only, BBQ/Grill, Carbon Monoxide Detector, Chandelier, City Garbage Service, Clubhouse, Electric Water Heater, High Speed Internet, Jogging Trails, Park/Playground, Smoke Alarm, Telephone, Trash Compactor
Parking
- Parking description:Two Car Garage
 IDX information is provided exclusively for consumers’ personal, non-commercial use, that it may not be used for any purpose other than to identify prospective properties consumers may be interested in purchasing, and that the data is deemed reliable but is not guaranteed accurate by LERA MLS (Local Expertise Regional Access). The MLS may, at its discretion, require use of other disclaimers as necessary to protect participants and/or the MLS from liability.
 New listings near 21328 Ruby Crk
- New
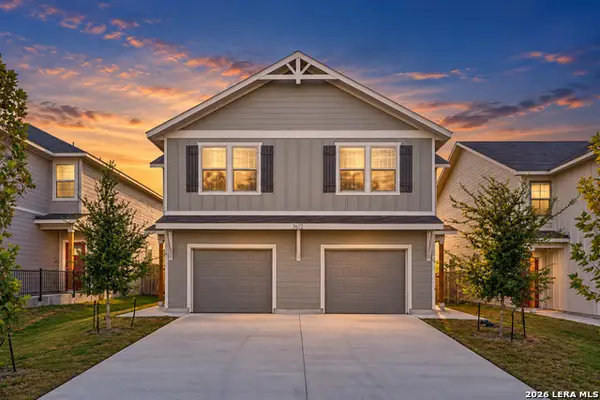 $497,990Active-- beds -- baths3,026 sq. ft.
7612 Briarwood Pass, San Antonio, TX 78252
MLS# 2021040Listed by: LEVI RODGERS REAL ESTATE GROUP - New
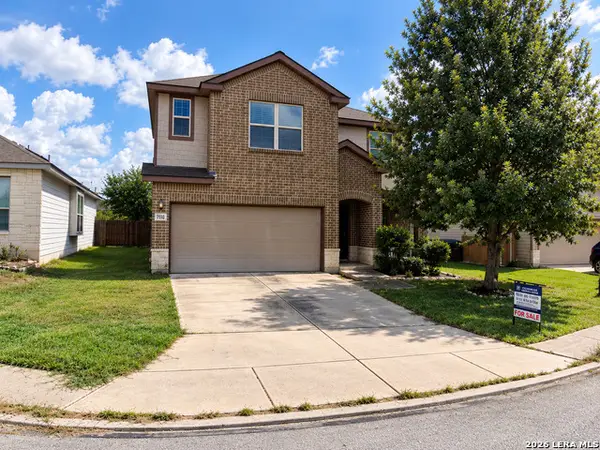 $285,000Active3 beds 3 baths2,131 sq. ft.
7110 Magnolia Blf, San Antonio, TX 78218
MLS# 2021002Listed by: SAN ANTONIO'S FINEST REALTY - New
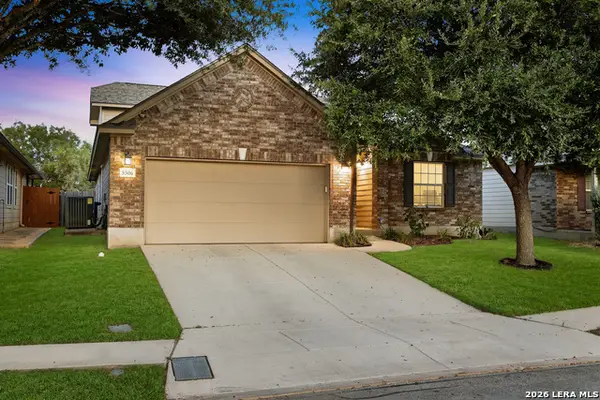 $310,000Active3 beds 2 baths2,244 sq. ft.
5306 Roan Brk, San Antonio, TX 78251
MLS# 2021003Listed by: ROGERS REALTY GROUP, LLC - New
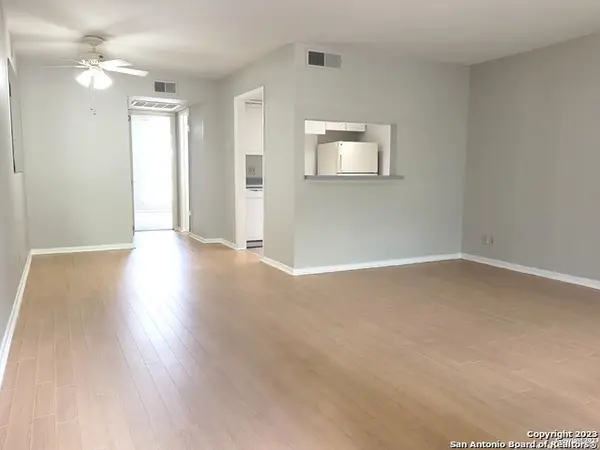 $140,000Active1 beds 1 baths652 sq. ft.
8401 N New Braunfels Ave #234, San Antonio, TX 78209
MLS# 2021009Listed by: CAMBON REALTY LLC - New
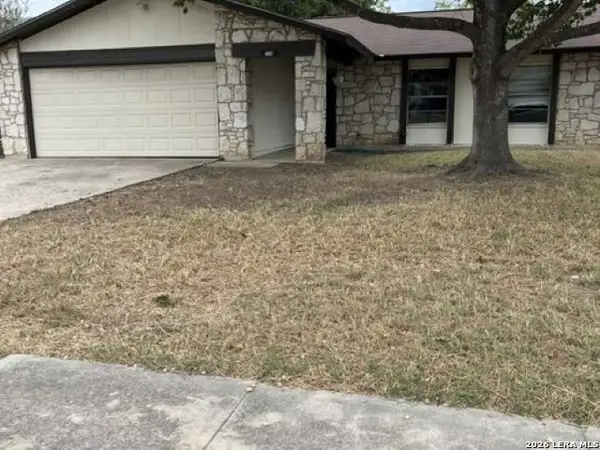 $149,000Active3 beds 2 baths1,156 sq. ft.
7355 Montgomery Dr, San Antonio, TX 78239
MLS# 2021010Listed by: BHHS DON JOHNSON REALTORS - NB - New
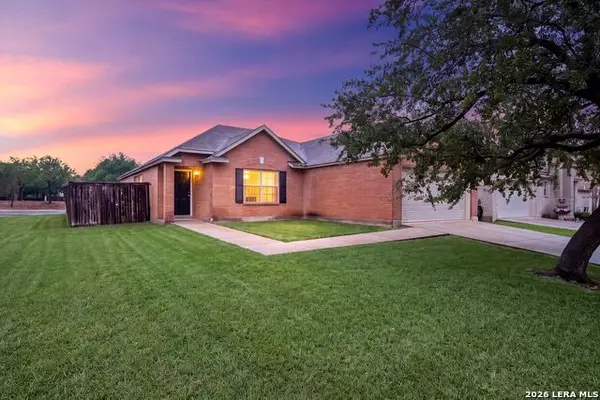 $259,000Active3 beds 2 baths1,753 sq. ft.
10627 Butterfly Flt, San Antonio, TX 78254
MLS# 2021011Listed by: EXP REALTY - New
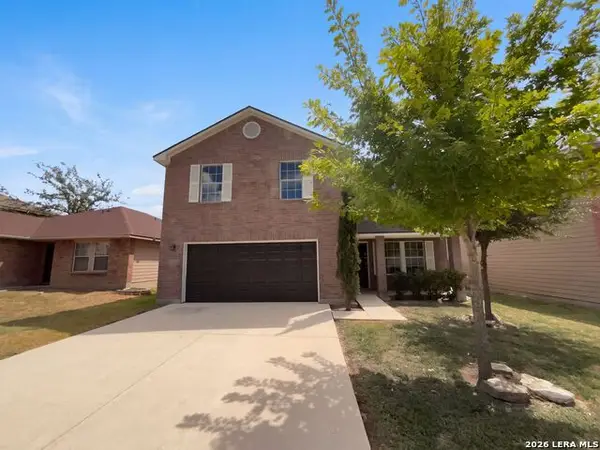 $275,000Active4 beds 3 baths2,070 sq. ft.
9420 Dublin Grn, San Antonio, TX 78254
MLS# 2021014Listed by: OPENDOOR BROKERAGE, LLC - New
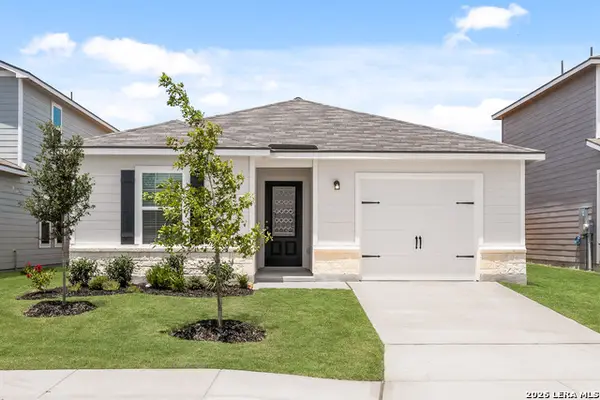 $245,900Active2 beds 2 baths1,002 sq. ft.
4423 Caracara Court, San Antonio, TX 78223
MLS# 2021015Listed by: LGI HOMES - New
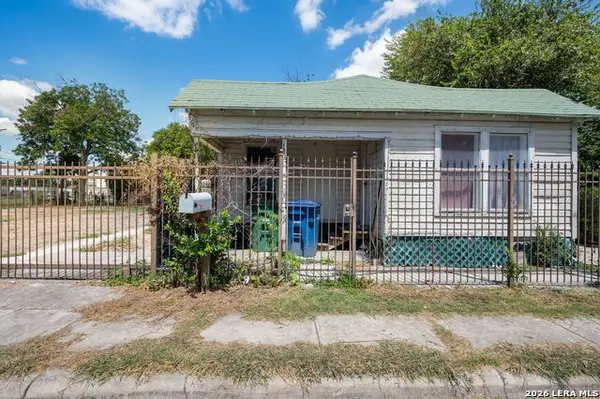 $130,000Active4 beds 6 baths924 sq. ft.
438 S San Dario Ave, San Antonio, TX 78237
MLS# 2021016Listed by: SAN ANTONIO PORTFOLIO KW RE - New
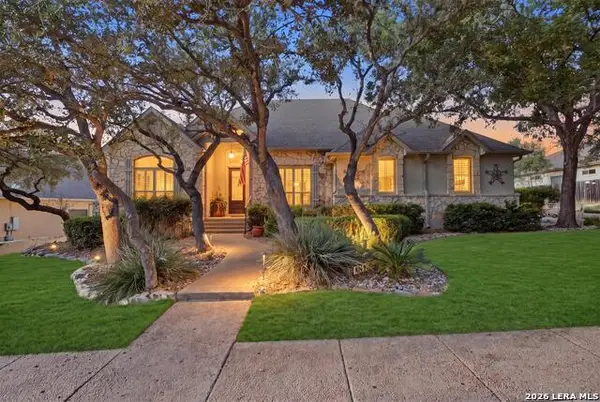 $749,000Active4 beds 4 baths3,290 sq. ft.
18426 Emerald Forest Dr., San Antonio, TX 78259
MLS# 2021019Listed by: REAL BROKER, LLC


Protect your home and budget from life's surprises with an Assurant Home Warranty, backed by a partner that supports you through every step of homeownership. Explore Plans.
© 2026 Better Homes and Gardens Real Estate LLC. An Anywhere Real Estate company. All rights reserved. Better Homes and Gardens® Real Estate is a registered trademark owned by Meredith Operations Corporation, licensed to Better Homes and Gardens Real Estate LLC and used with permission. Better Homes and Gardens Real Estate LLC fully supports the principles of the Fair Housing Act and the Equal Opportunity Act. Listing information is deemed reliable but is not guaranteed accurate.
Each office is independently owned and operated.
Any services or products provided by third parties are not provided by, affiliated with or related to Better Homes and Gardens Real Estate LLC, or its affiliated companies.