
21335 Rembrandt Hl, San Antonio, TX 78256
Local realty services provided by:Better Homes and Gardens Real Estate Winans
21335 Rembrandt Hl,San Antonio, TX 78256
$1,150,000Last list price
- 4 Beds
- 4 Baths
- - sq. ft.
- Single family
- Sold
Listed by: hector mendes
Office: san antonio elite realty
MLS#:1968818
Source:LERA
Sorry, we are unable to map this address
Price summary
- Price:$1,150,000
- Monthly HOA dues:$113
About this home
Perched on a hilltop in The Overlook at Stonewall Estates, this gated, single-story Mediterranean-style residence at 21335 Rembrandt Hl delivers majestic views by day and memorable starlit nights after sunset. Built in 2020 and thoughtfully designed across 3,479 sq ft, it offers 4 bedrooms and 3 bathrooms, including a flexible 4th bedroom that can serve beautifully as an office or study. Step inside to soaring 14-foot ceilings, an open floor plan, and refined finishes like marble and tile flooring with custom accents throughout. The chef's kitchen is the heart of the home-an expansive island/bar, abundant custom cabinetry, and a full Thermador appliance package with double ovens, 48" range top, and built-in refrigerator. A separate wet bar with sink, ice maker, and wine refrigerator is perfectly placed for effortless entertaining. Open the oversized glass sliders to extend the great room onto a massive covered patio deck with grill, fireplace, and TV-framed by panoramic city and country vistas. The primary suite is generously sized, with a spa-inspired bath featuring a barrel ceiling, soaking tub, frameless glass shower, and dual vanities, plus a standout custom closet. Set on a .63-acre cul-de-sac lot backing to a greenbelt, with professional landscaping, 3-car split garages, sprinkler system, gutters, water softener, and natural gas heat-plus neighborhood pool, clubhouse, and controlled access. Minutes to Boerne, The Dominion, and major highways and the airport....
Contact an agent
Home facts
- Year built:2020
- Subdivision & Development:STONEWALL ESTATES
- Listing ID #:1968818
- Added:109 day(s) ago
- Updated:September 08, 2026 at 06:53 AM
Rooms and interior
- Bedrooms:4
- Total bathrooms:4
- Full bathrooms:3
- Half bathrooms:1
- Flooring:Ceramic Tile, Marble
- Dining Description:Breakfast Bar, Separate Dining Room
- Bathrooms Description:Garden Tub, Separate Vanity, Tub/Shower Separate
- Kitchen Description:Breakfast Bar, Built-In Oven, Cook Top, Custom Cabinets, Dishwasher, Disposal, Double Ovens, Eat-In Kitchen, Gas Cooking, Gas Grill, Ice Maker Connection, Island Kitchen, Microwave Oven, Refrigerator, Self-Cleaning Oven, Smooth Cooktop, Solid Counter Tops, Vent Fan, Walk-In Pantry, Wet Bar
- Bedroom Description:All Bedrooms Downstairs, Ceiling Fan, Full Bath, Master Bedroom Downstairs, Multi-Closets, Walk-In Closet, Walk-In Closets
Heating and cooling
- Cooling:One Central
- Heating:1 Unit, Central, Natural Gas
Structure and exterior
- Roof:Heavy Composition
- Year built:2020
- Lot Features:1/2-1 Acre, Cul-de-Sac/Dead End, Irregular, On Greenbelt, Partially Wooded, Sloping
- Architectural Style:Mediterranean, One Story
- Construction Materials:3 Sides Masonry, Stone/Rock, Stucco
- Exterior Features:Bar-B-Que Pit/Grill, Covered Patio, Deck/Balcony, Gas Grill, Has Gutters, Mature Trees, Patio Slab, Privacy Fence, Solar Screens, Special Yard Lighting, Sprinkler System, Wrought Iron Fence
- Foundation Description:Slab
- Levels:1 Story
Schools
- High school:Louis D Brandeis
- Middle school:Hector Garcia
- Elementary school:Bonnie Ellison
Utilities
- Water:Water System
- Sewer:Aerobic Septic
Finances and disclosures
- Price:$1,150,000
- Tax amount:$17,588 (2025)
Features and amenities
- Laundry features:Dryer Connection, Laundry Main Level, Laundry Room, Washer Connection
- Amenities:Attic - Pull Down Stairs, Built-In Oven, Carbon Monoxide Detector, Ceiling Fans, Clubhouse, Controlled Access, Gas Water Heater, High Speed Internet, Park/Playground, Plumb for Water Softener, Security System (Owned), Smoke Alarm, Study/Library, Utility Room Inside, Water Softener (owned)
Parking
- Parking description:Attached Garage, Garage Door Opener, Oversized, Side Entry Garage, Three Car Garage
 IDX information is provided exclusively for consumers’ personal, non-commercial use, that it may not be used for any purpose other than to identify prospective properties consumers may be interested in purchasing, and that the data is deemed reliable but is not guaranteed accurate by LERA MLS (Local Expertise Regional Access). The MLS may, at its discretion, require use of other disclaimers as necessary to protect participants and/or the MLS from liability.
 New listings near 21335 Rembrandt Hl
- New
 $285,000Active4 beds 2 baths1,792 sq. ft.
12114 Luckey Villa, San Antonio, TX 78252
MLS# 2014803Listed by: REALTY ADVANTAGE - New
 $360,000Active4 beds 3 baths2,322 sq. ft.
4211 Laterite Trl, San Antonio, TX 78253
MLS# 2014805Listed by: HESTER REALTY SERVICES - New
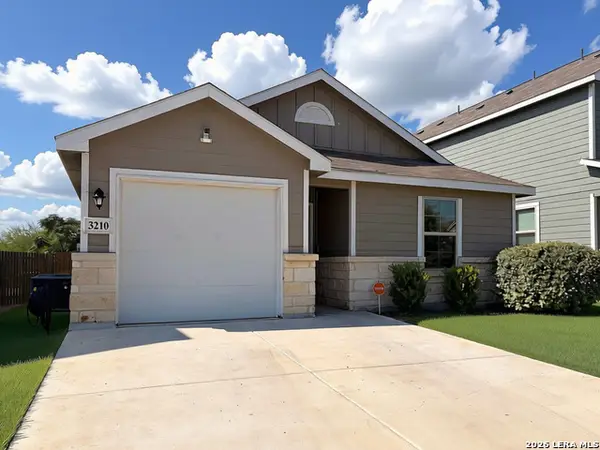 $205,000Active3 beds 2 baths1,012 sq. ft.
3210 Rancho Grande, San Antonio, TX 78224
MLS# 2014795Listed by: KELLER WILLIAMS HERITAGE - New
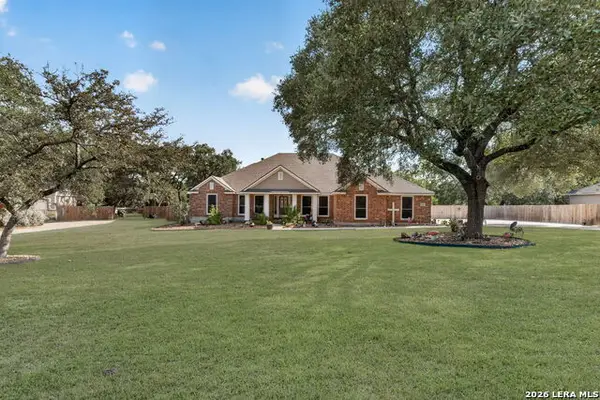 $725,000Active5 beds 4 baths3,001 sq. ft.
13618 Stagecoach Run, San Antonio, TX 78253
MLS# 2014798Listed by: COLDWELL BANKER D'ANN HARPER - New
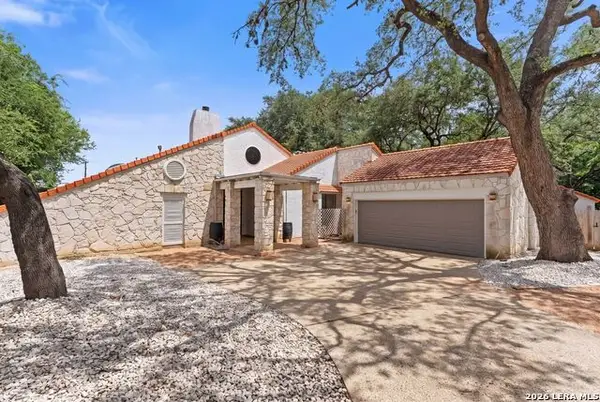 $629,700Active6 beds 5 baths3,855 sq. ft.
3915 Hunters Crest St, San Antonio, TX 78230
MLS# 2014784Listed by: KELLER WILLIAMS HERITAGE - New
 $280,000Active4 beds 3 baths1,359 sq. ft.
7722 Crooked Brook, San Antonio, TX 78254
MLS# 2014785Listed by: THE FIRM REAL ESTATE ADVISORS - New
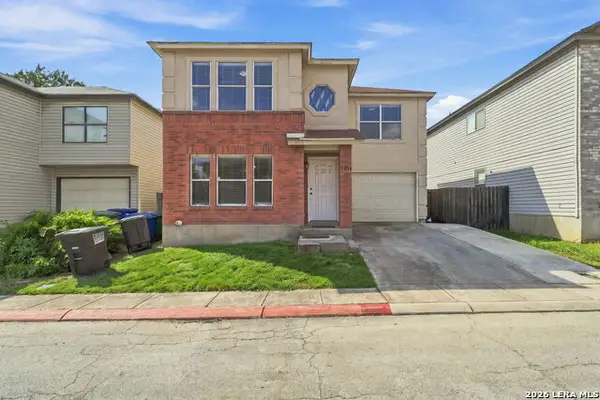 $249,900Active4 beds 3 baths1,650 sq. ft.
5014 Sunset Glade, San Antonio, TX 78240
MLS# 2014776Listed by: LEVI RODGERS REAL ESTATE GROUP - New
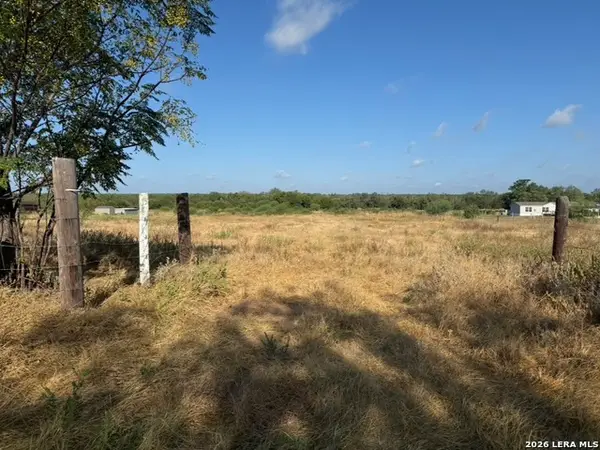 $250,000Active5 Acres
00 Trumbo, San Antonio, TX 78264
MLS# 2014778Listed by: SAN ANTONIO ELITE REALTY - New
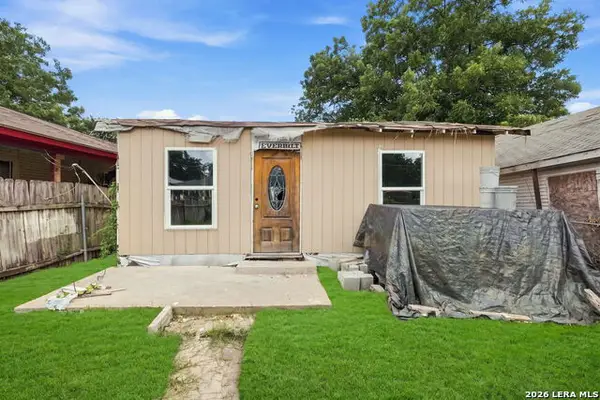 $129,999Active3 beds 2 baths1,040 sq. ft.
2917 Chihuahua St, San Antonio, TX 78207
MLS# 2014780Listed by: LEVI RODGERS REAL ESTATE GROUP - New
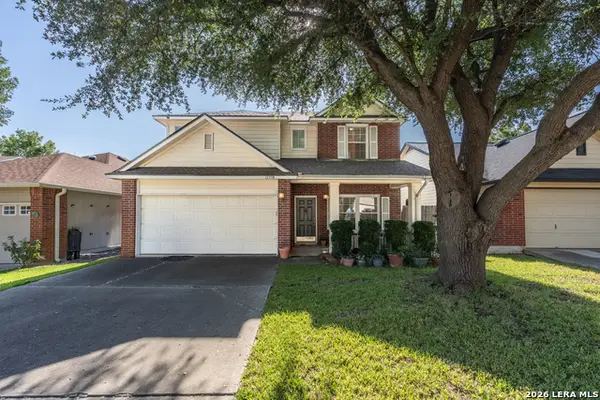 $315,000Active3 beds 3 baths1,739 sq. ft.
11338 Enclave Run, San Antonio, TX 78213
MLS# 2014768Listed by: REDBIRD REALTY LLC


Protect your home and budget from life's surprises with an Assurant Home Warranty, backed by a partner that supports you through every step of homeownership. Explore Plans.
© 2026 Better Homes and Gardens Real Estate LLC. An Anywhere Real Estate company. All rights reserved. Better Homes and Gardens® Real Estate is a registered trademark owned by Meredith Operations Corporation, licensed to Better Homes and Gardens Real Estate LLC and used with permission. Better Homes and Gardens Real Estate LLC fully supports the principles of the Fair Housing Act and the Equal Opportunity Act. Listing information is deemed reliable but is not guaranteed accurate.
Each office is independently owned and operated.
Any services or products provided by third parties are not provided by, affiliated with or related to Better Homes and Gardens Real Estate LLC, or its affiliated companies.