
214 Earlyway Dr, San Antonio, TX 78233
Local realty services provided by:Better Homes and Gardens Real Estate Winans
214 Earlyway Dr,San Antonio, TX 78233
$167,500
- 3 Beds
- 1 Baths
- 1,096 sq. ft.
- Single family
- Active
Listed by: daniel cuevas
Office: real broker, llc.
MLS#:2003852
Source:LERA
Price summary
- Price:$167,500
- Price per sq. ft.:$152.83
About this home
Extra space and flexibility make this 3-bedroom, 1-bath home stand out. Inside, the family room features a vaulted ceiling and fireplace, while the kitchen flows into a dedicated dining area. The covered patio overlooks a large, privacy-fenced backyard with room for entertaining, pets or gardening. A long driveway leads to a detached two-car garage with an additional bonus room that could become a home office, gym, workshop or storage area. Conveniently located near I-35, Loop 410 and Loop 1604, with easy access to Morgan's Wonderland, Toyota Field, The Forum, IKEA Live Oak, Randolph AFB and Fort Sam Houston.
Contact an agent
Home facts
- Year built:1959
- Listing ID #:2003852
- Added:1 day(s) ago
- Updated:July 29, 2026 at 12:26 AM
Rooms and interior
- Bedrooms:3
- Total bathrooms:1
- Full bathrooms:1
- Flooring:Ceramic Tile
- Kitchen Description:Stove/Range
- Bedroom Description:Ceiling Fan, Master Bedroom Downstairs
- Living area:1,096 sq. ft.
Heating and cooling
- Cooling:One Central
- Heating:Central, Electric
Structure and exterior
- Roof:Composition
- Year built:1959
- Building area:1,096 sq. ft.
- Lot area:0.18 Acres
- Architectural Style:One Story
- Construction Materials:Brick, Siding
- Foundation Description:Slab
- Levels:1 Story
Schools
- High school:Roosevelt
- Middle school:Wood
- Elementary school:Woodstone
Utilities
- Water:Water System
- Sewer:Sewer System
Finances and disclosures
- Price:$167,500
- Price per sq. ft.:$152.83
- Tax amount:$3,983 (2026)
Features and amenities
- Laundry features:Dryer Connection, Washer Connection
- Amenities:Ceiling Fans, Smoke Alarm
Parking
- Parking description:Detached Garage
 IDX information is provided exclusively for consumers’ personal, non-commercial use, that it may not be used for any purpose other than to identify prospective properties consumers may be interested in purchasing, and that the data is deemed reliable but is not guaranteed accurate by LERA MLS (Local Expertise Regional Access). The MLS may, at its discretion, require use of other disclaimers as necessary to protect participants and/or the MLS from liability.
 New listings near 214 Earlyway Dr
- New
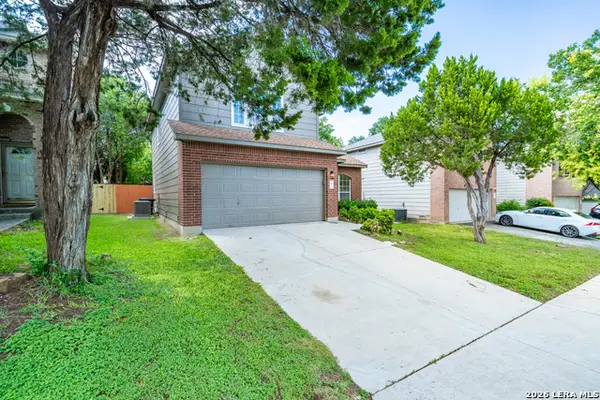 $269,990Active3 beds 3 baths1,620 sq. ft.
7 Claybrook, San Antonio, TX 78254
MLS# 2003861Listed by: LEGENDARY REALTY - New
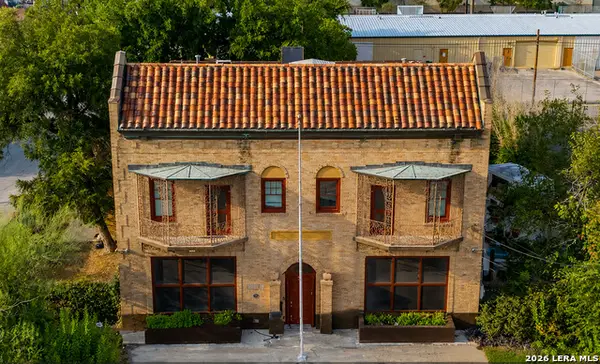 $940,000Active-- beds -- baths
2323 Buena Vista St, San Antonio, TX 78207
MLS# 2003869Listed by: KELLER WILLIAMS BOERNE - New
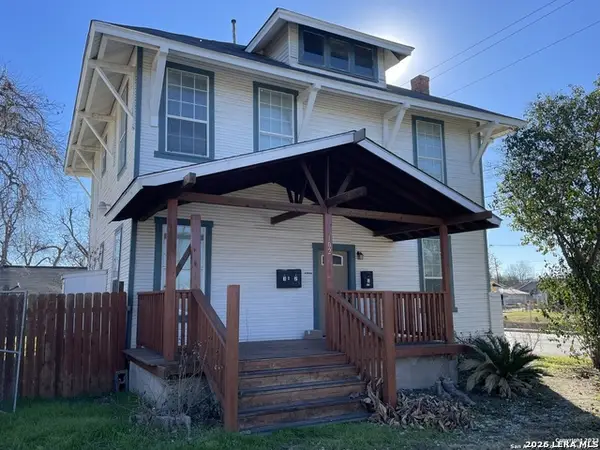 $299,000Active-- beds -- baths2,112 sq. ft.
102 Bailey Ave, San Antonio, TX 78210
MLS# 2003854Listed by: SEAN PARKER REALTY GROUP - New
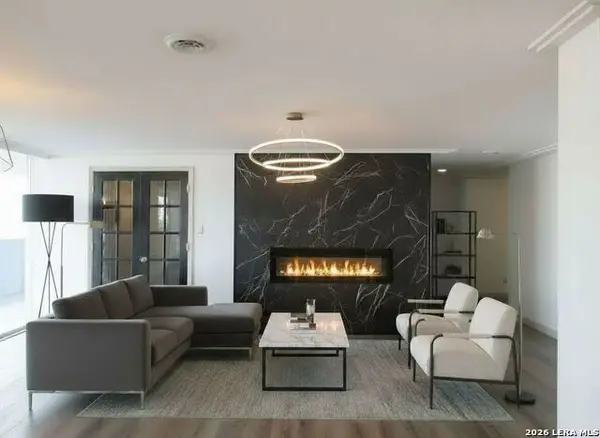 $350,000Active2 beds 2 baths719 sq. ft.
7039 San Pedro Ave #604 & 605, San Antonio, TX 78216
MLS# 2003855Listed by: PARTNERS REALTY - New
 $414,770Active4 beds 4 baths2,530 sq. ft.
4859 Whaler, San Antonio, TX 78245
MLS# 2003848Listed by: MOVE UP AMERICA - New
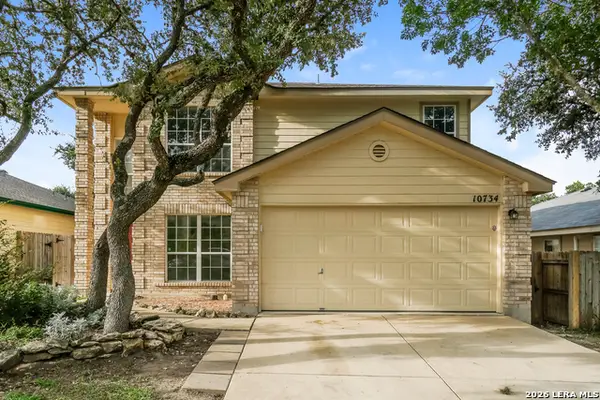 $239,900Active4 beds 3 baths1,863 sq. ft.
10734 Tiger Chase, San Antonio, TX 78251
MLS# 2003851Listed by: OFFERPAD BROKERAGE, LLC - New
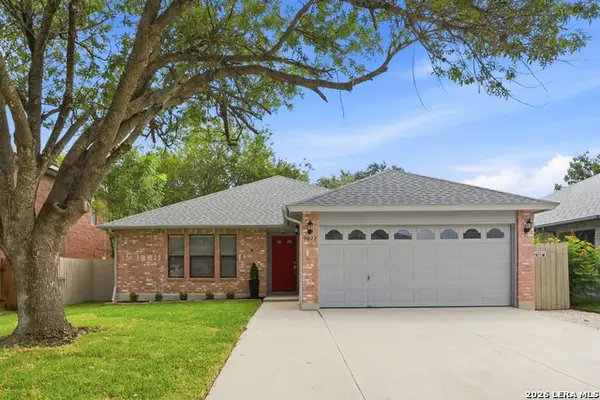 $269,000Active3 beds 2 baths1,641 sq. ft.
9622 Barbwire, San Antonio, TX 78254
MLS# 2003853Listed by: JPAR SAN ANTONIO - New
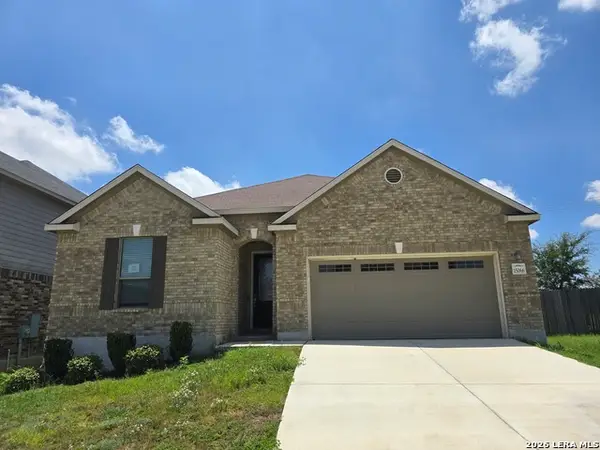 $223,000Active3 beds 3 baths2,377 sq. ft.
15066 Tethys Way, San Antonio, TX 78245
MLS# 2003831Listed by: SMART GROUP, REALTORS - New
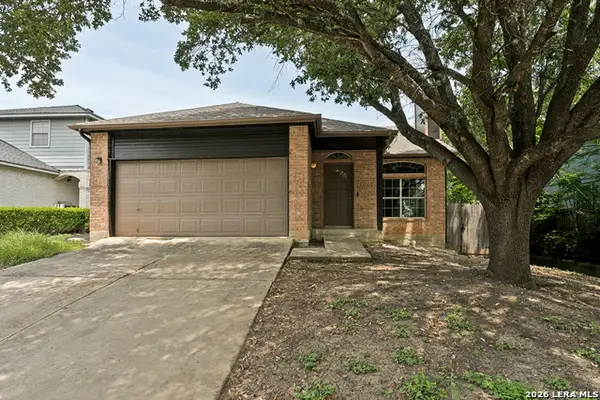 $260,000Active3 beds 2 baths1,271 sq. ft.
4411 Morgans Run, San Antonio, TX 78247
MLS# 2003838Listed by: BROOKHAVEN REALTY


Protect your home and budget from life's surprises with an Assurant Home Warranty, backed by a partner that supports you through every step of homeownership. Explore Plans.
© 2026 Better Homes and Gardens Real Estate LLC. An Anywhere Real Estate company. All rights reserved. Better Homes and Gardens® Real Estate is a registered trademark owned by Meredith Operations Corporation, licensed to Better Homes and Gardens Real Estate LLC and used with permission. Better Homes and Gardens Real Estate LLC fully supports the principles of the Fair Housing Act and the Equal Opportunity Act. Listing information is deemed reliable but is not guaranteed accurate.
Each office is independently owned and operated.
Any services or products provided by third parties are not provided by, affiliated with or related to Better Homes and Gardens Real Estate LLC, or its affiliated companies.