
214 Roswell Cyn, San Antonio, TX 78245
Local realty services provided by:Better Homes and Gardens Real Estate Winans
214 Roswell Cyn,San Antonio, TX 78245
$239,900
- 3 Beds
- 2 Baths
- 1,733 sq. ft.
- Single family
- Active
Listed by: lynette thomas
Office: entera realty llc.
MLS#:2003576
Source:LERA
Price summary
- Price:$239,900
- Price per sq. ft.:$138.43
- Monthly HOA dues:$39.67
About this home
Move-in ready three-bedroom, two-bathroom home in the welcoming Trails Of Santa Fe neighborhood. This property features an open-concept floorplan that provides a seamless and inviting flow throughout the main living areas. The kitchen is equipped with beautiful granite countertops and sleek stainless-steel appliances, making it a highly functional centrepiece for the home. For added comfort, the primary bedroom features an attached en-suite bathroom complete with a double vanity. Step outside to find a fully fenced-in backyard, offering a private space perfect for outdoor relaxation or entertaining. Conveniently located, this home is situated close to Lackland, providing easy access to major local hubs alongside nearby shopping, restaurants, and numerous everyday conveniences. Schedule your private showing today!
Contact an agent
Home facts
- Year built:2004
- Subdivision & Development:TRAILS OF SANTA FE
- Listing ID #:2003576
- Added:58 day(s) ago
- Updated:September 24, 2026 at 01:48 PM
Rooms and interior
- Bedrooms:3
- Total bathrooms:2
- Full bathrooms:2
- Flooring:Carpeting, Vinyl
- Dining Description:Separate Dining Room
- Bathrooms Description:Double Vanity, Tub/Shower Separate
- Kitchen Description:Dishwasher, Eat-In Kitchen
- Bedroom Description:All Bedrooms Upstairs, Ceiling Fan, Full Bath, Master Bedroom Downstairs, Walk-In Closet
- Living area:1,733 sq. ft.
Heating and cooling
- Cooling:One Central
- Heating:Central, Natural Gas
Structure and exterior
- Roof:Composition
- Year built:2004
- Building area:1,733 sq. ft.
- Lot area:0.12 Acres
- Architectural Style:One Story
- Construction Materials:Brick, Cement Fiber
- Exterior Features:Patio Slab, Privacy Fence
- Foundation Description:Slab
- Levels:1 Story
Schools
- High school:Stevens
- Middle school:Pease E. M.
- Elementary school:Murnin
Utilities
- Water:Water System
- Sewer:Sewer System
Finances and disclosures
- Price:$239,900
- Price per sq. ft.:$138.43
- Tax amount:$4,855 (2025)
Features and amenities
- Laundry features:Dryer Connection, Washer Connection
- Amenities:Ceiling Fans, Utility Room Inside
Parking
- Parking description:Two Car Garage
 IDX information is provided exclusively for consumers’ personal, non-commercial use, that it may not be used for any purpose other than to identify prospective properties consumers may be interested in purchasing, and that the data is deemed reliable but is not guaranteed accurate by LERA MLS (Local Expertise Regional Access). The MLS may, at its discretion, require use of other disclaimers as necessary to protect participants and/or the MLS from liability.
 New listings near 214 Roswell Cyn
- New
 $430,000Active3 beds 3 baths1,739 sq. ft.
319 Burleson, San Antonio, TX 78202
MLS# 2018660Listed by: KELLER WILLIAMS HERITAGE - New
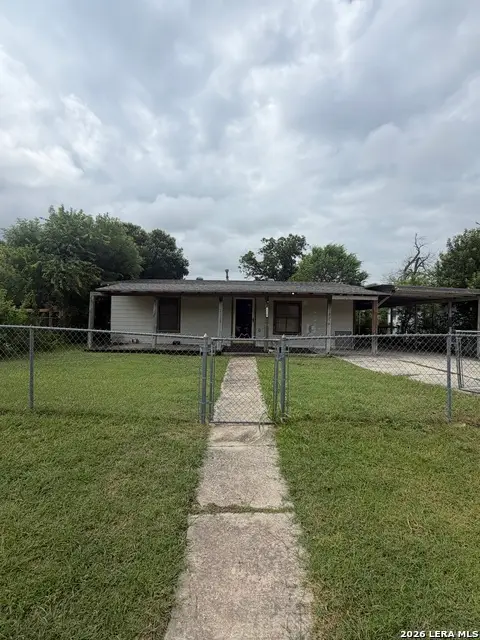 $99,999Active3 beds 1 baths1,448 sq. ft.
1210 W Gerald, San Antonio, TX 78211
MLS# 2018882Listed by: E7 REALTY - New
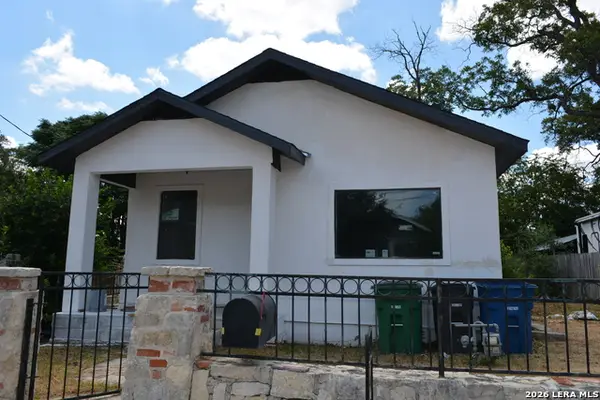 $249,000Active3 beds 3 baths976 sq. ft.
302 W Lubbock St, San Antonio, TX 78204
MLS# 2018885Listed by: PREMIER REALTY GROUP PLATINUM - New
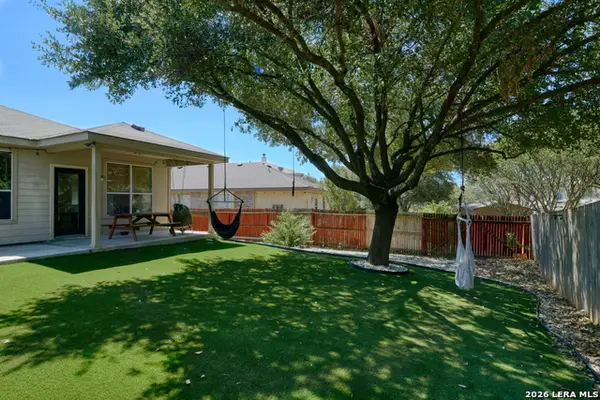 $347,000Active3 beds 2 baths1,668 sq. ft.
13611 Sonora Blf, Helotes, TX 78023
MLS# 2008788Listed by: M. STAGERS REALTY PARTNERS - New
 $265,000Active3 beds 2 baths1,360 sq. ft.
6230 Little Fawn St, San Antonio, TX 78238
MLS# 2018874Listed by: KELLER WILLIAMS BOERNE - New
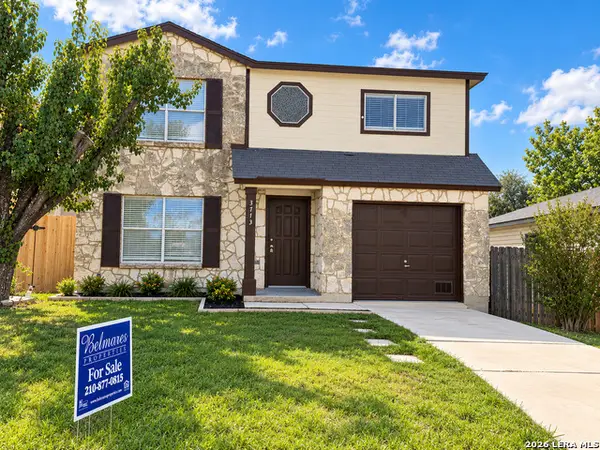 $199,000Active3 beds 2 baths1,501 sq. ft.
3713 Candlebluff Dr, San Antonio, TX 78244
MLS# 2018875Listed by: BELMARES PROPERTIES, L.L.C. - New
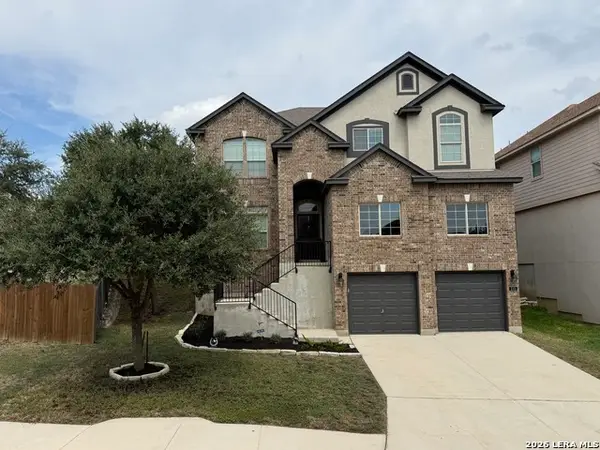 $395,000Active4 beds 4 baths4,012 sq. ft.
315 Chloe Hts, San Antonio, TX 78253
MLS# 2018876Listed by: KELLER WILLIAMS CITY-VIEW  $275,000Pending3 beds 2 baths1,392 sq. ft.
31 Cromwell Dr, San Antonio, TX 78201
MLS# 2018851Listed by: RE/MAX NORTH-SAN ANTONIO- New
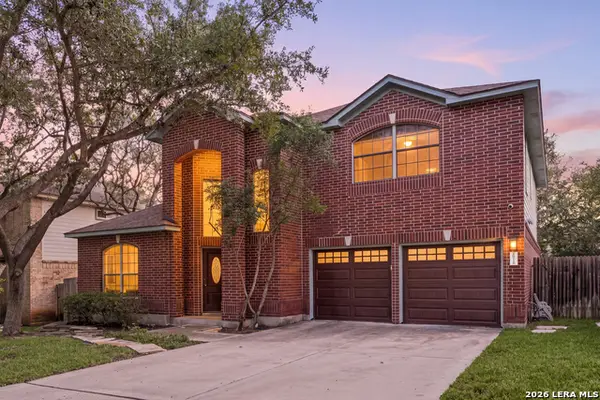 $464,900Active3 beds 3 baths2,601 sq. ft.
16718 Worthington, San Antonio, TX 78248
MLS# 2017123Listed by: REDFIN CORPORATION - New
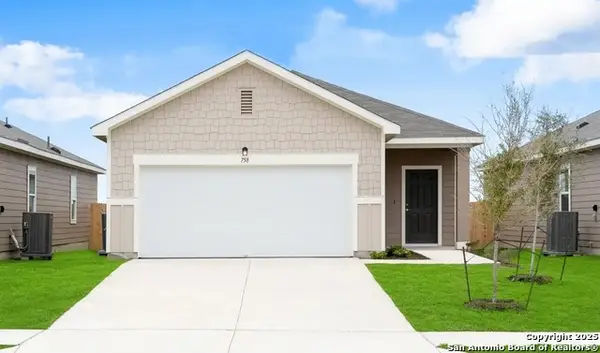 $276,990Active3 beds 2 baths1,412 sq. ft.
14123 Birch View, San Antonio, TX 78252
MLS# 2018857Listed by: EXP REALTY


Protect your home and budget from life's surprises with an Assurant Home Warranty, backed by a partner that supports you through every step of homeownership. Explore Plans.
© 2026 Better Homes and Gardens Real Estate LLC. An Anywhere Real Estate company. All rights reserved. Better Homes and Gardens® Real Estate is a registered trademark owned by Meredith Operations Corporation, licensed to Better Homes and Gardens Real Estate LLC and used with permission. Better Homes and Gardens Real Estate LLC fully supports the principles of the Fair Housing Act and the Equal Opportunity Act. Listing information is deemed reliable but is not guaranteed accurate.
Each office is independently owned and operated.
Any services or products provided by third parties are not provided by, affiliated with or related to Better Homes and Gardens Real Estate LLC, or its affiliated companies.