
23011 Daniel Ridge, San Antonio, TX 78255
Local realty services provided by:Better Homes and Gardens Real Estate Winans
Listed by: norma lira
Office: keller williams heritage
MLS#:2025354
Source:LERA
Price summary
- Price:$1,549,000
- Price per sq. ft.:$312.36
- Monthly HOA dues:$107.92
About this home
An exceptional expression of modern luxury and architectural craftsmanship, this nearly 5,000-square-foot single-story residence is situated within the exclusive gated community of The Canyons at Scenic Loop. Designed with an emphasis on refined finishes and seamless indoor-outdoor living, the home features striking custom ceiling treatments in the main living area and primary bedroom, complemented by designer lighting and custom hardware. A dramatic wall of sliding glass doors opens the expansive living area to the outdoors, creating an effortless connection between interior and exterior living spaces. Designed with entertaining in mind, the home features an entire wing dedicated to leisure and gathering, complete with an expansive custom bar serving both indoor and outdoor spaces, a versatile flex area ideal for a card or mahjong table, and a private movie theater. Whether hosting lively gatherings or intimate evenings with family and friends, every space has been thoughtfully designed for entertainment. The gourmet kitchen features Michael Edwards cabinetry, quartz countertops, premium appliances, and an oversized island ideal for gathering. The primary suite offers a private retreat with distinctive architectural details. Positioned on a 0.66-acre cul-de-sac lot with a northeast orientation, the home enjoys soft natural light and added privacy. A custom wrought iron fence is being installed, further enhancing the property's appeal. Seller financing is available, offering qualified buyers the potential for a below-market interest rate and reduced closing costs. Combining architectural distinction, exceptional entertaining spaces, and flexible financing options, this residence presents a unique opportunity in one of Scenic Loop's most sought-after communities. Schedule your private showing today....
Contact an agent
Home facts
- Year built:2019
- Subdivision & Development:CANYONS AT SCENIC LOOP
- Listing ID #:2025354
- Added:1 day(s) ago
- Updated:October 22, 2026 at 04:47 PM
Rooms and interior
- Bedrooms:4
- Total bathrooms:4
- Full bathrooms:3
- Half bathrooms:1
- Flooring:Carpeting, Ceramic Tile, Wood
- Dining Description:Separate Dining Room, Two Eating Areas
- Bathrooms Description:Double Vanity, Garden Tub, Tub/Shower Separate
- Kitchen Description:Cook Top, Custom Cabinets, Dishwasher, Disposal, Eat-In Kitchen, Gas Cooking, Island Kitchen, Microwave Oven, Refrigerator, Self-Cleaning Oven, Solid Counter Tops, Stove/Range, Walk-In Pantry, Wet Bar
- Bedroom Description:Ceiling Fan, Full Bath, Multi-Closets, Split, Walk-In Closet, Walk-In Closets
- Living area:4,959 sq. ft.
Heating and cooling
- Cooling:Two Central
- Heating:Central, Natural Gas
Structure and exterior
- Roof:Metal
- Year built:2019
- Building area:4,959 sq. ft.
- Lot area:0.66 Acres
- Lot Features:Corner, Cul-de-Sac/Dead End, Irregular
- Architectural Style:Contemporary, One Story, Texas Hill Country
- Construction Materials:4 Sides Masonry, Stone/Rock, Stucco
- Exterior Features:Bar-B-Que Pit/Grill, Covered Patio, Gas Grill, Mature Trees, Outdoor Kitchen, Patio Slab, Sprinkler System
- Foundation Description:Slab
- Levels:1 Story
Schools
- High school:Clark
- Middle school:Rawlinson
- Elementary school:Sara B McAndrew
Utilities
- Water:City
- Sewer:City, Septic
Finances and disclosures
- Price:$1,549,000
- Price per sq. ft.:$312.36
- Tax amount:$28,468 (2026)
Features and amenities
- Laundry features:Dryer Connection, Laundry Main Level, Laundry Room, Washer Connection
- Amenities:Ceiling Fans, Chandelier, City Garbage Service, Controlled Access, Gas Water Heater, High Speed Internet, Plumb for Water Softener, Pre-Wired for Security, Smoke Alarm, Study/Library, Utility Room Inside
Parking
- Parking description:Garage Door Opener, Three Car Garage
 IDX information is provided exclusively for consumers’ personal, non-commercial use, that it may not be used for any purpose other than to identify prospective properties consumers may be interested in purchasing, and that the data is deemed reliable but is not guaranteed accurate by LERA MLS (Local Expertise Regional Access). The MLS may, at its discretion, require use of other disclaimers as necessary to protect participants and/or the MLS from liability.
New listings near 23011 Daniel Ridge
- New
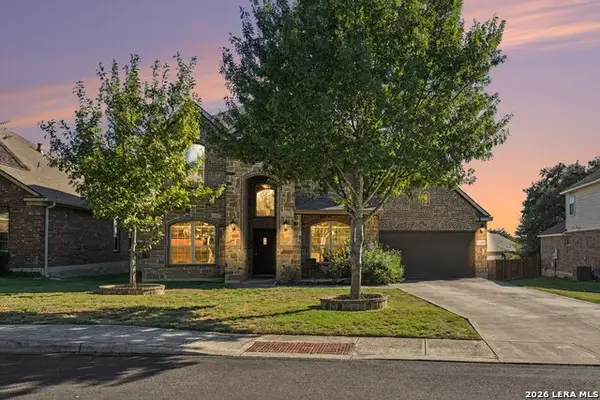 $470,000Active5 beds 4 baths3,551 sq. ft.
12218 Jacob Walker, San Antonio, TX 78253
MLS# 2025331Listed by: ORCHARD BROKERAGE - New
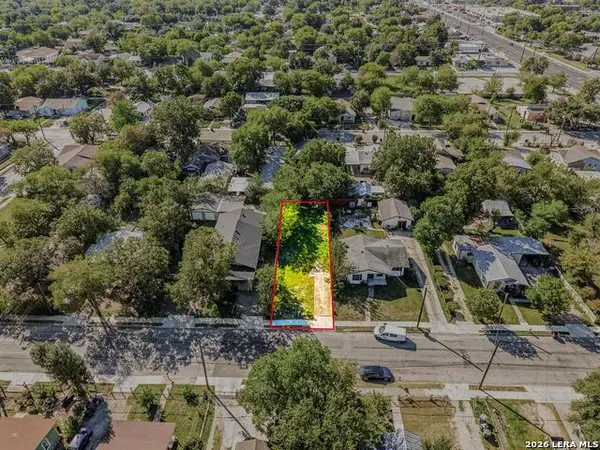 $25,000Active0.1 Acres
718 Vickers Ave, San Antonio, TX 78211
MLS# 2025334Listed by: KELLER WILLIAMS HERITAGE - New
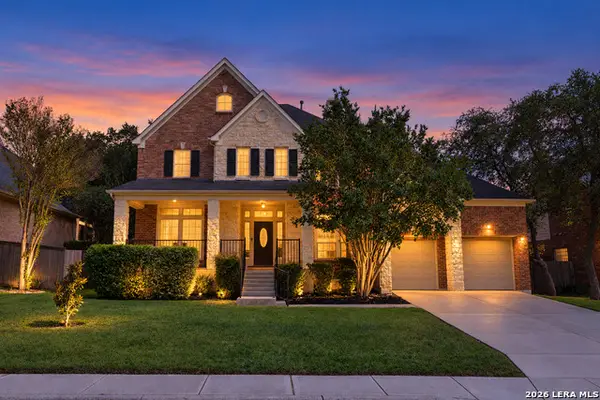 $535,000Active4 beds 4 baths3,688 sq. ft.
3222 Monarch, San Antonio, TX 78259
MLS# 2025335Listed by: JB GOODWIN, REALTORS - New
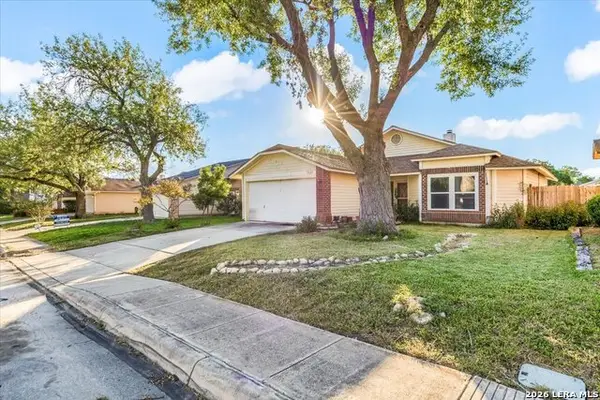 $185,000Active3 beds 2 baths1,429 sq. ft.
7127 Fallen Trl, San Antonio, TX 78244
MLS# 2025336Listed by: RE-HOMING TEXAS, LLC - New
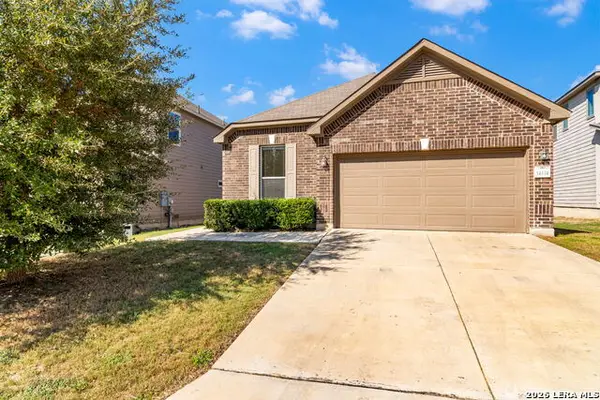 $275,000Active4 beds 2 baths1,929 sq. ft.
14334 Omicron Dr, San Antonio, TX 78245
MLS# 2025339Listed by: REAL ESTATE MUSES - New
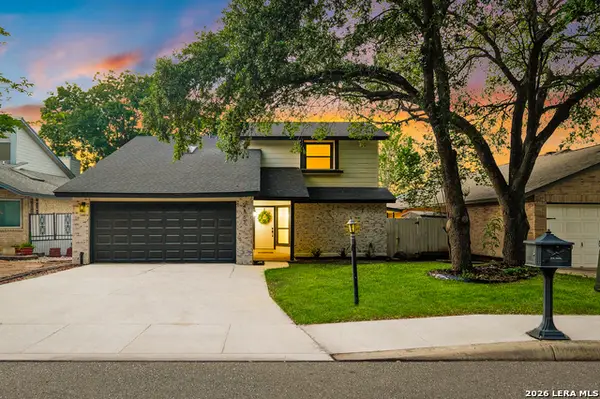 $319,900Active3 beds 3 baths1,860 sq. ft.
4367 Hilton Head St, San Antonio, TX 78217
MLS# 2025341Listed by: REAL BROKER, LLC - New
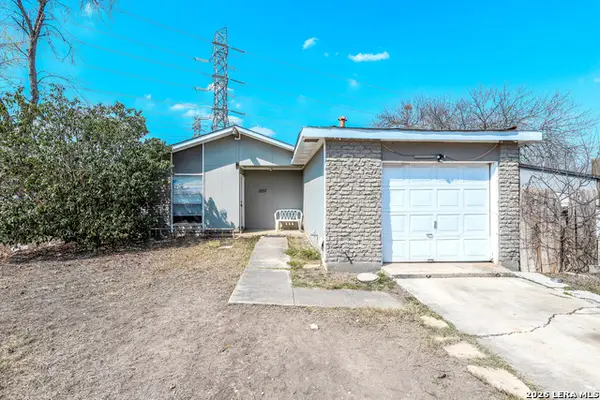 $97,000Active3 beds 1 baths928 sq. ft.
8207 Glen Fox, San Antonio, TX 78239
MLS# 2025348Listed by: MG TEXAS REAL ESTATE - New
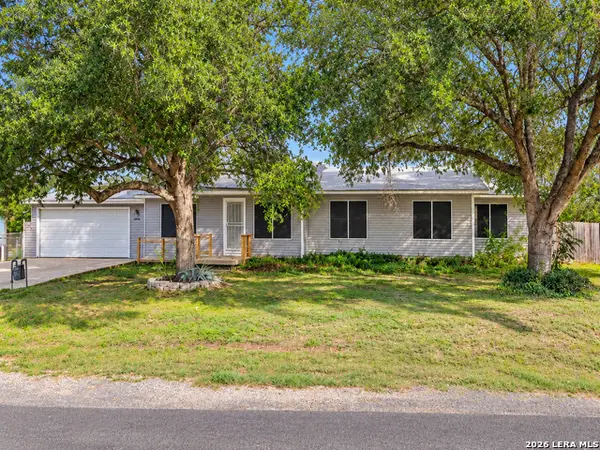 $267,000Active3 beds 2 baths1,507 sq. ft.
6948 Lark Haven, San Antonio, TX 78263
MLS# 2025359Listed by: THE AGENTS GROUP 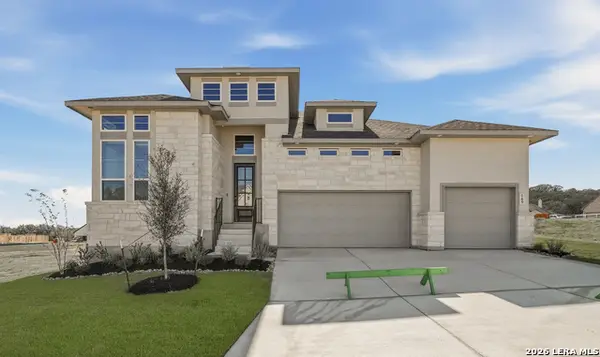 $625,115Pending4 beds 4 baths2,986 sq. ft.
517 Lago Landing, San Antonio, TX 78263
MLS# 2025312Listed by: CHESMAR HOMES


Protect your home and budget from life's surprises with an Assurant Home Warranty, backed by a partner that supports you through every step of homeownership. Explore Plans.
© 2026 Better Homes and Gardens Real Estate LLC. An Anywhere Real Estate company. All rights reserved. Better Homes and Gardens® Real Estate is a registered trademark owned by Meredith Operations Corporation, licensed to Better Homes and Gardens Real Estate LLC and used with permission. Better Homes and Gardens Real Estate LLC fully supports the principles of the Fair Housing Act and the Equal Opportunity Act. Listing information is deemed reliable but is not guaranteed accurate.
Each office is independently owned and operated.
Any services or products provided by third parties are not provided by, affiliated with or related to Better Homes and Gardens Real Estate LLC, or its affiliated companies.