
23019 Stallion Ridge, San Antonio, TX 78255
Local realty services provided by:Better Homes and Gardens Real Estate Winans
23019 Stallion Ridge,San Antonio, TX 78255
$2,200,000
- 5 Beds
- 6 Baths
- 5,740 sq. ft.
- Single family
- Active
Upcoming open houses
- Sat, Sep 0512:00 pm - 03:00 pm
- Sun, Sep 0601:00 pm - 04:00 pm
Listed by: blain johnson
Office: jb goodwin, realtors
MLS#:1967388
Source:LERA
Price summary
- Price:$2,200,000
- Price per sq. ft.:$383.28
- Monthly HOA dues:$166.67
About this home
Perched among the rolling hills of the Texas Hill Country within the prestigious gated community of The Canyons at Scenic Loop, this extraordinary solar energized estate blends timeless grandeur with resort-style living on over an acre of breathtaking landscape. Spanning approximately 5,740 square feet, the residence offers five spacious ensuite bedrooms, five full baths, one half bath, a private study, gym, game room, media room, and exceptional flexibility designed to accommodate both lavish entertaining and everyday luxury. Sweeping Hill Country views unfold from the front of the property, while the rear offers remarkable privacy framed by the natural beauty of the surrounding hills. Multiple flagstone terraces and expansive covered decks create endless opportunities to enjoy sunrise coffees, sunset gatherings, and peaceful evenings beneath the Texas sky. Lavish landscaping and the convenient circular driveway lead to the grand staircase. This staircase opens onto an expansive covered front porch capturing the drama before you even enter the home. The dramatic entry is flanked by an elegant formal dining room and an inviting sitting area anchored by a warm fireplace. Architectural artistry reveals itself immediately with dual winding staircases gracefully ascending to the second level while a stunning circular glass elevator provides both convenience and visual impact. Intentionally designed, the home showcases custom finishes and built-ins throughout every space. To the right of the entry, a private executive office and dedicated gym-or optional secondary office-offer quiet spaces for productivity and wellness. The oversized garage provides ample room for vehicles and storage. Beyond the elevator the home opens into a warm and welcoming family room where walls of windows frame the covered patio and tranquil Hill Country backdrop. At the heart of the home lies a true culinary masterpiece. The chef's kitchen is outfitted with premium Viking appliances, including a commercial-grade oversized refrigerator, marble countertops, extensive custom cabinetry, and innovative automated marble appliance risers that discreetly conceal small appliances at the touch of a button. A charming built-in breakfast booth creates the perfect setting for casual mornings and intimate conversation. Just beyond, the massive media room was designed for unforgettable movie nights and grand-scale entertaining. The first-floor guest suite offers luxurious accommodations with a private ensuite bath, providing exceptional comfort and privacy for visitors. Upstairs, accessible by either the sweeping staircases or the glass elevator, four additional ensuite bedrooms await. Two lavish primary suites serve as private retreats, each offering spa-inspired baths with oversized walk-in showers, soaking garden tubs, expansive custom closets, dual vanities, and picturesque views from nearly every window. Two additional guest suites are connected by a large loft space designed for gaming, reading, movie nights, or creative living tailored to your lifestyle. Outdoor living rivals the finest luxury resorts. A fenced infinity-edge pool and spa overlook the natural beauty of the Hill Country while a fire pit lounge creates the ideal ambiance for evenings under the stars. At the rear of the property, a detached golf cart garage is topped by a unique watchtower that captures miles of panoramic long-range views unlike anything else in the community. Thoughtfully designed according to Vastu Shastra, incorporating the principles of Indian Feng Shui and Broma Yoga, this elegant estate was crafted to promote harmony, balance, and positive energy throughout the home. A rare offering where architectural drama, luxurious comfort, and serene Hill Country living come together in spectacular fashion....
Contact an agent
Home facts
- Year built:2021
- Subdivision & Development:CANYONS AT SCENIC LOOP
- Listing ID #:1967388
- Added:109 day(s) ago
- Updated:September 02, 2026 at 01:59 PM
Rooms and interior
- Bedrooms:5
- Total bathrooms:6
- Full bathrooms:5
- Half bathrooms:1
- Flooring:Ceramic Tile, Laminate
- Dining Description:Separate Dining Room, Two Eating Areas
- Bathrooms Description:Double Vanity, Garden Tub, Tub/Shower Separate
- Kitchen Description:Built-In Oven, Cook Top, Custom Cabinets, Dishwasher, Disposal, Down Draft, Eat-In Kitchen, Ice Maker Connection, Microwave Oven, Refrigerator, Self-Cleaning Oven, Smooth Cooktop, Solid Counter Tops, Walk-In Pantry
- Bedroom Description:All Bedrooms Upstairs, Ceiling Fan, Full Bath, Master Bedroom Upstairs, Secondary Bedroom Downstairs, Sitting Room, Walk-In Closet, Walk-In Closets
- Living area:5,740 sq. ft.
Heating and cooling
- Cooling:Two Central
- Heating:Central, Natural Gas
Structure and exterior
- Roof:Concrete, Tile
- Year built:2021
- Building area:5,740 sq. ft.
- Lot area:1.9 Acres
- Lot Features:1 - 2 Acres
- Architectural Style:Contemporary, Spanish, Two Story
- Construction Materials:Stone/Rock, Stucco
- Exterior Features:Covered Patio, Deck/Balcony, Decorative Bars, Mature Trees, Patio Slab, Sprinkler System, Storage Building/Shed
- Foundation Description:Slab
- Levels:2 Story
Schools
- High school:Clark
- Middle school:Rawlinson
- Elementary school:Sara B McAndrew
Utilities
- Water:Water System
- Sewer:Septic
Finances and disclosures
- Price:$2,200,000
- Price per sq. ft.:$383.28
- Tax amount:$36,324 (2025)
Features and amenities
- Laundry features:Dryer Connection, Laundry Main Level, Laundry Room, Washer Connection
- Amenities:Built-In Oven, Ceiling Fans, Chandelier, Controlled Access, Electric Water Heater, High Speed Internet, Maid's Quarters, Security System (Owned), Smoke Alarm, Study/Library, Telephone, Utility Room Inside, Water Softener (owned)
- Pool features:AdjoiningPool/Spa, Enclosed Pool, Fenced Pool, In Ground Pool, Pool, Pool is Heated, Pools Sweep
Parking
- Parking description:Attached Garage, Four or More Car Garage, Garage Door Opener
 IDX information is provided exclusively for consumers’ personal, non-commercial use, that it may not be used for any purpose other than to identify prospective properties consumers may be interested in purchasing, and that the data is deemed reliable but is not guaranteed accurate by LERA MLS (Local Expertise Regional Access). The MLS may, at its discretion, require use of other disclaimers as necessary to protect participants and/or the MLS from liability.
 New listings near 23019 Stallion Ridge
- New
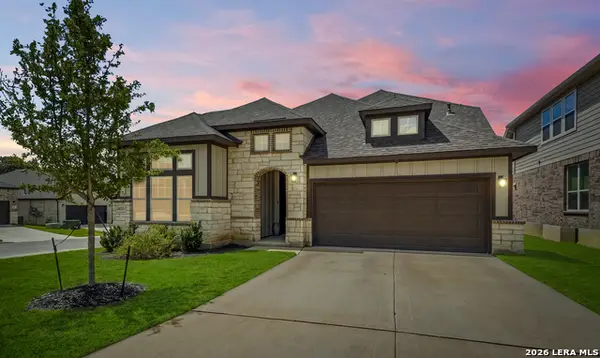 $574,900Active3 beds 2 baths2,525 sq. ft.
16203 Bronco Vw, San Antonio, TX 78247
MLS# 2011156Listed by: KELLER WILLIAMS HERITAGE - New
 $224,635Active4 beds 3 baths1,543 sq. ft.
2009 Zanzibar Gem, San Antonio, TX 78221
MLS# 2013461Listed by: KELLER WILLIAMS HERITAGE - New
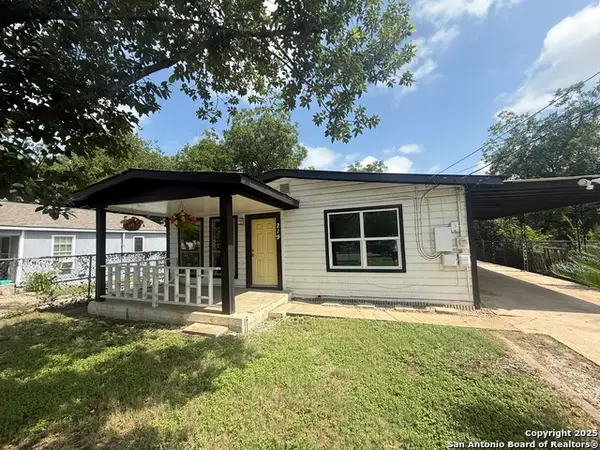 $130,000Active3 beds 1 baths912 sq. ft.
219 Mohawk St, San Antonio, TX 78211
MLS# 2013462Listed by: KELLER WILLIAMS HERITAGE - New
 $223,635Active4 beds 3 baths1,543 sq. ft.
2017 Zanzibar Gem, San Antonio, TX 78221
MLS# 2013466Listed by: KELLER WILLIAMS HERITAGE - New
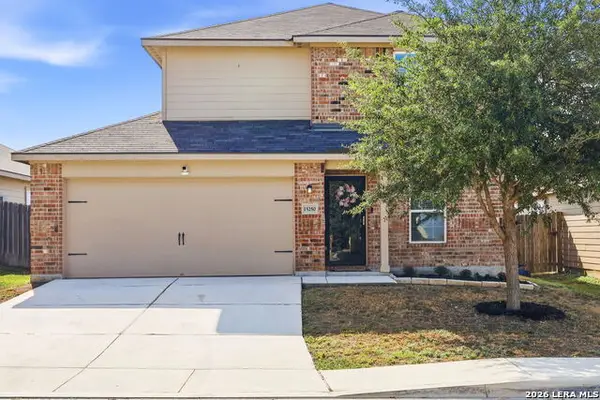 $219,500Active3 beds 3 baths1,443 sq. ft.
15250 Snug Harbor Way, Von Ormy, TX 78073
MLS# 2013437Listed by: TAMI PRICE PROPERTIES - New
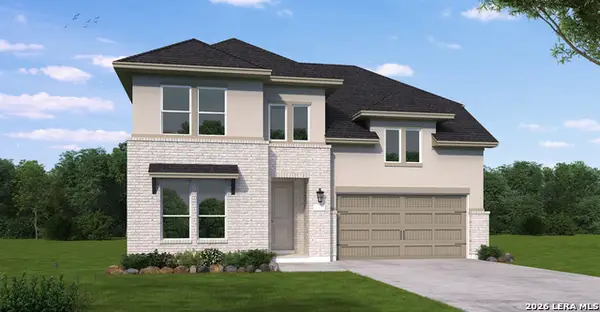 $543,722Active4 beds 4 baths3,236 sq. ft.
2951 Eagle Rise, San Antonio, TX 78245
MLS# 2013440Listed by: EXP REALTY - New
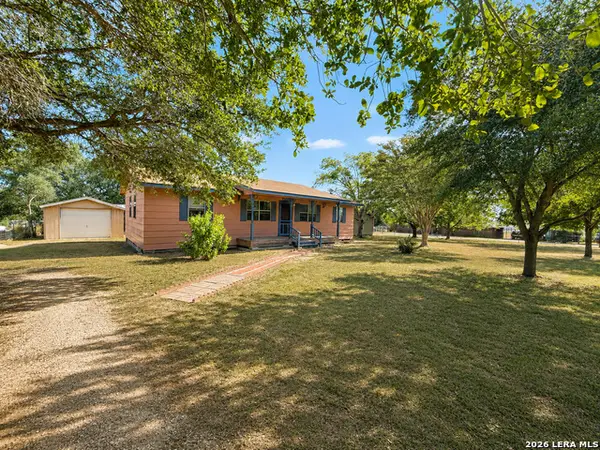 $239,700Active3 beds 2 baths1,152 sq. ft.
9589 Cedaredge, San Antonio, TX 78263
MLS# 2013438Listed by: REAL BROKER, LLC - New
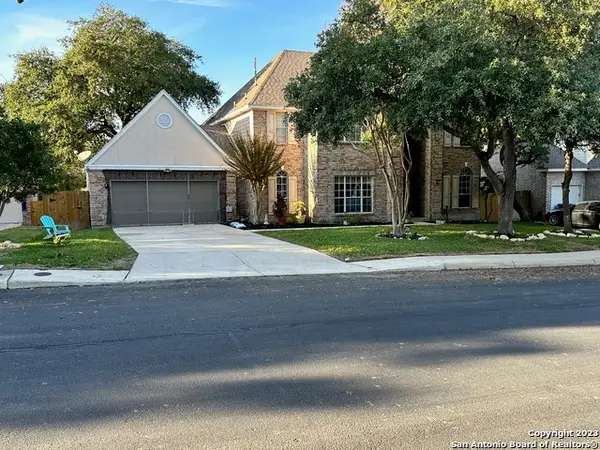 $455,000Active4 beds 4 baths3,396 sq. ft.
8839 Goodwick Heights, San Antonio, TX 78254
MLS# 2013432Listed by: SYLVIE SHURGOT REAL ESTATE - New
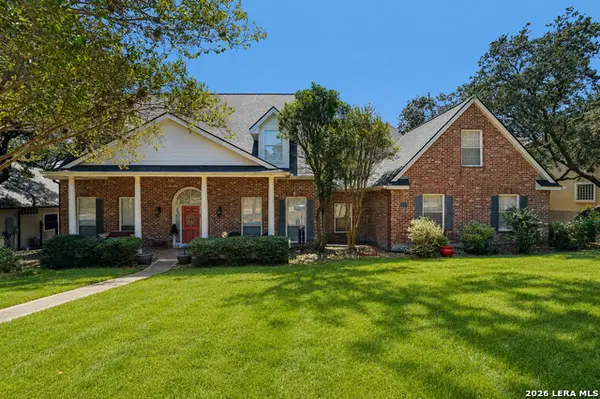 $729,999Active6 beds 4 baths3,727 sq. ft.
8238 Plum Valley Dr, San Antonio, TX 78255
MLS# 2013434Listed by: ORCHARD BROKERAGE - New
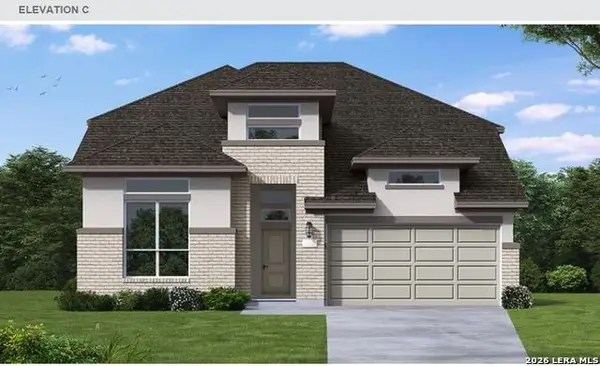 $515,746Active4 beds 3 baths3,062 sq. ft.
215 Desert Bloom, San Antonio, TX 78253
MLS# 2013426Listed by: EXP REALTY


Protect your home and budget from life's surprises with an Assurant Home Warranty, backed by a partner that supports you through every step of homeownership. Explore Plans.
© 2026 Better Homes and Gardens Real Estate LLC. An Anywhere Real Estate company. All rights reserved. Better Homes and Gardens® Real Estate is a registered trademark owned by Meredith Operations Corporation, licensed to Better Homes and Gardens Real Estate LLC and used with permission. Better Homes and Gardens Real Estate LLC fully supports the principles of the Fair Housing Act and the Equal Opportunity Act. Listing information is deemed reliable but is not guaranteed accurate.
Each office is independently owned and operated.
Any services or products provided by third parties are not provided by, affiliated with or related to Better Homes and Gardens Real Estate LLC, or its affiliated companies.