
231 Michael Ave, San Antonio, TX 78223
Local realty services provided by:Better Homes and Gardens Real Estate Winans
231 Michael Ave,San Antonio, TX 78223
$175,000
- 3 Beds
- 1 Baths
- 963 sq. ft.
- Single family
- Active
Listed by: sandra rangel
Office: real broker, llc.
MLS#:2025829
Source:LERA
Price summary
- Price:$175,000
- Price per sq. ft.:$181.72
About this home
Welcome to 231 Michael Ave, a charming 3-bedroom, 1-bath home offering 963 square feet of comfortable living in the established Highland Hills neighborhood! Step inside to discover a bright, open floor plan featuring attractive laminate flooring throughout and a spacious living and dining combination. A beautiful bay window fills the living area with natural light, creating a warm and inviting atmosphere. The updated kitchen features butcher block countertops, tile backsplash, freshly installed cabinets, and modern finishes. Outside, enjoy a generous fenced backyard with plenty of room for outdoor entertaining, gardening, or relaxing. A covered carport, extended driveway, and detached storage building add everyday convenience. Conveniently situated on San Antonio's Southeast Side, Highland Hills offers easy access to shopping, dining, parks, and major roadways. Schedule your showing today and discover all this home has to offer!
Contact an agent
Home facts
- Year built:1956
- Subdivision & Development:HIGHLAND HILLS
- Listing ID #:2025829
- Added:1 day(s) ago
- Updated:October 24, 2026 at 03:24 AM
Rooms and interior
- Bedrooms:3
- Total bathrooms:1
- Full bathrooms:1
- Flooring:Laminate
- Dining Description:Living Room/Dining Room Combo
- Kitchen Description:Ice Maker Connection, Solid Counter Tops, Vent Fan
- Bedroom Description:Ceiling Fan
- Living area:963 sq. ft.
Heating and cooling
- Cooling:One Central
- Heating:Central, Electric
Structure and exterior
- Roof:Composition
- Year built:1956
- Building area:963 sq. ft.
- Lot area:0.15 Acres
- Architectural Style:One Story
- Construction Materials:Siding
- Foundation Description:Slab
- Levels:1 Story
Schools
- High school:Highlands
- Middle school:Hot Wells
- Elementary school:Highland Hills
Utilities
- Water:Water System
- Sewer:Sewer System
Finances and disclosures
- Price:$175,000
- Price per sq. ft.:$181.72
- Tax amount:$3,822 (2025)
Features and amenities
- Laundry features:Dryer Connection, Washer Connection
- Amenities:Ceiling Fans, City Garbage Service, Gas Water Heater, Smoke Alarm, Utility Room Inside
 IDX information is provided exclusively for consumers’ personal, non-commercial use, that it may not be used for any purpose other than to identify prospective properties consumers may be interested in purchasing, and that the data is deemed reliable but is not guaranteed accurate by LERA MLS (Local Expertise Regional Access). The MLS may, at its discretion, require use of other disclaimers as necessary to protect participants and/or the MLS from liability.
New listings near 231 Michael Ave
- New
 $206,999Active3 beds 2 baths1,354 sq. ft.
3002 Bagwell Ln, Converse, TX 78109
MLS# 2025892Listed by: KELLER WILLIAMS CITY-VIEW - New
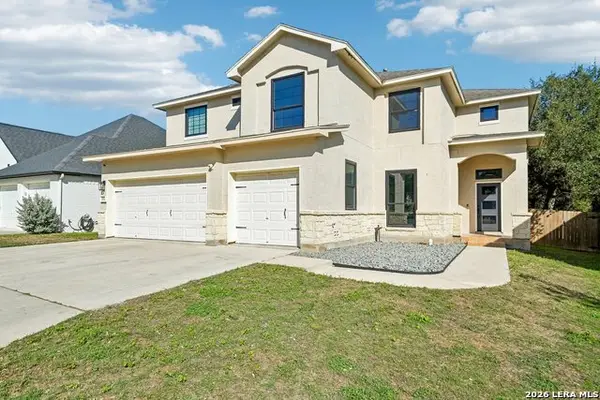 $479,000Active4 beds 3 baths2,985 sq. ft.
27202 Spiral Cyn, San Antonio, TX 78261
MLS# 2025880Listed by: CORTECA REALTY, LLC - New
 $520,000Active4 beds 4 baths3,025 sq. ft.
13711 Shavano Mist, San Antonio, TX 78230
MLS# 2025881Listed by: LPT REALTY, LLC - New
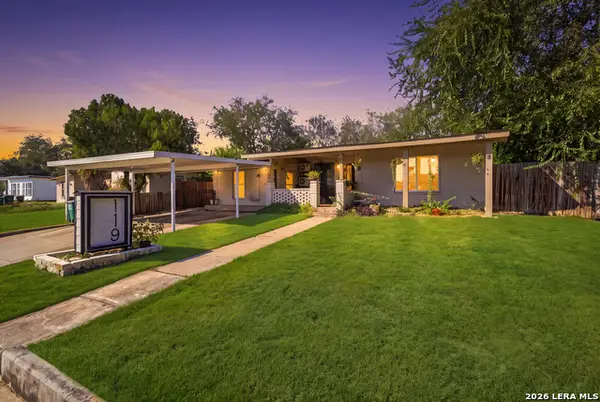 $230,000Active3 beds 2 baths1,447 sq. ft.
119 Pollydale Ave, San Antonio, TX 78223
MLS# 2025883Listed by: LEVI RODGERS REAL ESTATE GROUP - New
 $48,000Active0.33 Acres
4143 Greco Dr, San Antonio, TX 78222
MLS# 2025886Listed by: TEXAS PREMIER REALTY - New
 $315,000Active4 beds 3 baths6,050 sq. ft.
4122 Knollbluff, San Antonio, TX 78247
MLS# 2025887Listed by: DAVALOS & ASSOCIATES - New
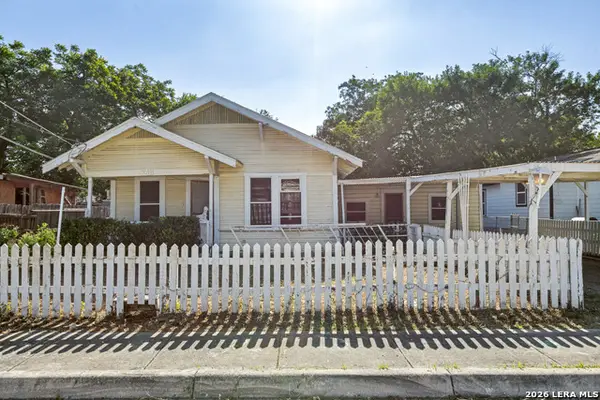 $87,500Active2 beds 1 baths1,429 sq. ft.
7411 Mary Abbott St, San Antonio, TX 78221
MLS# 2025851Listed by: KEEPING IT REALTY - New
 $143,000Active2 beds 3 baths1,102 sq. ft.
14 Autumn River #14, San Antonio, TX 78245
MLS# 2025858Listed by: EXP REALTY - New
 $308,000Active4 beds 3 baths2,101 sq. ft.
10813 Emerick St #10813, San Antonio, TX 78252
MLS# 2025859Listed by: WEALTH PARTNERS REALTY GROUP, LLC - New
 $415,000Active4 beds 3 baths2,170 sq. ft.
2129 Dalhart, San Antonio, TX 78253
MLS# 2025860Listed by: EXP REALTY


Protect your home and budget from life's surprises with an Assurant Home Warranty, backed by a partner that supports you through every step of homeownership. Explore Plans.
© 2026 Better Homes and Gardens Real Estate LLC. An Anywhere Real Estate company. All rights reserved. Better Homes and Gardens® Real Estate is a registered trademark owned by Meredith Operations Corporation, licensed to Better Homes and Gardens Real Estate LLC and used with permission. Better Homes and Gardens Real Estate LLC fully supports the principles of the Fair Housing Act and the Equal Opportunity Act. Listing information is deemed reliable but is not guaranteed accurate.
Each office is independently owned and operated.
Any services or products provided by third parties are not provided by, affiliated with or related to Better Homes and Gardens Real Estate LLC, or its affiliated companies.