
23237 Inspirada, San Antonio, TX 78261
Local realty services provided by:Better Homes and Gardens Real Estate Winans
23237 Inspirada,San Antonio, TX 78261
$725,000
- 3 Beds
- 4 Baths
- 2,522 sq. ft.
- Single family
- Active
Listed by: belinda alfaro
Office: re solutions xv llc.
MLS#:2002764
Source:LERA
Price summary
- Price:$725,000
- Price per sq. ft.:$287.47
- Monthly HOA dues:$108.67
About this home
Set within the gated Campanas enclave at Cibolo Canyons, this refined 3 bedroom, 3 bath residence offers the ease of low-maintenance living with the feel of a private Hill Country retreat. Designed for everyday comfort and effortless entertaining, the home features approximately 2,500 sqft, soaring ceilings, generous natural light, multiple living areas, and a beautifully appointed kitchen with gas cooking, built-in appliances, abundant cabinetry, a walk-in pantry, and a statement island. The primary suite is privately tucked toward the back of the home with greenbelt views, a spa-inspired bath, freestanding tub, walk-in shower, dual vanities, and an oversized closet. A front guest suite with its own ensuite bath offers excellent flexibility for visitors, multigenerational living, or a private extended-stay setup. Between the guest suite and main living area, the pergola/deck space creates a charming courtyard-style transition and adds to the home's retreat-like feel. Additional highlights include a dedicated office, spacious secondary bedroom, warm designer details, and a covered back patio overlooking the greenbelt for added privacy and peaceful outdoor living. With HOA-included lawn maintenance and community security, this home supports a lock-and-leave lifestyle in one of San Antonio's most distinctive resort-style communities near TPC Parkway, JW Marriott, TPC San Antonio, shopping, dining, and major commuter routes. Not ready to buy? This Campanas home is also available to rent....
Contact an agent
Home facts
- Year built:2022
- Listing ID #:2002764
- Added:1 day(s) ago
- Updated:July 24, 2026 at 08:49 PM
Rooms and interior
- Bedrooms:3
- Total bathrooms:4
- Full bathrooms:3
- Half bathrooms:1
- Flooring:Ceramic Tile, Marble
- Dining Description:Separate Dining Room
- Bathrooms Description:Garden Tub, Separate Vanity, Tub/Shower Separate
- Kitchen Description:Built-In Oven, Custom Cabinets, Dishwasher, Disposal, Double Ovens, Gas Cooking, Ice Maker Connection, Island Kitchen, Microwave Oven, Refrigerator, Self-Cleaning Oven, Solid Counter Tops, Stove/Range, Vent Fan, Walk-In Pantry, Wet Bar
- Bedroom Description:All Bedrooms Downstairs, Ceiling Fan, Full Bath, Master Bedroom Downstairs, Multi-Closets, Walk-In Closet, Walk-In Closets
- Living area:2,522 sq. ft.
Heating and cooling
- Cooling:Two Central
- Heating:Central, Electric, Natural Gas
Structure and exterior
- Roof:Composition
- Year built:2022
- Building area:2,522 sq. ft.
- Lot area:0.21 Acres
- Lot Features:Level, On Greenbelt, Zero Lot Line
- Architectural Style:One Story, Texas Hill Country
- Construction Materials:Rock/Stone Veneer, Stucco
- Exterior Features:Covered Patio, Deck/Balcony, Has Gutters, Patio Slab, Sprinkler System, Wrought Iron Fence
- Foundation Description:Slab
- Levels:1 Story
Schools
- High school:Veterans Memorial
- Middle school:Kitty Hawk
- Elementary school:Wortham Oaks
Utilities
- Water:City
- Sewer:City
Finances and disclosures
- Price:$725,000
- Price per sq. ft.:$287.47
- Tax amount:$15,773 (2026)
Features and amenities
- Laundry features:Dryer, Dryer Connection, Laundry Main Level, Laundry Room, Washer, Washer Connection
- Amenities:Attic - Access only, Attic - Partially Floored, Attic - Pull Down Stairs, BBQ/Grill, Bike Trails, Built-In Oven, Carbon Monoxide Detector, Ceiling Fans, Chandelier, Clubhouse, Controlled Access, Gas Water Heater, High Speed Internet, Jogging Trails, Plumb for Water Softener, Pre-Wired for Security, Private Garbage Service, Security System (Owned), Smoke Alarm, Study/Library, Utility Area in Garage, Water Softener (owned)
Parking
- Parking description:Attached Garage, Garage Door Opener, Tandem, Three Car Garage, Utility Area in Garage
 IDX information is provided exclusively for consumers’ personal, non-commercial use, that it may not be used for any purpose other than to identify prospective properties consumers may be interested in purchasing, and that the data is deemed reliable but is not guaranteed accurate by LERA MLS (Local Expertise Regional Access). The MLS may, at its discretion, require use of other disclaimers as necessary to protect participants and/or the MLS from liability.
 New listings near 23237 Inspirada
- New
 $149,995Active3 beds 1 baths830 sq. ft.
930 S Leona, San Antonio, TX 78207
MLS# 2003049Listed by: BIAN REALTY - New
 $120,000Active3 beds 1 baths1,228 sq. ft.
5911 Stoney Creek Dr, San Antonio, TX 78242
MLS# 2003053Listed by: EPIQUE REALTY LLC - New
 $145,000Active4 beds 2 baths1,092 sq. ft.
7422 Lancewood, San Antonio, TX 78227
MLS# 2003057Listed by: LPT REALTY, LLC - New
 $530,000Active4 beds 3 baths2,826 sq. ft.
13311 La Vista Dr, San Antonio, TX 78216
MLS# 2003059Listed by: PHYLLIS BROWNING COMPANY - New
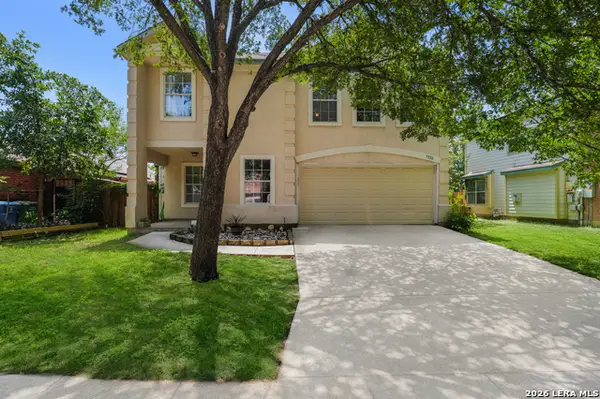 $278,000Active3 beds 3 baths2,035 sq. ft.
7930 Veleta, San Antonio, TX 78250
MLS# 2003062Listed by: JOHN CHUNN REALTY, LLC - New
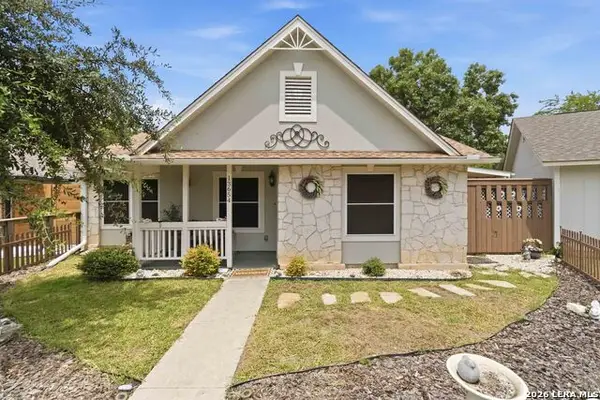 $315,000Active1 beds 1 baths1,097 sq. ft.
13654 Princes Knls, San Antonio, TX 78231
MLS# 2003065Listed by: JB GOODWIN, REALTORS - New
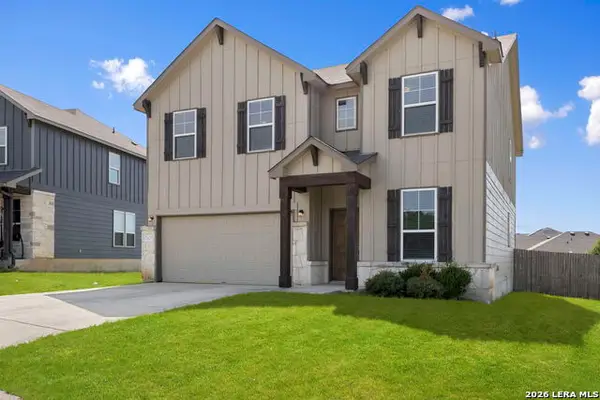 $425,000Active3 beds 3 baths2,340 sq. ft.
27425 Emilie Cyn, San Antonio, TX 78260
MLS# 2003071Listed by: COLDWELL BANKER D'ANN HARPER - New
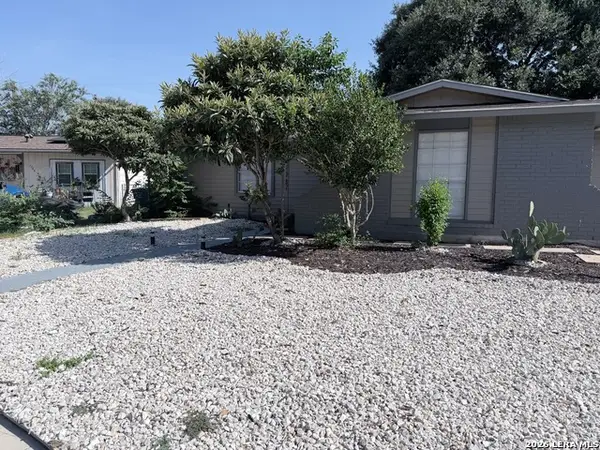 $185,000Active3 beds 1 baths1,056 sq. ft.
7210 Northbluff Ct, San Antonio, TX 78227
MLS# 2003072Listed by: LACKLAND PROPERTIES - New
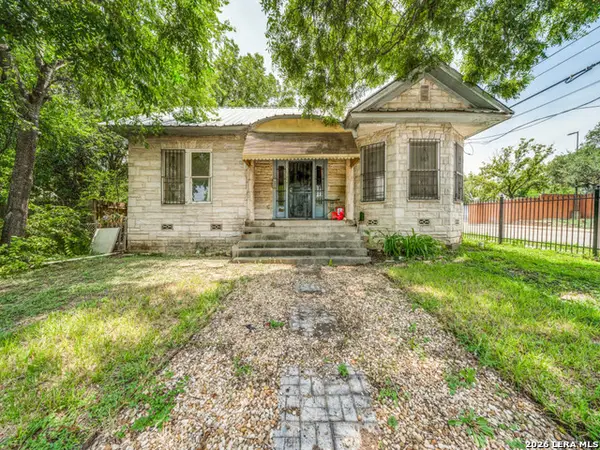 $149,999Active4 beds 2 baths1,402 sq. ft.
102 Anderson Ave, San Antonio, TX 78203
MLS# 2003073Listed by: KELLER WILLIAMS LEGACY - New
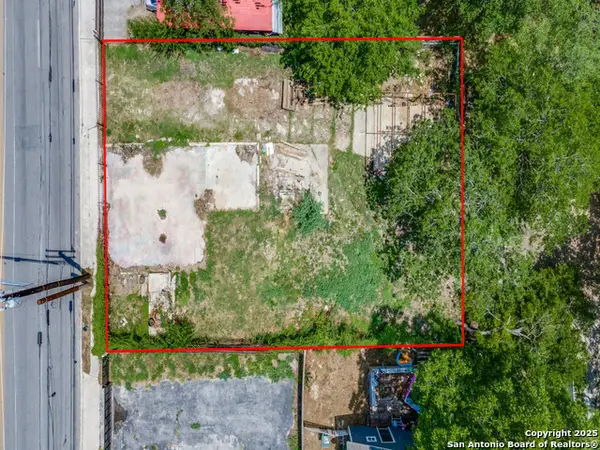 $69,999Active0.12 Acres
624 S Walters, San Antonio, TX 78203
MLS# 2003078Listed by: KELLER WILLIAMS LEGACY


Protect your home and budget from life's surprises with an Assurant Home Warranty, backed by a partner that supports you through every step of homeownership. Explore Plans.
© 2026 Better Homes and Gardens Real Estate LLC. An Anywhere Real Estate company. All rights reserved. Better Homes and Gardens® Real Estate is a registered trademark owned by Meredith Operations Corporation, licensed to Better Homes and Gardens Real Estate LLC and used with permission. Better Homes and Gardens Real Estate LLC fully supports the principles of the Fair Housing Act and the Equal Opportunity Act. Listing information is deemed reliable but is not guaranteed accurate.
Each office is independently owned and operated.
Any services or products provided by third parties are not provided by, affiliated with or related to Better Homes and Gardens Real Estate LLC, or its affiliated companies.