
235 Escondida Way, San Antonio, TX 78209
Local realty services provided by:Better Homes and Gardens Real Estate Winans
Listed by: greg rubiola
Office: south texas realty services
MLS#:2020033
Source:LERA
Price summary
- Price:$3,375,000
- Price per sq. ft.:$713.08
About this home
Designed by Overland Partners and constructed by Starnes Development, this contemporary residence is part of a six-home enclave in San Antonio's Alamo Heights Independent School District. It represents a refined next chapter in sustainable luxury living. The home is currently under construction, giving a buyer the opportunity to collaborate with the builder on final interior selections. Estimated completion is late 2025 to early 2026. Three levels are connected by a private elevator. The main floor is open-concept living; the second and third floors hold private bedroom suites. A third-floor lounge opens onto an east-facing rooftop terrace with an outdoor kitchen, fireplace, and wide city views. A community gate and perimeter fencing are planned for privacy and lock-and-leave convenience. Kitchen & living has warm custom cabinetry anchors a generous gourmet kitchen with a large working island and premium appliances, suited to serious cooking and entertaining. Designer tile and lighting continue throughout, paired with hardwood floors and floor-to-ceiling windows that flood the interiors with natural light. A custom iron staircase acts as a sculptural centerpiece on the first floor. Practical storage includes a large first-floor utility room and a walk-in pantry off the garage entry. The primary suite retreat includes a closet with built-in cabinetry on all four walls plus a center island-true dressing-room storage. The spa-style bath features an oversized walk-through shower, freestanding soaking tub, and dual vanities, finished with gold-toned designer lighting. The third-floor terrace faces east for morning light and evening skyline views-ideal for entertaining or quiet evenings. The home is solar-ready and offers a pool upgrade option: either a rooftop plunge/spool or an in-ground pool in the yard....
Contact an agent
Home facts
- Year built:2024
- Subdivision & Development:OAK PARK
- Listing ID #:2020033
- Added:1 day(s) ago
- Updated:September 29, 2026 at 11:23 PM
Rooms and interior
- Bedrooms:3
- Total bathrooms:5
- Full bathrooms:3
- Half bathrooms:2
- Flooring:Marble, Wood
- Dining Description:Living Room/Dining Room Combo
- Bathrooms Description:Double Vanity, Shower Only
- Kitchen Description:Built-In Oven, Walk-In Pantry
- Bedroom Description:All Bedrooms Upstairs, Full Bath, Master Bedroom Upstairs, Walk-In Closet, Walk-In Closets
- Living area:4,733 sq. ft.
Heating and cooling
- Cooling:Three+ Central
- Heating:Central, Electric
Structure and exterior
- Roof:Flat
- Year built:2024
- Building area:4,733 sq. ft.
- Lot area:0.43 Acres
- Architectural Style:3 or More
- Construction Materials:Stone/Rock, Stucco, Wood
- Exterior Features:Bar-B-Que Pit/Grill, Covered Patio, Deck/Balcony, Gas Grill, Has Gutters, Outdoor Kitchen, Patio Slab, Privacy Fence
- Foundation Description:Slab
- Levels:3+ Story
Schools
- High school:Alamo Heights
- Middle school:Alamo Heights
- Elementary school:Woodridge
Utilities
- Water:City
- Sewer:City
Finances and disclosures
- Price:$3,375,000
- Price per sq. ft.:$713.08
- Tax amount:$20,224 (2024)
Features and amenities
- Laundry features:Dryer Connection, Laundry Main Level, Laundry Room, Washer Connection
- Amenities:Built-In Oven, Study/Library, Utility Room Inside
Parking
- Parking description:Two Car Garage
 IDX information is provided exclusively for consumers’ personal, non-commercial use, that it may not be used for any purpose other than to identify prospective properties consumers may be interested in purchasing, and that the data is deemed reliable but is not guaranteed accurate by LERA MLS (Local Expertise Regional Access). The MLS may, at its discretion, require use of other disclaimers as necessary to protect participants and/or the MLS from liability.
 New listings near 235 Escondida Way
- New
 $375,000Active4 beds 3 baths2,921 sq. ft.
1611 Springhouse Street, San Antonio, TX 78251
MLS# 624801Listed by: ALL CITY SAN ANTONIO REGISTERE - New
 $224,000Active5 beds 4 baths2,648 sq. ft.
11210 Star Vista, San Antonio, TX 78221
MLS# 2020057Listed by: ORCHARD BROKERAGE - New
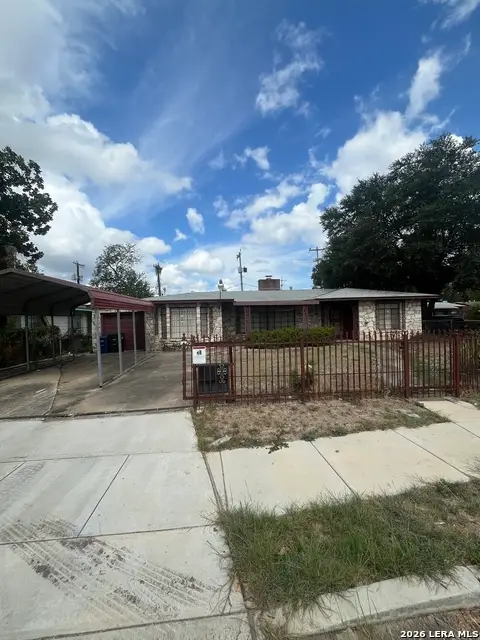 $149,000Active3 beds 2 baths2,237 sq. ft.
451 S Como, San Antonio, TX 78220
MLS# 2020058Listed by: AMERICAN FRONTIER REALTY GROUP - New
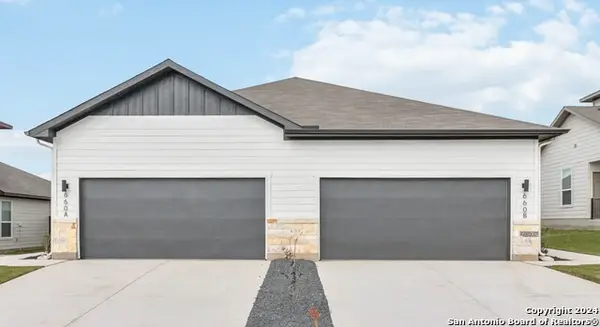 $537,995Active-- beds -- baths2,968 sq. ft.
165-169 Nespral, San Antonio, TX 78253
MLS# 2020063Listed by: TRU REAL ESTATE GROUP - New
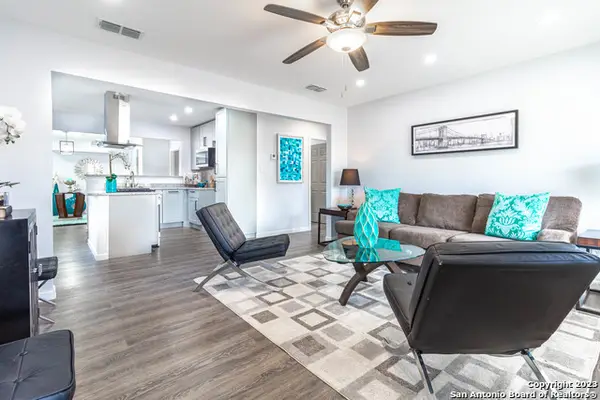 $259,000Active3 beds 2 baths1,566 sq. ft.
1209 Kentucky Ave, San Antonio, TX 78201
MLS# 2020068Listed by: EXQUISITE PROPERTIES, LLC - New
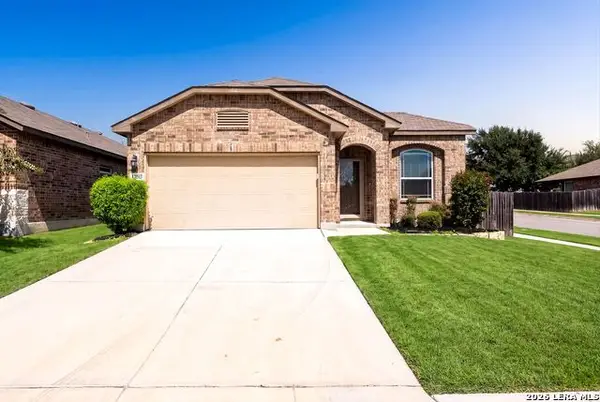 $297,500Active3 beds 2 baths1,660 sq. ft.
13203 Panhandle Cv, San Antonio, TX 78253
MLS# 2020073Listed by: KELLER WILLIAMS HERITAGE - New
 $155,000Active4 beds 3 baths1,950 sq. ft.
13926 Wool Park, San Antonio, TX 78252
MLS# 2020078Listed by: SMART GROUP, REALTORS - New
 $255,000Active3 beds 2 baths1,450 sq. ft.
7411 Silent Sunset, San Antonio, TX 78250
MLS# 2019975Listed by: STERLING REAL ESTATE SERVICES - New
 $275,400Active4 beds 3 baths2,024 sq. ft.
3653 Scooter Dam, San Antonio, TX 78245
MLS# 2019982Listed by: KELLER WILLIAMS CITY-VIEW - New
 $240,000Active2 beds 2 baths1,379 sq. ft.
14422 Brook Hollow Blvd, San Antonio, TX 78232
MLS# 2019995Listed by: BHHS DON JOHNSON REALTORS - NB


Protect your home and budget from life's surprises with an Assurant Home Warranty, backed by a partner that supports you through every step of homeownership. Explore Plans.
© 2026 Better Homes and Gardens Real Estate LLC. An Anywhere Real Estate company. All rights reserved. Better Homes and Gardens® Real Estate is a registered trademark owned by Meredith Operations Corporation, licensed to Better Homes and Gardens Real Estate LLC and used with permission. Better Homes and Gardens Real Estate LLC fully supports the principles of the Fair Housing Act and the Equal Opportunity Act. Listing information is deemed reliable but is not guaranteed accurate.
Each office is independently owned and operated.
Any services or products provided by third parties are not provided by, affiliated with or related to Better Homes and Gardens Real Estate LLC, or its affiliated companies.