
2351 Crisp Gln, San Antonio, TX 78224
Local realty services provided by:Better Homes and Gardens Real Estate Winans
2351 Crisp Gln,San Antonio, TX 78224
$309,990
- 3 Beds
- 3 Baths
- 1,802 sq. ft.
- Single family
- Active
Listed by: dayton schrader
Office: exp realty
MLS#:2018819
Source:LERA
Price summary
- Price:$309,990
- Price per sq. ft.:$172.03
- Monthly HOA dues:$37.5
About this home
The Hawthorn at Applewhite Meadows offers a thoughtfully designed two-story layout that blends open-concept living with comfortable, functional spaces. The main level features a spacious great room that flows seamlessly into the dining area and well-appointed kitchen, creating an ideal setting for everyday living and entertaining. The kitchen includes a large center island, abundant cabinetry, generous counter space, and a pantry for added storage. Large windows throughout the main living areas provide plenty of natural light, enhancing the home's open feel. An extended covered patio off the main living area provides the perfect space for outdoor relaxation and entertaining. Privately located on the first floor, the owner's suite offers a relaxing retreat with an en-suite bath and a spacious walk-in closet. A convenient powder room completes the main level. Upstairs, you'll find two secondary bedrooms, a full bathroom, and a versatile loft that can be used as a media room, home office, playroom, fitness area, or additional living space. With its flexible design, modern features, and efficient use of space, The Hawthorn is designed to accommodate a variety of lifestyles while providing comfort and convenience throughout....
Contact an agent
Home facts
- Year built:2026
- Subdivision & Development:APPLEWHITE MEADOWS
- Listing ID #:2018819
- Added:1 day(s) ago
- Updated:September 24, 2026 at 08:29 PM
Rooms and interior
- Bedrooms:3
- Total bathrooms:3
- Full bathrooms:2
- Half bathrooms:1
- Flooring:Carpeting, Ceramic Tile
- Bathrooms Description:Double Vanity
- Kitchen Description:Dishwasher, Disposal, Gas Cooking, Microwave Oven, Solid Counter Tops, Stove/Range
- Bedroom Description:All Bedrooms Upstairs, Full Bath, Walk-In Closet, Walk-In Closets
- Living area:1,802 sq. ft.
Heating and cooling
- Cooling:One Central
- Heating:Central, Electric
Structure and exterior
- Roof:Composition
- Year built:2026
- Building area:1,802 sq. ft.
- Lot area:0.1 Acres
- Architectural Style:Contemporary, Two Story
- Construction Materials:Siding
- Exterior Features:Covered Patio, Privacy Fence, Sprinkler System
- Foundation Description:Slab
- Levels:2 Story
Schools
- High school:Southwest
- Middle school:RESNIK
- Elementary school:Spicewood Park
Utilities
- Water:City
- Sewer:City
Finances and disclosures
- Price:$309,990
- Price per sq. ft.:$172.03
- Tax amount:$2 (2026)
Features and amenities
- Laundry features:Dryer Connection, Laundry Room, Laundry Upper Level, Washer Connection
- Amenities:Attic - Pull Down Stairs, Carbon Monoxide Detector, High Speed Internet, Park/Playground, Smoke Alarm
Parking
- Parking description:Attached Garage, Garage Door Opener, Two Car Garage
 IDX information is provided exclusively for consumers’ personal, non-commercial use, that it may not be used for any purpose other than to identify prospective properties consumers may be interested in purchasing, and that the data is deemed reliable but is not guaranteed accurate by LERA MLS (Local Expertise Regional Access). The MLS may, at its discretion, require use of other disclaimers as necessary to protect participants and/or the MLS from liability.
 New listings near 2351 Crisp Gln
- New
 $132,500Active0.64 Acres
0 Edens, San Antonio, TX 78255
MLS# 2018994Listed by: TEXAS PREMIER REALTY - New
 $239,000Active4 beds 3 baths2,093 sq. ft.
10562 Green Lake Dr, San Antonio, TX 78223
MLS# 2019014Listed by: WHITE LINE REALTY LLC - New
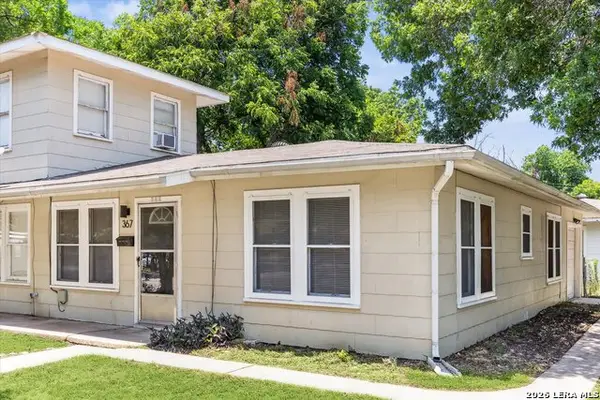 $335,000Active-- beds -- baths1,968 sq. ft.
369 Babcock, San Antonio, TX 78201
MLS# 2019025Listed by: TEXAS PORTFOLIO REALTY - New
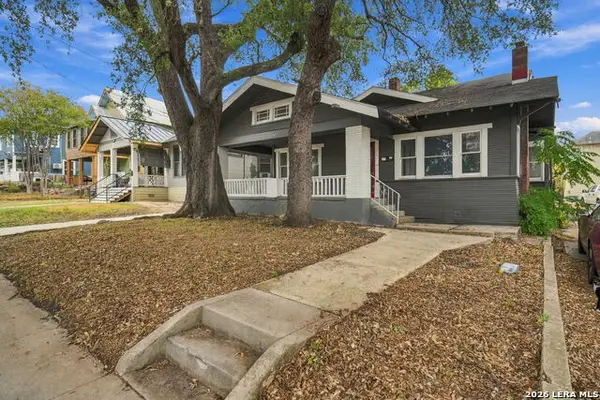 $299,000Active4 beds 2 baths1,987 sq. ft.
534 W Magnolia Ave, San Antonio, TX 78212
MLS# 2018973Listed by: EXQUISITE PROPERTIES, LLC - New
 $230,000Active3 beds 3 baths1,779 sq. ft.
4811 Adkins Trail, San Antonio, TX 78238
MLS# 2018975Listed by: JB GOODWIN, REALTORS - New
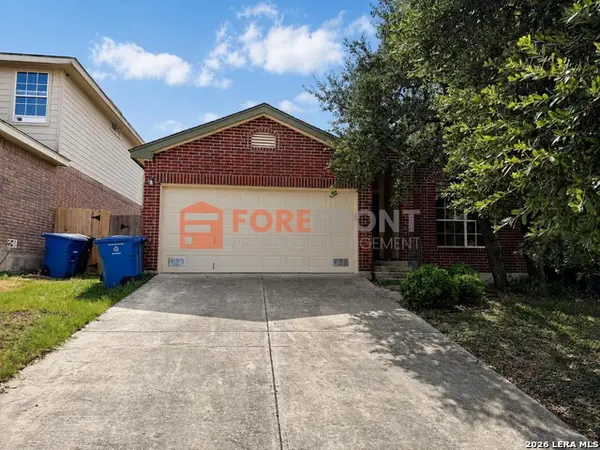 $245,000Active3 beds 2 baths1,578 sq. ft.
1310 Bobcat Pass, San Antonio, TX 78251
MLS# 2018977Listed by: FOREFRONT PROPERTY MANAGEMENT - New
 $550,000Active-- beds -- baths2,424 sq. ft.
122 W Formosa, San Antonio, TX 78221
MLS# 2018981Listed by: MISSION REAL ESTATE GROUP - New
 $179,000Active3 beds 2 baths1,240 sq. ft.
9038 Old Sky Hbr, San Antonio, TX 78242
MLS# 2018982Listed by: LA PALOMA REALTY - New
 $679,900Active5 beds 3 baths3,353 sq. ft.
28422 Timberline Dr, San Antonio, TX 78260
MLS# 2018984Listed by: CENTURY 21 SCOTT MYERS, REALTORS - New
 $150,000Active3 beds 2 baths1,536 sq. ft.
3671 Cameron Springs, San Antonio, TX 78244
MLS# 2018985Listed by: EXQUISITE PROPERTIES, LLC


Protect your home and budget from life's surprises with an Assurant Home Warranty, backed by a partner that supports you through every step of homeownership. Explore Plans.
© 2026 Better Homes and Gardens Real Estate LLC. An Anywhere Real Estate company. All rights reserved. Better Homes and Gardens® Real Estate is a registered trademark owned by Meredith Operations Corporation, licensed to Better Homes and Gardens Real Estate LLC and used with permission. Better Homes and Gardens Real Estate LLC fully supports the principles of the Fair Housing Act and the Equal Opportunity Act. Listing information is deemed reliable but is not guaranteed accurate.
Each office is independently owned and operated.
Any services or products provided by third parties are not provided by, affiliated with or related to Better Homes and Gardens Real Estate LLC, or its affiliated companies.