
238 Saint Francis Ave, San Antonio, TX 78204
Local realty services provided by:Better Homes and Gardens Real Estate Winans
238 Saint Francis Ave,San Antonio, TX 78204
$464,900Last list price
- 3 Beds
- 2 Baths
- - sq. ft.
- Single family
- Sold
Listed by: tania michael
Office: levi rodgers real estate group
MLS#:1998721
Source:LERA
Sorry, we are unable to map this address
Price summary
- Price:$464,900
About this home
Live at the center of San Antonio's exciting urban transformation. Ideally located just minutes from the Blue Star Arts Complex, Southtown, the King William Historic District, Downtown San Antonio, the River Walk, and The Pearl, this beautifully updated home also offers convenient access to the planned Lone Star District redevelopment and the proposed Project Marvel sports and entertainment district-placing you near some of the city's most exciting destinations. Beautifully updated and meticulously maintained, this 3-bedroom, 2-bath home offers 1,625 square feet of thoughtfully designed living space on a rare 0.218-acre lot. Inside, high ceilings, beautiful bamboo flooring, abundant natural light, and an open-concept floor plan create an inviting space for both everyday living and entertaining. The spacious kitchen serves as the heart of the home, featuring a large center island, custom open shelving, generous cabinetry, gas cooking, and seamless flow into the living and dining areas. The private primary suite provides a peaceful retreat, while two additional bedrooms offer flexibility for guests or a home office. Step outside to enjoy an expansive backyard featuring mature shade and fruit trees, lush St. Augustine grass, an oversized deck, and plenty of room to entertain, garden, or simply unwind. An Orbit automatic front and rear irrigation system helps keep the landscape looking its best, creating an exceptional outdoor space. The current owners have thoughtfully enhanced the home with numerous improvements, including a new HVAC system (2023), fresh interior paint (2026), and a new GE gas range (2026). Owned solar panels convey with the home, providing added energy efficiency. Additional highlights include a security system and AT&T Fiber for fast, reliable internet. Whether you're spending the afternoon exploring local galleries, enjoying dinner in Southtown, catching a game or event downtown, or relaxing on your own private deck beneath the shade trees, 238 Saint Francis Avenue offers the perfect balance of historic character, modern updates, exceptional outdoor living, and one of San Antonio's most connected and rapidly evolving locations....
Contact an agent
Home facts
- Year built:1919
- Subdivision & Development:S DURANGO/PROBANDT
- Listing ID #:1998721
- Added:56 day(s) ago
- Updated:September 19, 2026 at 07:07 AM
Rooms and interior
- Bedrooms:3
- Total bathrooms:2
- Full bathrooms:2
- Flooring:Ceramic Tile, Marble, Wood
- Dining Description:Breakfast Bar, Living Room/Dining Room Combo
- Bathrooms Description:Double Vanity, Garden Tub, Tub/Shower Separate
- Kitchen Description:Breakfast Bar, Dishwasher, Disposal, Eat-In Kitchen, Gas Cooking, Ice Maker Connection, Island Kitchen, Microwave Oven, Refrigerator, Stove/Range, Vent Fan, Walk-In Pantry
- Bedroom Description:All Bedrooms Downstairs, Ceiling Fan, Full Bath, Master Bedroom Downstairs, Walk-In Closet
Heating and cooling
- Cooling:One Central
- Heating:Central, Natural Gas
Structure and exterior
- Roof:Composition
- Year built:1919
- Lot Features:Level
- Architectural Style:Craftsman, Historic/Older, One Story
- Construction Materials:Siding
- Exterior Features:Deck/Balcony, Mature Trees, Privacy Fence, Sprinkler System, Storage Building/Shed
- Levels:1 Story
Schools
- High school:Brackenridge
- Middle school:Harris
- Elementary school:Briscoe
Utilities
- Water:City, Water System
- Sewer:City, Sewer System
Finances and disclosures
- Price:$464,900
- Tax amount:$10,028 (2026)
Features and amenities
- Laundry features:Dryer, Dryer Connection, Laundry Main Level, Laundry Room, Washer, Washer Connection
- Amenities:Ceiling Fans, Chandelier, City Garbage Service, Gas Water Heater, High Speed Internet, Security System (Owned)
 IDX information is provided exclusively for consumers’ personal, non-commercial use, that it may not be used for any purpose other than to identify prospective properties consumers may be interested in purchasing, and that the data is deemed reliable but is not guaranteed accurate by LERA MLS (Local Expertise Regional Access). The MLS may, at its discretion, require use of other disclaimers as necessary to protect participants and/or the MLS from liability.
 New listings near 238 Saint Francis Ave
- New
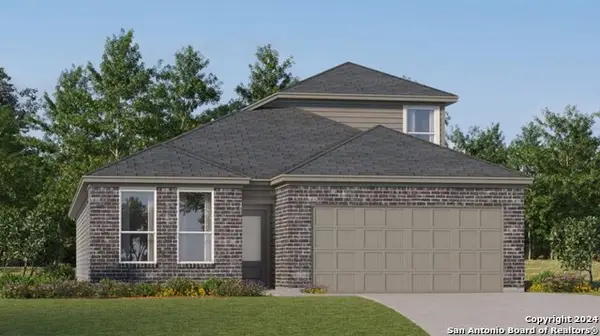 $279,999Active4 beds 3 baths2,378 sq. ft.
2119 Cabras Rancho, San Antonio, TX 78214
MLS# 2017820Listed by: KELLER WILLIAMS CITY-VIEW - New
 $245,000Active3 beds 3 baths1,763 sq. ft.
6113 Farragut Dr, San Antonio, TX 78238
MLS# 2017780Listed by: JPAR SAN ANTONIO - New
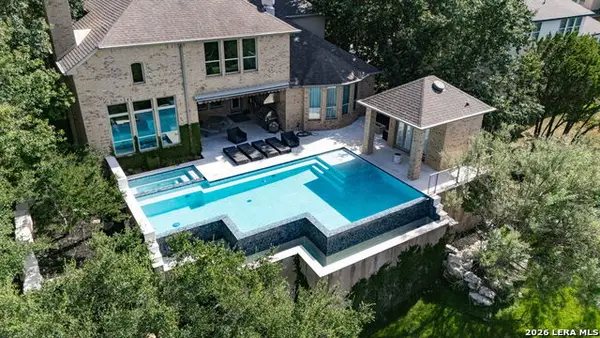 $1,399,900Active5 beds 6 baths4,915 sq. ft.
1627 Wild Peak, San Antonio, TX 78258
MLS# 2017791Listed by: RE/MAX NORTH-SAN ANTONIO - New
 $299,000Active3 beds 2 baths1,523 sq. ft.
214 Rambling Dr, San Antonio, TX 78220
MLS# 2017802Listed by: REALTY UNITED - New
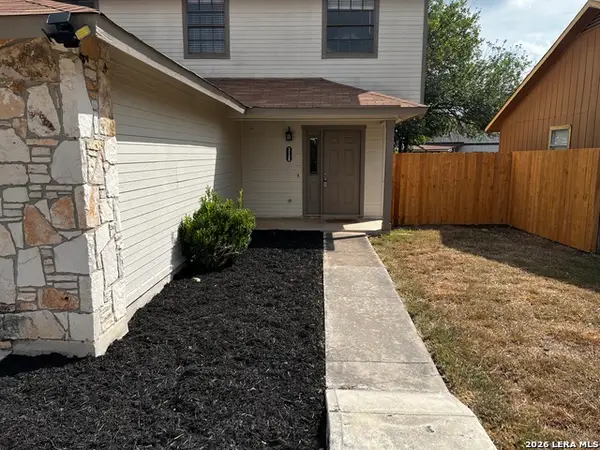 $205,000Active3 beds 3 baths1,385 sq. ft.
3126 Smoke Creek, San Antonio, TX 78245
MLS# 2017803Listed by: ERA BROKERS CONSOLIDATED - New
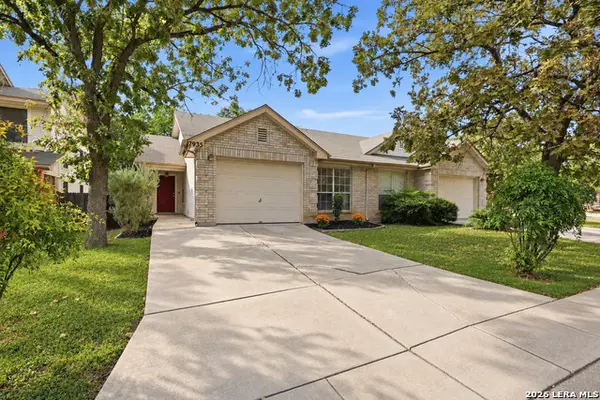 $224,999Active3 beds 2 baths1,178 sq. ft.
7935 Sunflower Way, San Antonio, TX 78240
MLS# 2017804Listed by: KELLER WILLIAMS LEGACY - New
 $199,900Active4 beds 1 baths1,076 sq. ft.
2034 Edison Dr, San Antonio, TX 78201
MLS# 2017806Listed by: REAL BROKER, LLC - New
 $279,500Active4 beds 3 baths2,311 sq. ft.
3434 Blue Topaz, San Antonio, TX 78245
MLS# 2017807Listed by: REAL BROKER, LLC - New
 $225,000Active0.79 Acres
24502 Paraiso Rdg, San Antonio, TX 78255
MLS# 2017808Listed by: 3D REALTY & PROPERTY MANAGEMENT - New
 $379,499Active4 beds 3 baths2,681 sq. ft.
14145 Hertford Shire, San Antonio, TX 78245
MLS# 2017812Listed by: KELLER WILLIAMS CITY-VIEW


Protect your home and budget from life's surprises with an Assurant Home Warranty, backed by a partner that supports you through every step of homeownership. Explore Plans.
© 2026 Better Homes and Gardens Real Estate LLC. An Anywhere Real Estate company. All rights reserved. Better Homes and Gardens® Real Estate is a registered trademark owned by Meredith Operations Corporation, licensed to Better Homes and Gardens Real Estate LLC and used with permission. Better Homes and Gardens Real Estate LLC fully supports the principles of the Fair Housing Act and the Equal Opportunity Act. Listing information is deemed reliable but is not guaranteed accurate.
Each office is independently owned and operated.
Any services or products provided by third parties are not provided by, affiliated with or related to Better Homes and Gardens Real Estate LLC, or its affiliated companies.