
23835 Castle Peak, San Antonio, TX 78258
Local realty services provided by:Better Homes and Gardens Real Estate Winans
Listed by: karl mounts
Office: keller williams legacy
MLS#:2003138
Source:LERA
Price summary
- Price:$865,000
- Price per sq. ft.:$215.5
- Monthly HOA dues:$98.67
About this home
*** MULTIPLE OFFERS HAVE BEEN RECEIVED *** Please submit your final and best offer by Thursday, September 24th, 2026, not later than 5PM. Elevated Hill Country Living with unforgettable views tucked away on a quiet cul-de-sac in the gated community of Mountain Lodge, this hidden gem sits gracefully on a rare half-acre bluff-view lot, offering breathtaking panoramic views that stretch for miles across the Texas Hill Country. Perfectly positioned just minutes from Canyon Springs Golf Club and a short drive to the prestigious TPC San Antonio at the JW Marriott Hill Country Resort & Spa, this remarkable five-bedroom home delivers an unparalleled blend of luxury, privacy, and resort-style living. From the moment you enter, you'll be captivated by the home's soaring ceilings, rich hardwood flooring throughout on both levels, and stunning 8-foot Alder wood doors that set the tone for elegance and craftsmanship. Oversized windows flood the interior with natural light while framing the spectacular views that make this home truly one of a kind. At the heart of the home is a beautifully appointed chef's kitchen featuring Level-4 granite countertops, custom oak cabinetry, a stainless-steel five-burner gas cooktop, double ovens, built-in microwave/convection oven, and a spacious walk-in pantry. The open-concept kitchen, breakfast nook, and breakfast bar seamlessly connect to the living spaces, creating the perfect environment for everyday living and effortless entertaining. The luxurious primary suite serves as a private retreat, complete with an upgraded bay-window sitting area, spa-inspired garden tub, separate vanities, and dual walk-in closets. The true showpiece of this property lies outdoors. The exquisite custom-designed heated pool and adjoining spa create a private oasis unlike any other. Framed by stunning pergolas, the outdoor living space feels like a natural extension of the home -- perfect for hosting gatherings, relaxing with family, or simply enjoying the peaceful surroundings. Whether you're taking in the rolling wooded hills, watching deer wander through the landscape, or enjoying spectacular sunsets that paint the sky each evening, this backyard offers a lifestyle that few homes can match. This is more than a home -- it's a private Hill Country retreat where every day feels like a vacation. Come experience the views, the luxury, and the lifestyle for yourself....
Contact an agent
Home facts
- Year built:2011
- Subdivision & Development:MOUNTAIN LODGE
- Listing ID #:2003138
- Added:89 day(s) ago
- Updated:October 22, 2026 at 10:24 PM
Rooms and interior
- Bedrooms:5
- Total bathrooms:4
- Full bathrooms:3
- Half bathrooms:1
- Flooring:Ceramic Tile, Wood
- Dining Description:Breakfast Bar, Separate Dining Room
- Bathrooms Description:Garden Tub, Separate Vanity, Tub/Shower Separate
- Kitchen Description:Breakfast Bar, Built-In Oven, Custom Cabinets, Dishwasher, Disposal, Double Ovens, Eat-In Kitchen, Gas Cooking, Island Kitchen, Microwave Oven, Refrigerator, Self-Cleaning Oven, Vent Fan, Walk-In Pantry
- Bedroom Description:Ceiling Fan, Full Bath, Master Bedroom Downstairs, Multi-Closets, Walk-In Closet
- Living area:4,014 sq. ft.
Heating and cooling
- Cooling:Two Central
- Heating:2 Units, Central, Natural Gas
Structure and exterior
- Roof:Composition
- Year built:2011
- Building area:4,014 sq. ft.
- Lot area:0.45 Acres
- Lot Features:1/4 - 1/2 Acre, Cul-de-Sac/Dead End, Partially Wooded, Sloping
- Architectural Style:Two Story
- Construction Materials:4 Sides Masonry, Brick, Cement Fiber, Stone/Rock, Stucco
- Exterior Features:Bar-B-Que Pit/Grill, Deck/Balcony, Mature Trees, Outdoor Kitchen, Patio Slab, Privacy Fence, Sprinkler System, Storage Building/Shed, Storm Windows
- Foundation Description:Slab
- Levels:2 Story
Schools
- High school:Johnson
- Middle school:Tejeda
- Elementary school:Tuscany Heights
Utilities
- Water:City
- Sewer:City, Sewer System
Finances and disclosures
- Price:$865,000
- Price per sq. ft.:$215.5
- Tax amount:$13,150 (2025)
Features and amenities
- Laundry features:Dryer Connection, Laundry Main Level, Laundry Room, Washer Connection
- Amenities:Attic - Partially Finished, Attic - Partially Floored, Attic - Pull Down Stairs, Basketball Court, Built-In Oven, Ceiling Fans, Controlled Access, Gas Water Heater, High Speed Internet, Park/Playground, Pre-Wired for Security, Private Garbage Service, Security System (Owned), Smoke Alarm, Sports Court, Study/Library, Utility Room Inside, Water Softener (owned)
- Pool features:AdjoiningPool/Spa, Hot Tub, In Ground Pool, Pool, Pool is Heated, Pools Sweep
Parking
- Parking description:Attached Garage, Garage Door Opener, Oversized, Three Car Garage
 IDX information is provided exclusively for consumers’ personal, non-commercial use, that it may not be used for any purpose other than to identify prospective properties consumers may be interested in purchasing, and that the data is deemed reliable but is not guaranteed accurate by LERA MLS (Local Expertise Regional Access). The MLS may, at its discretion, require use of other disclaimers as necessary to protect participants and/or the MLS from liability.
 New listings near 23835 Castle Peak
- Open Sat, 1 to 5pmNew
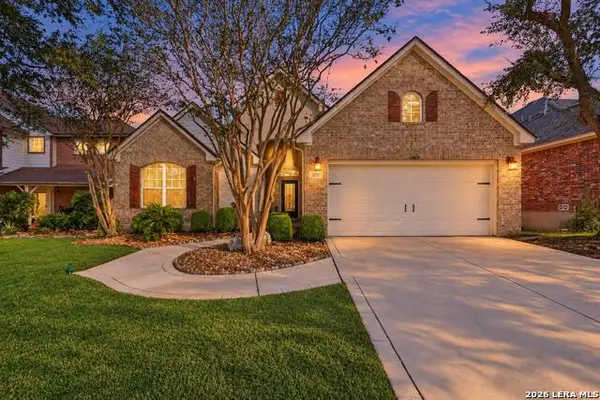 $450,000Active3 beds 2 baths2,670 sq. ft.
1223 Golf Cyn, San Antonio, TX 78258
MLS# 2021696Listed by: KELLER WILLIAMS LEGACY - New
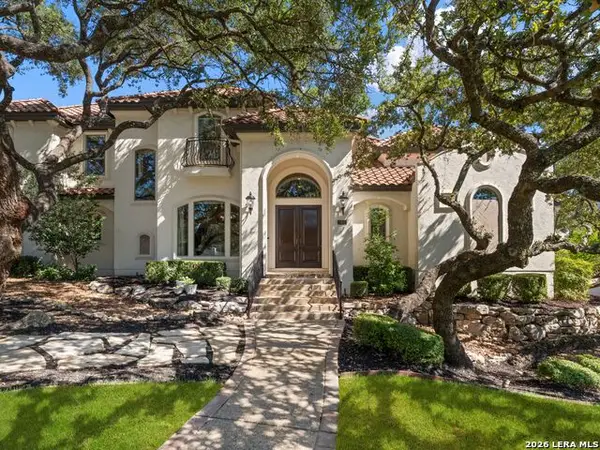 $1,450,000Active5 beds 5 baths5,082 sq. ft.
1911 My Anns Hill, San Antonio, TX 78258
MLS# 2021808Listed by: KUPER SOTHEBY'S INT'L REALTY - New
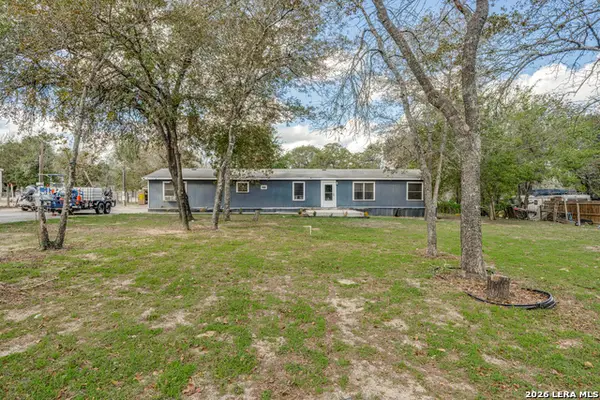 $165,000Active4 beds 2 baths2,400 sq. ft.
2221 Hickory Way, San Antonio, TX 78264
MLS# 2025472Listed by: REAL BROKER, LLC - Open Sat, 11am to 1pmNew
 $175,000Active3 beds 2 baths1,505 sq. ft.
3510 Candleglenn, San Antonio, TX 78244
MLS# 2025473Listed by: KELLER WILLIAMS LEGACY - New
 $549,000Active-- beds -- baths2,806 sq. ft.
13310 Rowdy Cv, San Antonio, TX 78249
MLS# 2025474Listed by: TEXAS PORTFOLIO REALTY - New
 $230,000Active4 beds 3 baths2,047 sq. ft.
5046 Hershey, San Antonio, TX 78220
MLS# 2025477Listed by: PREMIER REALTY GROUP PLATINUM - New
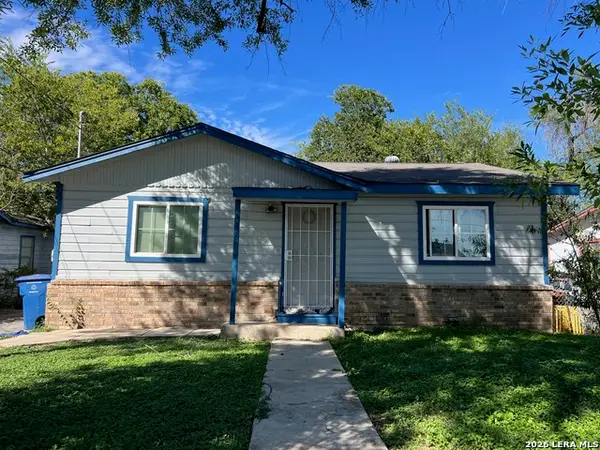 $225,000Active3 beds 1 baths896 sq. ft.
511 W Mayfield Blvd, San Antonio, TX 78211
MLS# 2025480Listed by: KINGSLAND PROPERTIES - New
 $250,000Active4 beds 3 baths2,198 sq. ft.
1226 Hayloft Ln, San Antonio, TX 78245
MLS# 2025481Listed by: TEXAS ALLY REAL ESTATE GROUP - New
 $268,000Active4 beds 2 baths1,459 sq. ft.
5611 Coopers Xing, San Antonio, TX 78222
MLS# 2025482Listed by: REDBIRD REALTY LLC - New
 $185,000Active3 beds 1 baths1,200 sq. ft.
9762 Hidden Rock, San Antonio, TX 78250
MLS# 2025484Listed by: REAL BROKER, LLC


Protect your home and budget from life's surprises with an Assurant Home Warranty, backed by a partner that supports you through every step of homeownership. Explore Plans.
© 2026 Better Homes and Gardens Real Estate LLC. An Anywhere Real Estate company. All rights reserved. Better Homes and Gardens® Real Estate is a registered trademark owned by Meredith Operations Corporation, licensed to Better Homes and Gardens Real Estate LLC and used with permission. Better Homes and Gardens Real Estate LLC fully supports the principles of the Fair Housing Act and the Equal Opportunity Act. Listing information is deemed reliable but is not guaranteed accurate.
Each office is independently owned and operated.
Any services or products provided by third parties are not provided by, affiliated with or related to Better Homes and Gardens Real Estate LLC, or its affiliated companies.