
23850 Castle Peak, San Antonio, TX 78258
Local realty services provided by:Better Homes and Gardens Real Estate Winans
23850 Castle Peak,San Antonio, TX 78258
$725,000
- 4 Beds
- 3 Baths
- 3,193 sq. ft.
- Single family
- Pending
Listed by: katy stephens
Office: phyllis browning company
MLS#:1950540
Source:LERA
Price summary
- Price:$725,000
- Price per sq. ft.:$227.06
- Monthly HOA dues:$98.33
About this home
Built in 2020, this exceptional home offers a perfect blend of contemporary edge and warm, inviting design, set on a private .85-acre wooded cul-de-sac lot with breathtaking Hill Country views. The outdoor living space is truly a standout featuring a large covered patio with sink, granite bar, and two mounted TVs (both convey), creating an ideal setting for year-round entertaining while enjoying the peaceful natural surroundings. Inside, the gourmet kitchen is thoughtfully designed with a hot water tap, expansive pantry with custom built-ins and wet bar that includes a second hot water tap, built in ice maker and built in microwave. Premium Fisher & Paykel appliances include a double oven, range, dish drawers, and integrated double refrigerator. The home continues to impress with quartz countertops and custom cabinetry throughout, high ceilings with a vaulted living room, and a stunning custom herringbone entry floor. A dedicated media room features a projector, CinemaScope screen, and Dolby Atmos sound, while the private home office includes built-ins and quartz surfaces. The spacious primary suite offers a true retreat with heated bathroom floors, soaking tub, and a walk-in shower with rain head and body jets. Secondary bedrooms feature large walk-in closets with custom built-ins and 2" blinds. Additional highlights include a large utility room with sink, central vacuum system with sweep inlets, water softener, extensive floored attic storage, and an oversized 3-car garage with epoxy floors and workshop space. An electric fireplace adds modern comfort and ambiance. A rare opportunity to own a meticulously designed, move-in-ready home that seamlessly combines luxury, functionality, and serene "Hill Country living"....
Contact an agent
Home facts
- Year built:2020
- Listing ID #:1950540
- Added:64 day(s) ago
- Updated:May 24, 2026 at 07:21 AM
Rooms and interior
- Bedrooms:4
- Total bathrooms:3
- Full bathrooms:3
- Flooring:Ceramic Tile, Wood
- Dining Description:Breakfast Bar, Living Room/Dining Room Combo, Two Eating Areas
- Bathrooms Description:Double Vanity, Garden Tub, Separate Vanity, Tub/Shower Separate
- Kitchen Description:Breakfast Bar, Built-In Oven, Cook Top, Dishwasher, Disposal, Double Ovens, Gas Cooking, Ice Maker Connection, Island Kitchen, Microwave Oven, Solid Counter Tops, Walk-In Pantry, Wet Bar
- Bedroom Description:All Bedrooms Downstairs, Ceiling Fan, Full Bath, Secondary Bedroom Downstairs, Split, Walk-In Closet, Walk-In Closets
- Living area:3,193 sq. ft.
Heating and cooling
- Cooling:One Central
- Heating:Central, Electric
Structure and exterior
- Roof:Composition
- Year built:2020
- Building area:3,193 sq. ft.
- Lot area:0.85 Acres
- Lot Features:1/2-1 Acre, Cul-de-Sac/Dead End
- Architectural Style:Contemporary, One Story
- Construction Materials:4 Sides Masonry, Brick
- Exterior Features:Covered Patio, Mature Trees, Patio Slab, Privacy Fence
- Foundation Description:Slab
- Levels:1 Story
Schools
- High school:Johnson
- Middle school:Tejeda
- Elementary school:Tuscany Heights
Utilities
- Water:Water System
- Sewer:Sewer System
Finances and disclosures
- Price:$725,000
- Price per sq. ft.:$227.06
- Tax amount:$12,764 (2025)
Features and amenities
- Laundry features:Dryer Connection, Laundry Main Level, Laundry Room, Washer Connection
- Amenities:Attic - Pull Down Stairs, BBQ/Grill, Basketball Court, Built-In Oven, Ceiling Fans, Central Vacuum, Controlled Access, Gas Water Heater, High Speed Internet, Park/Playground, Plumb for Water Softener, Private Garbage Service, Security System (Owned), Smoke Alarm, Sports Court, Study/Library, Tennis, Utility Room Inside, Water Softener (owned)
Parking
- Parking description:Attached Garage, Garage Door Opener, Side Entry Garage, Three Car Garage
 IDX information is provided exclusively for consumers’ personal, non-commercial use, that it may not be used for any purpose other than to identify prospective properties consumers may be interested in purchasing, and that the data is deemed reliable but is not guaranteed accurate by LERA MLS (Local Expertise Regional Access). The MLS may, at its discretion, require use of other disclaimers as necessary to protect participants and/or the MLS from liability.
 New listings near 23850 Castle Peak
- New
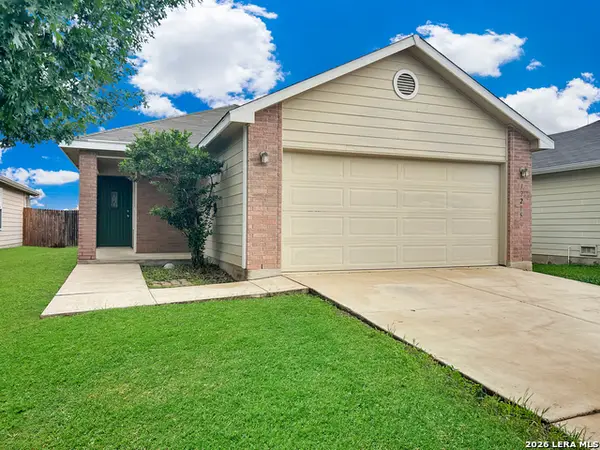 $219,000Active3 beds 2 baths1,196 sq. ft.
12215 Glendale, San Antonio, TX 78254
MLS# 1969613Listed by: PMI BIRDY PROPERTIES, CRMC - New
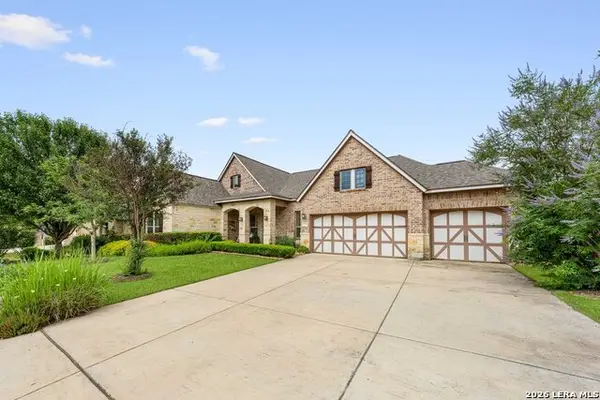 $825,000Active4 beds 5 baths3,937 sq. ft.
29010 Chaffin Lgt, San Antonio, TX 78260
MLS# 1969609Listed by: KELLER WILLIAMS HERITAGE - New
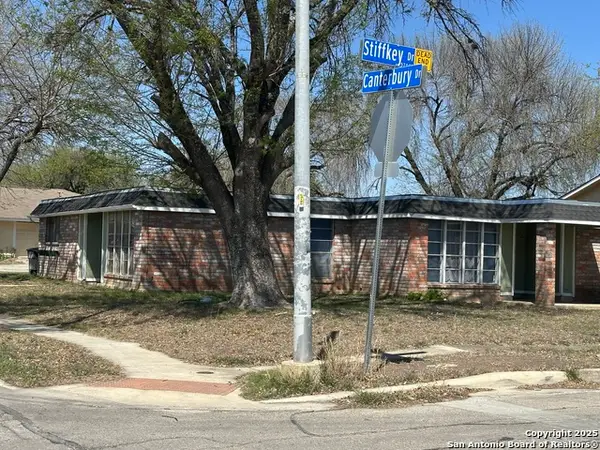 $275,000Active-- beds -- baths1,549 sq. ft.
5738 Harefield, San Antonio, TX 78228
MLS# 1969596Listed by: VORTEX REALTY - New
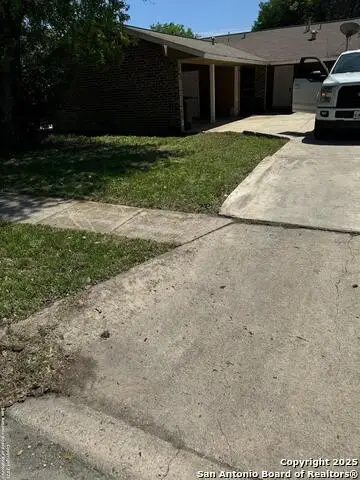 $275,000Active-- beds -- baths1,553 sq. ft.
5734 Harefield, San Antonio, TX 78228
MLS# 1969597Listed by: VORTEX REALTY - New
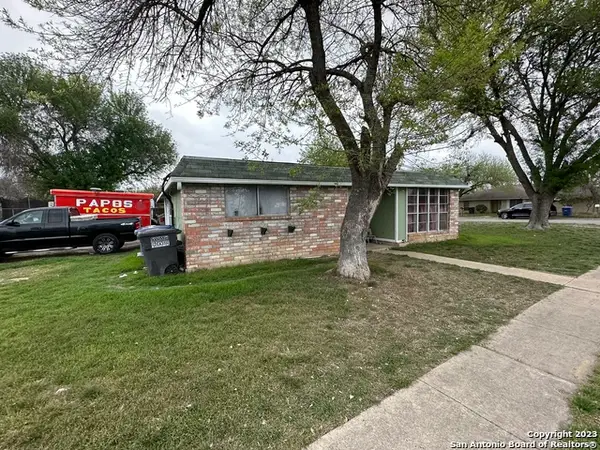 $275,000Active-- beds -- baths
5739 Stiffkey, San Antonio, TX 78228
MLS# 1969598Listed by: VORTEX REALTY - New
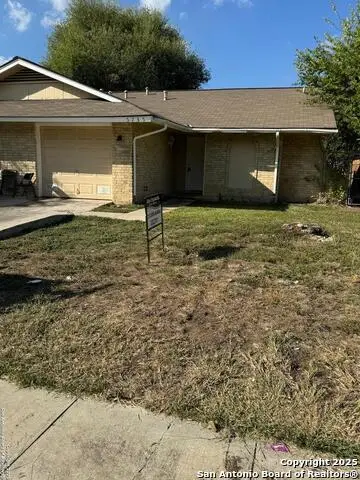 $275,000Active-- beds -- baths1,840 sq. ft.
5737 Stiffkey, San Antonio, TX 78228
MLS# 1969599Listed by: VORTEX REALTY - New
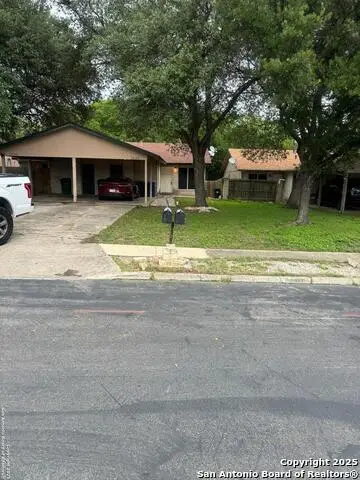 $325,000Active-- beds -- baths2,064 sq. ft.
13136 Los Espanada, San Antonio, TX 78233
MLS# 1969600Listed by: VORTEX REALTY - New
 $99,900Active2 beds 2 baths874 sq. ft.
146 Gaskin Dr, San Antonio, TX 78212
MLS# 1969601Listed by: DAVALOS & ASSOCIATES - New
 $299,000Active4 beds 2 baths2,022 sq. ft.
2706 Just My Style, San Antonio, TX 78245
MLS# 1969591Listed by: PTM REAL ESTATE GROUP, LLC - New
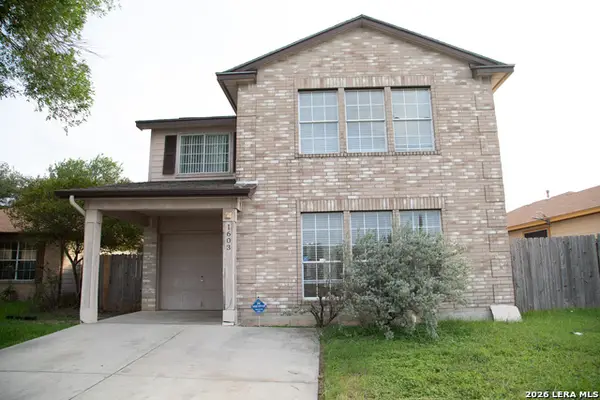 $189,990Active3 beds 3 baths1,319 sq. ft.
1603 Mira Vista, San Antonio, TX 78228
MLS# 1969592Listed by: REAL BROKER, LLC


Protect your home and budget from life's surprises with an Assurant Home Warranty, backed by a partner that supports you through every step of homeownership. Explore Plans.
© 2026 Better Homes and Gardens Real Estate LLC. An Anywhere Real Estate company. All rights reserved. Better Homes and Gardens® Real Estate is a registered trademark owned by Meredith Operations Corporation, licensed to Better Homes and Gardens Real Estate LLC and used with permission. Better Homes and Gardens Real Estate LLC fully supports the principles of the Fair Housing Act and the Equal Opportunity Act. Listing information is deemed reliable but is not guaranteed accurate.
Each office is independently owned and operated.
Any services or products provided by third parties are not provided by, affiliated with or related to Better Homes and Gardens Real Estate LLC, or its affiliated companies.