
240 Post Ave, San Antonio, TX 78215
Local realty services provided by:Better Homes and Gardens Real Estate Winans
240 Post Ave,San Antonio, TX 78215
$599,900
- 3 Beds
- 3 Baths
- 3,030 sq. ft.
- Single family
- Active
Listed by: kay cole
Office: exp realty
MLS#:2019119
Source:LERA
Price summary
- Price:$599,900
- Price per sq. ft.:$197.99
About this home
Historic Westfort Charm Meets Modern San Antonio Living Welcome to 240 Post Ave, a distinctive 3-bedroom, 3-bath residence offering approximately 3,030 square feet of beautifully appointed living space on a rare 0.37-acre double lot in the heart of historic Westfort. Built in 1920, this exceptional home blends Folk Victorian character with thoughtful modern updates, creating a warm and sophisticated setting just minutes from some of San Antonio's most sought-after destinations. A welcoming front porch introduces the home, while soaring 11-foot ceilings, beautiful hardwood floors, plantation shutters, and timeless architectural details create an inviting sense of scale and character throughout. The spacious formal living and dining areas provide an ideal setting for entertaining, while the gourmet kitchen features custom cabinetry, soapstone countertops, stainless steel appliances, gas cooking, double ovens, and charming herb windows. The kitchen opens to a comfortable family room anchored by a fireplace, creating a natural gathering space for everyday living. The generously sized primary suite offers a private retreat with a beautifully updated bath featuring a walk-in shower, double vanity, and large walk-in closet. A second bedroom and flexible additional space are located downstairs, while the third bedroom upstairs offers added privacy along with its own full bath. Outside, the expansive gated lot provides a level of privacy and usable space that is increasingly difficult to find this close to Downtown. A two-car carport and large storage room add valuable functionality, while the mature landscaping and established trees complement the home's historic character. Located in Westfort with convenient access to The Pearl, Museum Reach, Brackenridge Park, the San Antonio Botanical Garden, the San Antonio Zoo, Fort Sam Houston, and Downtown, 240 Post Ave offers an uncommon combination of historic architecture, generous living space, privacy, and an exceptional central location. A truly special San Antonio property with character that cannot be replicated-come experience 240 Post Ave for yourself....
Contact an agent
Home facts
- Year built:1920
- Subdivision & Development:ARMY TERRACE ADDITIO
- Listing ID #:2019119
- Added:1 day(s) ago
- Updated:September 25, 2026 at 07:33 PM
Rooms and interior
- Bedrooms:3
- Total bathrooms:3
- Full bathrooms:3
- Flooring:Ceramic Tile, Wood
- Dining Description:Separate Dining Room, Two Eating Areas
- Bathrooms Description:Double Vanity, Shower Only
- Kitchen Description:Custom Cabinets, Dishwasher, Disposal, Double Ovens, Eat-In Kitchen, Gas Cooking, Ice Maker Connection, Island Kitchen, Microwave Oven, Refrigerator, Solid Counter Tops, Stove/Range, Vent Fan, Walk-In Pantry
- Bedroom Description:Full Bath, Master Bedroom Downstairs, Walk-In Closet, Walk-In Closets
- Living area:3,030 sq. ft.
Heating and cooling
- Cooling:One Central
- Heating:1 Unit, Central, Natural Gas
Structure and exterior
- Roof:Composition
- Year built:1920
- Building area:3,030 sq. ft.
- Lot area:0.37 Acres
- Lot Features:1/4 - 1/2 Acre
- Architectural Style:Historic/Older, Two Story
- Construction Materials:Asbestos Shingle, Wood
- Levels:2 Story
Schools
- High school:Edison
- Middle school:Hawthorne Academy
- Elementary school:Lamar
Utilities
- Water:Water System
- Sewer:Sewer System
Finances and disclosures
- Price:$599,900
- Price per sq. ft.:$197.99
- Tax amount:$17,278 (2025)
Features and amenities
- Laundry features:Dryer Connection, Laundry Room, Washer Connection
- Amenities:Ceiling Fans, Chandelier, City Garbage Service, Gas Water Heater, High Speed Internet, Security System (Owned), Study/Library, Utility Room Inside
Parking
- Parking description:Detached Garage
 IDX information is provided exclusively for consumers’ personal, non-commercial use, that it may not be used for any purpose other than to identify prospective properties consumers may be interested in purchasing, and that the data is deemed reliable but is not guaranteed accurate by LERA MLS (Local Expertise Regional Access). The MLS may, at its discretion, require use of other disclaimers as necessary to protect participants and/or the MLS from liability.
 New listings near 240 Post Ave
- New
 $310,954Active4 beds 2 baths1,590 sq. ft.
6024 Lakeview Pointe, Converse, TX 78244
MLS# 2019320Listed by: EXP REALTY - New
 $525,000Active4 beds 4 baths2,906 sq. ft.
427 Elkgrove Ct, San Antonio, TX 78260
MLS# 2019330Listed by: NB ELITE REALTY 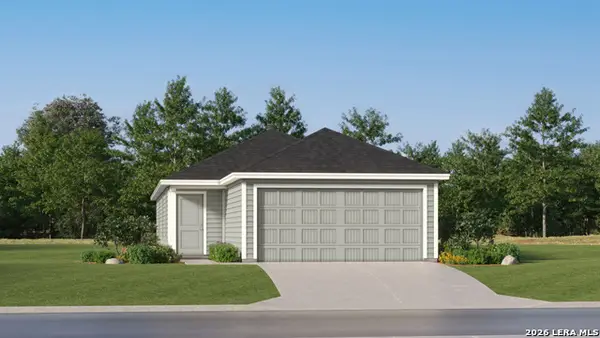 $196,999Pending4 beds 2 baths1,483 sq. ft.
10716 Aqueduct Creek, San Antonio, TX 78214
MLS# 1971192Listed by: KELLER WILLIAMS CITY-VIEW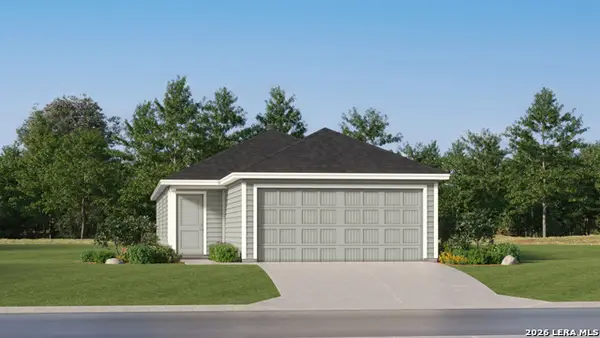 $193,999Active4 beds 2 baths1,483 sq. ft.
10756 Aqueduct Creek, San Antonio, TX 78214
MLS# 1998076Listed by: KELLER WILLIAMS CITY-VIEW- New
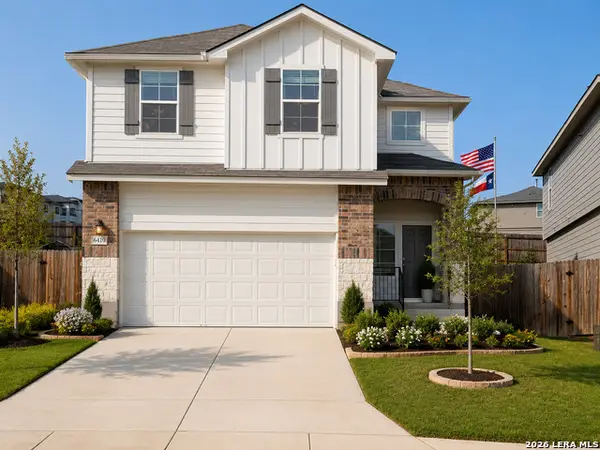 $338,000Active4 beds 3 baths2,223 sq. ft.
6410 Bleak Hills Blvd, San Antonio, TX 78252
MLS# 1970790Listed by: COLDWELL BANKER D'ANN HARPER - New
 $249,000Active3 beds 2 baths1,545 sq. ft.
342 Perch Horizon, San Antonio, TX 78253
MLS# 2019208Listed by: E M ELLIS REALTY LLC - New
 $303,999Active4 beds 4 baths2,149 sq. ft.
15515 Lonehollow Lake, San Antonio, TX 78253
MLS# 2019209Listed by: KELLER WILLIAMS CITY-VIEW - New
 $262,999Active4 beds 2 baths1,692 sq. ft.
12231 Acacia Ridge, San Antonio, TX 78245
MLS# 2019214Listed by: KELLER WILLIAMS CITY-VIEW - New
 $189,999Active4 beds 3 baths1,535 sq. ft.
20621 Andalusite Way, San Antonio, TX 78264
MLS# 2019215Listed by: KELLER WILLIAMS CITY-VIEW - New
 $240,999Active3 beds 2 baths1,354 sq. ft.
12235 Acacia Ridge, San Antonio, TX 78245
MLS# 2019216Listed by: KELLER WILLIAMS CITY-VIEW


Protect your home and budget from life's surprises with an Assurant Home Warranty, backed by a partner that supports you through every step of homeownership. Explore Plans.
© 2026 Better Homes and Gardens Real Estate LLC. An Anywhere Real Estate company. All rights reserved. Better Homes and Gardens® Real Estate is a registered trademark owned by Meredith Operations Corporation, licensed to Better Homes and Gardens Real Estate LLC and used with permission. Better Homes and Gardens Real Estate LLC fully supports the principles of the Fair Housing Act and the Equal Opportunity Act. Listing information is deemed reliable but is not guaranteed accurate.
Each office is independently owned and operated.
Any services or products provided by third parties are not provided by, affiliated with or related to Better Homes and Gardens Real Estate LLC, or its affiliated companies.